Discover this beautifully renovated 3-bedroom, 2-bath condo offering 1,435 sq. ft. of thoughtfully designed living space in desirable Ridgefield. Extensively updated with brand-new hardwood flooring, modern finishes, and a refreshed kitchen featuring a new dishwasher, this home combines contemporary style with everyday comfort. A new washer and dryer add everyday convenience. The spacious, light-filled layout offers flexibility for entertaining, working from home, or simply relaxing, while a private balcony provides the perfect outdoor retreat. Enjoy low-maintenance living with an HOA that includes heat, hot water, water, and other community services, leaving electricity as the primary utility expense. Residents also enjoy access to an in-ground pool and tennis courts. Conveniently located near Ridgefield's charming town center, restaurants, shopping, and parks. With its generous living space, extensive updates, and desirable location, this turnkey home offers an exceptional opportunity to enjoy Ridgefield living without the maintenance of a single-family home.
Accepting backups
$489,900
8 Stebbins Close #8, Ridgefield, CT 06877
3beds
1,435sqft
Condominium
Built in 1970
-- sqft lot
$491,700 Zestimate®
$341/sqft
$612/mo HOA
What's special
New washer and dryerBrand-new hardwood flooringModern finishesSpacious light-filled layout
- 39 days
- 2,007
- 126
Zillow last checked:
Listing updated:
Listed by:
Angela Alburq (203)962-3644,
Keller Williams Prestige Prop. 203-327-6700
Source: Smart MLS,MLS#: 24210005
Facts & features
Interior
Bedrooms & bathrooms
- Bedrooms: 3
- Bathrooms: 2
- Full bathrooms: 2
Primary bedroom
- Features: Full Bath
- Level: Main
Bedroom
- Level: Main
Bedroom
- Level: Main
Bathroom
- Level: Main
Dining room
- Level: Main
Kitchen
- Level: Main
Living room
- Level: Main
Heating
- Forced Air, Natural Gas
Cooling
- Central Air
Appliances
- Included: Gas Range, Refrigerator, Dishwasher, Washer, Dryer, Water Heater
- Laundry: Main Level
Features
- Basement: None
- Attic: None
- Number of fireplaces: 1
Interior area
- Total structure area: 1,435
- Total interior livable area: 1,435 sqft
- Finished area above ground: 1,435
Property
Parking
- Total spaces: 1
- Parking features: Assigned
Features
- Stories: 1
- Has private pool: Yes
- Pool features: In Ground
Details
- Parcel number: 278252
- Zoning: MFDD
Construction
Type & style
- Home type: Condo
- Architectural style: Ranch
- Property subtype: Condominium
Materials
- Shingle Siding, Wood Siding
Condition
- New construction: No
- Year built: 1970
Utilities & green energy
- Sewer: Public Sewer
- Water: Public
Community & HOA
Community
- Features: Library, Park, Playground, Shopping/Mall
- Subdivision: Village Center
HOA
- Has HOA: Yes
- Amenities included: Clubhouse, Exercise Room/Health Club, Guest Parking, Health Club, Pool, Tennis Court(s), Management
- Services included: Maintenance Grounds, Trash, Snow Removal, Heat, Hot Water, Water, Pest Control
- HOA fee: $612 monthly
Location
- Region: Ridgefield
Financial & listing details
- Price per square foot: $341/sqft
- Tax assessed value: $180,250
- Annual tax amount: $4,937
- Date on market: 9/26/2026
Estimated market value
$491,700
$467,000 - $516,000
$3,725/mo
Price history
| Date | Event | Price |
|---|---|---|
| 9/26/2026 | Listed for sale | $489,900+21%$341/sqft |
Source:  Smart MLS #24210005 Report a problem | ||
| 7/22/2026 | Sold | $405,000-7.9%$282/sqft |
Source: Smart MLS #24140221 Report a problem | ||
| 7/10/2026 | Pending sale | $439,900$307/sqft |
Source: Smart MLS #24140221 Report a problem | ||
| 4/29/2026 | Price change | $439,900+7.3%$307/sqft |
Source: Smart MLS #24140221 Report a problem | ||
| 11/15/2025 | Pending sale | $410,000$286/sqft |
Source: Smart MLS #24140221 Report a problem | ||
| 11/15/2025 | Listed for sale | $410,000+67.3%$286/sqft |
Source: Smart MLS #24140221 Report a problem | ||
| 4/23/2010 | Sold | $245,000$171/sqft |
Source: Smart MLS #98442955 Report a problem | ||
Public tax history
Tax history is unavailable.
Monthly payment
Est. payment
Payment breakdown
Explore the cost of this home by adjusting the details. Changes won't be saved.Climate risks
Neighborhood: 06877
Nearby schools
Schools provided by the listing agent
- High: Ridgefield
Source: Smart MLS. This data may not be complete. We recommend contacting the local school district to confirm school assignments for this home.


Similar homes
- $435,0003 bd2 ba1.4k sqftCasagmo, Ridgefield, CT 06877For Sale
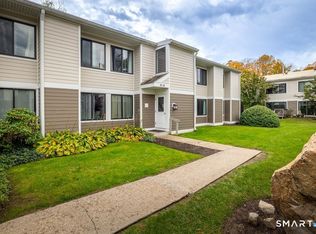
 MLS ID #24214856, John Frey, Coldwell Banker Realty. Smart MLS
- $395,0002 bd2 ba1k sqftFox Hill - Ridgefield, Ridgefield, CT 06877For Sale
 MLS ID #24197412, Natasha Hernandez, Keller Williams Realty. Smart MLS
- $539,9004 bd2 ba1.9k sqft75 Starrs Plain Road, Danbury, CT 06810For Sale
 MLS ID #24207352, Douglas Yeomans, Higgins Group Bedford Square. Smart MLS
- $485,0002 bd2 ba1k sqft72 SCENIC VM, Yorktown Heights, NY 10598For Sale
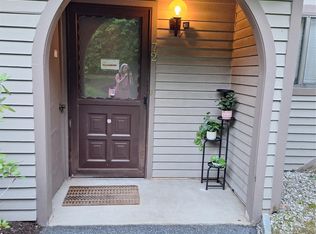
 MLS ID #1020396, Soo D'Agnese, Listing by: Keller Williams Realty Partner. OneKey® MLS as distributed by MLS GRID
- $479,9002 bd1 ba892 sqft205 Mountain Road, Wilton, CT 06897For SaleMLS ID #24207215, Timothy Serpe, Citi Atlas Real Estate Co LLC. Smart MLS
- $549,0004 bd3 ba1.8k sqft11 Olympic Drive, Danbury, CT 06810For SaleMLS ID #24188457, Kurt Kleis, Dream House Realty. Smart MLS
- $309,0002 bd2 ba1k sqftWestwood Village, Danbury, CT 06810For SaleMLS ID #24218907, Jorge Sousa, Clearview Realty LLC. Smart MLS
- $499,0004 bd2 ba1.6k sqft26 Hickok Avenue, Bethel, CT 06801For SaleMLS ID #24211607, Alex De Camargo, eXp Realty. Smart MLS
- $529,0002 bd2 ba1.2k sqft116 Village Road #D, Yorktown Heights, NY 10598For SaleMLS ID #1069042, Stephanie Ruzzo, Listing by: RE/MAX Classic Realty. OneKey® MLS as distributed by MLS GRID
- $529,9003 bd2 ba1.9k sqft21 Sky Edge Drive, Bethel, CT 06801For SaleMLS ID #24214755, Karly Worth, Call It Closed Realty. Smart MLS
- $430,0002 bd3 ba1.2k sqft92 Lake Ridge Cove, Mohegan Lake, NY 10547For SaleMLS ID #1069383, Louise Barlanti, Listing by: Claire D. Leone Associates Ltd. OneKey® MLS as distributed by MLS GRID
- $439,0002 bd3 ba1.9k sqft2606 Village Drive, Brewster, NY 10509For SaleMLS ID #1067613, Tiffanie R. Bailey Romey C2EX, Listing by: Axen Realty LLC. OneKey® MLS as distributed by MLS GRID
- $495,0003 bd3 ba1.7k sqft94 Whangtown Road, Carmel, NY 10512For SaleMLS ID #1031540, Toni Addonizio, Listing by: Houlihan Lawrence Inc.. OneKey® MLS as distributed by MLS GRID
- $499,0002 bd3 ba1.5k sqftGlenrock, Norwalk, CT 06850For SaleMLS ID #24212029, Val Willey, Berkshire Hathaway NE Prop.. Smart MLS
- $495,0003 bd2 ba1.7k sqft20 Hutchinson Road, Carmel, NY 10512For SaleMLS ID #1050388, John Holly, Listing by: Holly Real Estate. OneKey® MLS as distributed by MLS GRID
- $499,0003 bd2 ba2k sqft16 Kenton Road, Patterson, NY 12563For SaleMLS ID #1024547, Jim V Damiani, Listing by: Howard Hanna Rand Realty. OneKey® MLS as distributed by MLS GRID
- $415,0003 bd3 ba1.3k sqftNorth Ridge, Danbury, CT 06811For SaleMLS ID #24194628, Lynn Platania, William Raveis Real Estate. Smart MLS
- $449,0003 bd2 ba1.5k sqftStrathmoor, Fairfield, CT 06825For SaleMLS ID #24207684, Bob Richter, Coldwell Banker Realty. Smart MLS
- $485,0002 bd2 ba1k sqft207 Sutton Drive #207, Mount Kisco, NY 10549For SaleMLS ID #1050177, Angela Schuler, Listing by: William Raveis Real Estate. OneKey® MLS as distributed by MLS GRID
- $489,0002 bd3 ba1.7k sqft10 Jay Court, Carmel, NY 10512For SaleMLS ID #1043941, Amarilys Mercik, Listing by: Realty Promotions Inc. OneKey® MLS as distributed by MLS GRID
