PRICE REDUCED $50,0000. GREAT VALUE FOR FAIRFIELD CONDO WITH 2 CAR GARAGE , CENTRAL AIR, 2 BATHROOMS, 3 BEDROOMS. Great Fairfield location in a peaceful setting with courtyard and in ground pool. Strathmoor is a wonderful complex, nestled in the Stratfield Village section of Fairfield. This particular unit features 3 bedroom, 2 full bath unit with a fireplace and sliders to see beautiful landscaped grounds. It is the most peaceful condo complex in Fairfield. Relax and have your morning coffee in the atrium or looking at the treed landscape grounds. This is a must see. Condo fees include inground pool, gas heat, hot water, refuse, all mechanicals (furnace, hot water heater, AC unit are repaired or replaced. No other condo complex includes so much worry free living. You don't even get a heating bill. Windows are replaced on an as needed basis, pest control, pool service, snow removal, ground maintenance, property management, building and flood insurance. Great commuter location, easy walk to stores, restaurant, parks, tennis courts. PARADISE FOUND.
For sale
Price cut: $50.9K (10/2)
$449,000
160 Fairfield Woods Road #25, Fairfield, CT 06825
3beds
1,560sqft
Condominium, Townhouse
Built in 1965
-- sqft lot
$447,600 Zestimate®
$288/sqft
$1,200/mo HOA
What's special
Central airIn ground poolTreed landscape groundsPeaceful setting with courtyard
- 48 days
- 1,156
- 57
Likely to sell faster than
Zillow last checked:
Listing updated:
Listed by:
Bob Richter (203)856-6588,
Coldwell Banker Realty 203-254-7100
Source: Smart MLS,MLS#: 24207684
Facts & features
Interior
Bedrooms & bathrooms
- Bedrooms: 3
- Bathrooms: 2
- Full bathrooms: 2
Rooms
- Room types: Bonus Room
Primary bedroom
- Features: Built-in Features, Full Bath, Sliders
- Level: Main
- Area: 238 Square Feet
- Dimensions: 17 x 14
Bedroom
- Features: Hardwood Floor
- Level: Upper
- Area: 192 Square Feet
- Dimensions: 16 x 12
Bedroom
- Features: Hardwood Floor
- Level: Upper
- Area: 168 Square Feet
- Dimensions: 14 x 12
Dining room
- Features: Sliders, Hardwood Floor
- Level: Main
- Area: 210 Square Feet
- Dimensions: 15 x 14
Kitchen
- Features: Pantry, Hardwood Floor
- Level: Main
- Area: 119 Square Feet
- Dimensions: 17 x 7
Living room
- Features: Fireplace, Sliders, Hardwood Floor
- Level: Main
- Area: 285 Square Feet
- Dimensions: 19 x 15
Heating
- Forced Air, Natural Gas
Cooling
- Central Air
Appliances
- Included: Gas Range, Microwave, Refrigerator, Dishwasher, Washer, Dryer, Water Heater
- Laundry: Upper Level
Features
- Basement: Crawl Space
- Attic: None
- Number of fireplaces: 1
Interior area
- Total structure area: 1,560
- Total interior livable area: 1,560 sqft
- Finished area above ground: 1,560
- Finished area below ground: 0
Property
Parking
- Total spaces: 4
- Parking features: Attached, Paved, Off Street, Driveway
- Attached garage spaces: 2
- Has uncovered spaces: Yes
Features
- Stories: 2
- Patio & porch: Patio
- Has private pool: Yes
- Pool features: Vinyl, In Ground
- Has view: Yes
- View description: Water
- Has water view: Yes
- Water view: Water
- Waterfront features: Waterfront, Brook
Lot
- Features: Few Trees, Level, In Flood Zone
Details
- Parcel number: 2115948
- Zoning: DRD
Construction
Type & style
- Home type: Condo
- Architectural style: Ranch,Townhouse
- Property subtype: Condominium, Townhouse
Materials
- Brick, Wood Siding
Condition
- New construction: No
- Year built: 1965
Utilities & green energy
- Sewer: Public Sewer
- Water: Public
Community & HOA
Community
- Features: Golf, Health Club, Lake, Library, Park, Near Public Transport, Shopping/Mall, Tennis Court(s)
- Subdivision: Stratfield
HOA
- Has HOA: Yes
- Amenities included: Pool, Management
- Services included: Maintenance Grounds, Trash, Snow Removal, Heat, Hot Water, Pest Control, Insurance
- HOA fee: $1,200 monthly
Location
- Region: Fairfield
Financial & listing details
- Price per square foot: $288/sqft
- Tax assessed value: $380,940
- Annual tax amount: $7,310
- Date on market: 9/16/2026
Estimated market value
$447,600
$425,000 - $470,000
$3,499/mo
Price history
| Date | Event | Price |
|---|---|---|
| 10/2/2026 | Price change | $449,000-10.2%$288/sqft |
Source:  Smart MLS #24207684 Report a problem | ||
| 9/16/2026 | Listed for sale | $499,900+37.7%$320/sqft |
Source: Smart MLS #24207684 Report a problem | ||
| 3/26/2020 | Sold | $363,000+1.1%$233/sqft |
Source: Smart MLS #170266809 Report a problem | ||
| 1/28/2020 | Listed for sale | $359,000+84.1%$230/sqft |
Source: William Raveis Real Estate #170266809 Report a problem | ||
| 3/14/1997 | Sold | $195,000$125/sqft |
Source: Smart MLS #97000729 Report a problem | ||
Public tax history
| Year | Property taxes | Tax assessment |
|---|---|---|
| 2025 | $6,906 +1.8% | $243,250 |
| 2024 | $6,787 +1.4% | $243,250 |
| 2023 | $6,692 +1% | $243,250 |
| 2022 | $6,626 +1% | $243,250 |
| 2021 | $6,563 +10.7% | $243,250 +9.9% |
| 2020 | $5,930 | $221,340 |
| 2019 | $5,930 +1.6% | $221,340 |
| 2018 | $5,835 +2.1% | $221,340 |
| 2017 | $5,715 +6.9% | $221,340 +2.6% |
| 2015 | $5,348 +1.6% | $215,740 |
| 2014 | $5,264 +2% | $215,740 |
| 2013 | $5,163 +6.5% | $215,740 |
| 2011 | $4,848 -4.4% | $215,740 -18% |
| 2010 | $5,072 +2% | $263,200 |
| 2009 | $4,974 +1.7% | $263,200 |
| 2008 | $4,890 +6.7% | $263,200 |
| 2007 | $4,582 | $263,200 |
Find assessor info on the county website
Monthly payment
Est. payment
Payment breakdown
Explore the cost of this home by adjusting the details. Changes won't be saved.Climate risks
Neighborhood: 06825
Nearby schools
Schools provided by the listing agent
- Elementary: Stratfield
- Middle: Tomlinson
- High: Fairfield Warde
Source: Smart MLS. This data may not be complete. We recommend contacting the local school district to confirm school assignments for this home.
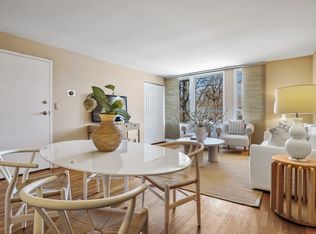
- $275,0001 bd1 ba700 sqft160 Fairfield Woods Rd APT 42, Fairfield, CT 06825Sold
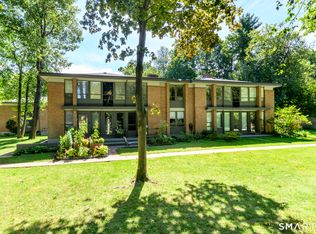
- $349,0002 bd2 ba1.1k sqft160 Fairfield Woods Rd APT 66, Fairfield, CT 06825For Sale
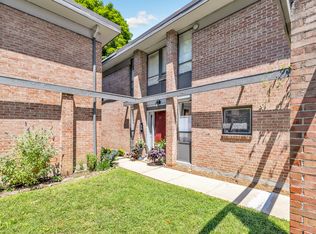
- $437,0002 bd2 ba1.1k sqft160 Fairfield Woods Rd APT 29, Fairfield, CT 06825Sold
- $370,0002 bd2 ba1.1k sqft160 Fairfield Woods Rd APT 12, Fairfield, CT 06825Sold

Similar homes
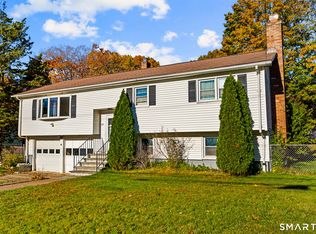
- $409,9903 bd2 ba1.2k sqft251 Holland Road, Bridgeport, CT 06610For Sale
 MLS ID #24219236, Jonathan M. Santos, Social & Co Realty. Smart MLS
- $379,5002 bd2 ba1.6k sqftInwood South, Bridgeport, CT 06604For Sale
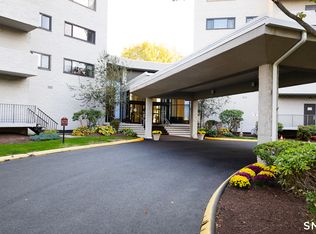 MLS ID #24219237, John Hackett, William Raveis Real Estate. Smart MLS
- $369,0003 bd1 ba1.2k sqftFirst Blackberry, Fairfield, CT 06825For Sale
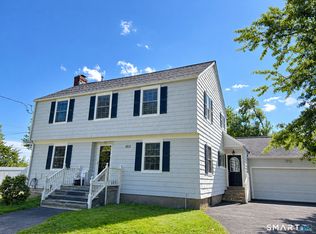 MLS ID #24198019, Christalo Loffredo, Berkshire Hathaway NE Prop.. Smart MLS
- $589,5003 bd2 ba1.8k sqft364 Halley Avenue, Fairfield, CT 06825For Sale
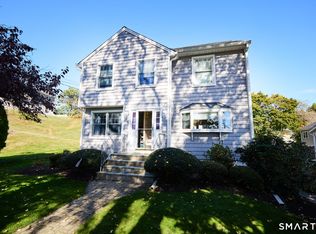 MLS ID #24214983, John Hackett, William Raveis Real Estate. Smart MLS
- $573,0003 bd1 ba1k sqft72 Toll House Lane, Fairfield, CT 06825For SaleMLS ID #24213701, Cory D. Clark, Berkshire Hathaway NE Prop.. Smart MLS
- $521,0003 bd2 ba1.5k sqft180 Nichols Terrace, Stratford, CT 06614For SaleMLS ID #24217508, Lisa P. Migliardi, Compass Connecticut, LLC. Smart MLS
- $479,9003 bd3 ba1.5k sqft2 Chatham Terrace, Bridgeport, CT 06606For SaleMLS ID #24178834, Alan D. Stewart Jr, ASJ Realty Partners. Smart MLS
- $499,0002 bd2 ba931 sqft96 Davis Avenue, Bridgeport, CT 06605For SaleMLS ID #24219136, Ocilene DeCarvalho, Century 21 Scala Group. Smart MLS
- $449,9003 bd3 ba1.8k sqft123 River Road, Shelton, CT 06484For SaleMLS ID #24218889, Marissa Papa, Preston Gray Real Estate. Smart MLS
- $449,9003 bd2 ba1.4k sqft25 Fairfield Street, Milford, CT 06460For SaleMLS ID #24206359, Christine Shaw, Coldwell Banker Realty. Smart MLS
- $489,9003 bd2 ba1.7k sqft276 Nichols Terrace, Stratford, CT 06614For SaleMLS ID #24212364, Alan D. Stewart Jr, ASJ Realty Partners. Smart MLS
- $339,9002 bd2 ba1.6k sqftInwood South, Bridgeport, CT 06604For SaleMLS ID #24164841, Kyle Neumann, Houlihan Lawrence. Smart MLS
- $350,0002 bd2 ba1.2k sqftFairfield Village, Bridgeport, CT 06606For SaleMLS ID #24210149, Nelly Cordova, Keller Williams Prestige Prop.. Smart MLS
- $429,9004 bd2 ba2k sqft1125 Lindley Street, Bridgeport, CT 06606For SaleMLS ID #24199000, Mark Fagan, Emerald Glen Associates. Smart MLS
- $445,0002 bd3 ba1.4k sqftOronoque Village, Stratford, CT 06614For SaleMLS ID #24199616, Mark Pires, Coldwell Banker Realty. Smart MLS
- $480,0003 bd2 ba1.2k sqft27 Platt Avenue, West Haven, CT 06516For SaleMLS ID #24210666, Farzaneh Dehghani, RE/MAX Alliance. Smart MLS
- $435,0003 bd2 ba1.4k sqftCasagmo, Ridgefield, CT 06877For SaleMLS ID #24214856, John Frey, Coldwell Banker Realty. Smart MLS
- $449,9003 bd2 ba1.9k sqft1 Sunflower Circle, West Haven, CT 06516For SaleMLS ID #24210462, Wayne Hugendubel, Coldwell Banker Realty. Smart MLS
- $449,9993 bd3 ba2k sqft101 Chase Lane, West Haven, CT 06516For SaleMLS ID #24216049, Omar Ruizesparza, Maple Vale Realty LLC. Smart MLS
- $499,0003 bd2 ba1.8k sqft24 Spring Lane, Milford, CT 06460For SaleMLS ID #24216984, Dave P. Sell, FIV Realty Co. Connecticut, LLC. Smart MLS
