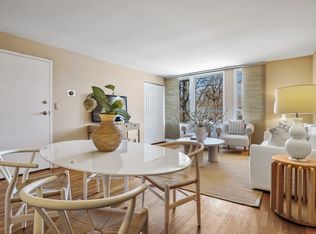
Welcome to Strathmoor Living! Discover turn-key comfort in the highly desirable Strathmoor complex. This spacious and sun-drenched 2-bedroom, 2-full-bathroom condo is completely move-in ready, boasting freshly painted walls, abundant closet space, and newly refinished hardwood floors throughout. The heart of the home is the beautifully updated kitchen, featuring granite countertops, loads of cabinet space and modern appliances; perfect for everyday cooking and effortless entertaining. Step out your back door for direct, convenient access to the lush backyard and sparkling in-ground pool. From inside, enjoy serene, scenic views of nature, the park, and the pool area. This unit also includes an assigned parking space, private storage, and a shared laundry room used by only three other units. Enjoy a low-maintenance lifestyle with a fantastic HOA that covers heat, hot water, snow removal, grounds maintenance, and pool access. Perfectly situated just minutes from Fairfield's vibrant shops, restaurants, parks, tennis court, golf courses, libraries, and local universities. Commuting is a breeze with quick access to the Merritt Parkway and Metro-North trains. Best of all, enjoy Fairfield's coveted resident beach rights!
For sale
$349,000
160 Fairfield Woods Road #66, Fairfield, CT 06825
2beds
1,100sqft
Condominium, Apartment
Built in 1965
-- sqft lot
$-- Zestimate®
$317/sqft
$843/mo HOA
What's special
Sparkling in-ground poolModern appliancesFreshly painted wallsGranite countertopsAbundant closet spaceBeautifully updated kitchenLoads of cabinet space
- 36 days
- 2,066
- 93
Likely to sell faster than
Zillow last checked:
Listing updated:
Listed by:
Kathleen S. Derossi (203)984-8383,
William Pitt Sotheby's Int'l 203-227-1246
Source: Smart MLS,MLS#: 24208022
Facts & features
Interior
Bedrooms & bathrooms
- Bedrooms: 2
- Bathrooms: 2
- Full bathrooms: 2
Primary bedroom
- Features: Bedroom Suite, Full Bath, Stall Shower, Hardwood Floor
- Level: Main
- Area: 192 Square Feet
- Dimensions: 12 x 16
Bedroom
- Features: Hardwood Floor
- Level: Main
- Area: 192 Square Feet
- Dimensions: 12 x 16
Kitchen
- Features: Granite Counters, Laminate Floor
- Level: Main
- Area: 72 Square Feet
- Dimensions: 8 x 9
Living room
- Features: Hardwood Floor
- Level: Main
- Area: 280 Square Feet
- Dimensions: 14 x 20
Other
- Features: Eating Space, Hardwood Floor
- Level: Main
- Area: 96 Square Feet
- Dimensions: 8 x 12
Heating
- Forced Air, Natural Gas
Cooling
- Central Air
Appliances
- Included: Gas Range, Microwave, Refrigerator, Freezer, Ice Maker, Dishwasher, Gas Water Heater, Water Heater
- Laundry: Common Area, Lower Level
Features
- Wired for Data
- Basement: Full,Shared Basement,Storage Space,Interior Entry,Concrete
- Attic: None
- Has fireplace: No
Interior area
- Total structure area: 1,100
- Total interior livable area: 1,100 sqft
- Finished area above ground: 1,100
Property
Parking
- Total spaces: 1
- Parking features: Parking Lot, Off Street, Assigned
Features
- Stories: 2
- Exterior features: Sidewalk, Rain Gutters, Garden, Lighting
- Has private pool: Yes
- Pool features: In Ground
- Has view: Yes
- View description: Water
- Has water view: Yes
- Water view: Water
- Waterfront features: Waterfront, Brook
Lot
- Features: Wooded, Level, In Flood Zone
Details
- Parcel number: 2115910
- On leased land: Yes
- Zoning: DRD
Construction
Type & style
- Home type: Condo
- Architectural style: Apartment
- Property subtype: Condominium, Apartment
- Attached to another structure: Yes
Materials
- Brick
Condition
- New construction: No
- Year built: 1965
Utilities & green energy
- Sewer: Public Sewer
- Water: Public
Community & HOA
Community
- Features: Golf, Lake, Library, Medical Facilities, Park, Playground, Tennis Court(s)
- Subdivision: Stratfield
HOA
- Has HOA: Yes
- Amenities included: Pool, Management
- Services included: Maintenance Grounds, Trash, Snow Removal, Heat, Hot Water, Water, Sewer, Insurance
- HOA fee: $843 monthly
Location
- Region: Fairfield
Financial & listing details
- Price per square foot: $317/sqft
- Tax assessed value: $286,300
- Annual tax amount: $5,494
- Date on market: 9/29/2026
Estimated market value
Not available
Estimated sales range
Not available
Not available
Price history
| Date | Event | Price |
|---|---|---|
| 9/29/2026 | Listed for sale | $349,000+63.1%$317/sqft |
Source:  Smart MLS #24208022 Report a problem | ||
| 3/24/2021 | Listing removed | -- |
Source: Owner Report a problem | ||
| 1/29/2010 | Sold | $214,000-13.5%$195/sqft |
Source: Smart MLS #98439363 Report a problem | ||
| 4/8/2009 | Listing removed | $247,500$225/sqft |
Source: Owner Report a problem | ||
| 3/21/2009 | Price change | $247,500-2.8%$225/sqft |
Source: Owner Report a problem | ||
| 1/12/2009 | Price change | $254,500-5.6%$231/sqft |
Source: Owner Report a problem | ||
| 9/10/2008 | Price change | $269,500-10%$245/sqft |
Source: Owner Report a problem | ||
| 6/10/2008 | Price change | $299,500-1.8%$272/sqft |
Source: Owner Report a problem | ||
| 6/4/2008 | Listed for sale | $305,000+38.6%$277/sqft |
Source: Owner Report a problem | ||
| 10/10/2003 | Sold | $220,000+41.9%$200/sqft |
Source: Smart MLS #98175165 Report a problem | ||
| 10/2/2000 | Sold | $155,000+26.5%$141/sqft |
Source: Smart MLS #98074010 Report a problem | ||
| 3/15/1996 | Sold | $122,500$111/sqft |
Source: Public Record Report a problem | ||
Public tax history
| Year | Property taxes | Tax assessment |
|---|---|---|
| 2025 | $4,336 +1.8% | $152,740 |
| 2024 | $4,261 +1.4% | $152,740 |
| 2023 | $4,202 +1% | $152,740 |
| 2022 | $4,161 +1% | $152,740 |
| 2021 | $4,121 -6.1% | $152,740 -6.8% |
| 2020 | $4,388 | $163,800 |
| 2019 | $4,388 +1.6% | $163,800 |
| 2018 | $4,318 +2.1% | $163,800 |
| 2017 | $4,229 +3.5% | $163,800 -0.6% |
| 2015 | $4,087 +1.6% | $164,850 |
| 2014 | $4,022 +2% | $164,850 |
| 2013 | $3,945 +6.5% | $164,850 |
| 2011 | $3,704 -5% | $164,850 -18.5% |
| 2010 | $3,897 +2% | $202,230 |
| 2009 | $3,822 +1.7% | $202,230 |
| 2008 | $3,757 +6.7% | $202,230 |
| 2007 | $3,521 | $202,230 |
Find assessor info on the county website
Monthly payment
Est. payment
Payment breakdown
Explore the cost of this home by adjusting the details. Changes won't be saved.Climate risks
Neighborhood: 06825
Nearby schools
Schools provided by the listing agent
- Elementary: Stratfield
- Middle: Tomlinson
- High: Fairfield Warde
Source: Smart MLS. This data may not be complete. We recommend contacting the local school district to confirm school assignments for this home.
- $275,0001 bd1 ba700 sqft160 Fairfield Woods Rd APT 42, Fairfield, CT 06825Sold
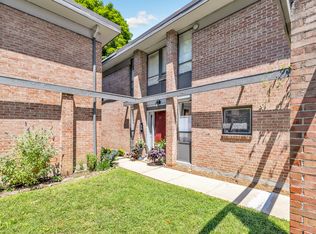
- $437,0002 bd2 ba1.1k sqft160 Fairfield Woods Rd APT 29, Fairfield, CT 06825Sold
- $370,0002 bd2 ba1.1k sqft160 Fairfield Woods Rd APT 12, Fairfield, CT 06825Sold

- $280,5001 bd1 ba700 sqft160 Fairfield Woods Rd APT 43, Fairfield, CT 06825Sold

Similar homes
- $399,9992 bd1 ba780 sqft14 Campfield Drive, Fairfield, CT 06825For Sale
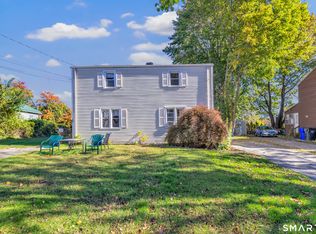
 MLS ID #24218460, Angela M. Caban, Tiffany Russell Realty. Smart MLS
- $449,0003 bd2 ba1.5k sqftStrathmoor, Fairfield, CT 06825For Sale
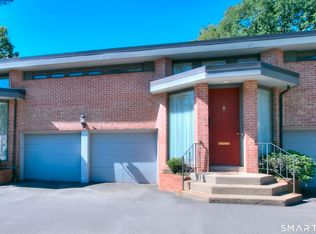 MLS ID #24207684, Bob Richter, Coldwell Banker Realty. Smart MLS
- $399,0002 bd2 ba1.3k sqftRidgewood, Fairfield, CT 06825For Sale
 MLS ID #24188796, Craig W. North, Berkshire Hathaway NE Prop.. Smart MLS
- $--4 bd1 ba1.3k sqft409 Lakeside Dr, Bridgeport, CT 06606AuctionXome
- $369,0003 bd1 ba1.2k sqftFirst Blackberry, Fairfield, CT 06825For SaleMLS ID #24198019, Christalo Loffredo, Berkshire Hathaway NE Prop.. Smart MLS
- $350,0002 bd2 ba1.2k sqftFairfield Village, Bridgeport, CT 06606For SaleMLS ID #24210149, Nelly Cordova, Keller Williams Prestige Prop.. Smart MLS
- $399,0002 bd1 ba1k sqft75 Shawnee Road, Trumbull, CT 06611For SaleMLS ID #24218654, Matt Nuzie, RE/MAX Right Choice. Smart MLS
- $320,0001 bd1 ba625 sqft63 Beacon View Drive, Fairfield, CT 06825For SaleMLS ID #24216265, Lysa Napoli, Showcase Realty, Inc.. Smart MLS
- $299,0003 bd2 ba1k sqft316 Dogwood Drive, Bridgeport, CT 06606For SaleMLS ID #24219067, Jennifer Capozziello, Coldwell Banker Realty. Smart MLS
- $409,9903 bd2 ba1.2k sqft251 Holland Road, Bridgeport, CT 06610For SaleMLS ID #24219236, Jonathan M. Santos, Social & Co Realty. Smart MLS
- $458,5002 bd3 ba1.5k sqftPark North, Fairfield, CT 06824For SaleMLS ID #24192940, Shirley Gale, eXp Realty. Smart MLS
- $399,0002 bd2 ba1.1k sqft129 Forestview Road, Bridgeport, CT 06606For SaleMLS ID #24216506, Frederick Dematteo, William Raveis Real Estate. Smart MLS
- $419,0002 bd1 ba984 sqft43 Breyer Avenue, Bridgeport, CT 06606For SaleMLS ID #24208783, Dom M. Dias, RE/MAX Right Choice. Smart MLS
- $249,9002 bd1 ba850 sqftMadison Gardens, Bridgeport, CT 06606For SaleMLS ID #24218551, Marcia Macedo, Premium Realty, LLC. Smart MLS
- $284,9003 bd2 ba1.3k sqftCoachlight Square, Bridgeport, CT 06606For SaleMLS ID #24217369, Valerie King, Keller Williams Realty Prtnrs.. Smart MLS
- $389,9002 bd2 ba1.3k sqftWillow Ridge, Bridgeport, CT 06606For SaleMLS ID #24212844, Deborah Angal, Coldwell Banker Realty. Smart MLS
- $371,0003 bd3 ba1.3k sqftTrumbull Town Commons, Trumbull, CT 06611For SaleMLS ID #24216011, Carl G. Cooke, Cooke Realty. Smart MLS
- $319,0002 bd2 ba1.1k sqftVillage At Black Rock Condo, Bridgeport, CT 06605For SaleMLS ID #24209246, Ashley Petrides, William Raveis Real Estate. Smart MLS
