Townhouse-Style Living in Bridgeport's Gated North End Community! Discover the space and comfort of a townhouse with the convenience of low-maintenance condo living at Willow Ridge. This beautifully updated, two-level, 2-bedroom, 2-bath residence offers 1,343 square feet, an inviting open living and dining area, a wood-burning fireplace, a loft perfect for a home office or study space, and an updated kitchen featuring modern finishes and stainless-steel appliances. The upper-level primary suite provides a private bathroom and spacious walk-in closet. Additional highlights include updated flooring, central air conditioning, convenient upper-level laundry, private outdoor space, and two assigned parking spaces. Enjoy the benefits of a gated community with grounds maintenance and snow removal included in the HOA services. Conveniently located near Sacred Heart University, shopping, dining, parks, and major commuter routes.A rare combination of townhouse-style space, modern updates, and everyday convenience in Bridgeport's desirable North End.
Accepting backups
$389,900
3200 Madison Avenue #23, Bridgeport, CT 06606
2beds
1,343sqft
Condominium, Townhouse, Apartment
Built in 1987
-- sqft lot
$381,600 Zestimate®
$290/sqft
$404/mo HOA
What's special
Wood-burning fireplaceCentral air conditioningUpper-level primary suitePrivate outdoor spaceGated communityPrivate bathroomUpdated flooring
- 42 days
- 342
- 29
Zillow last checked:
Listing updated:
Listed by:
Deborah Angal (203)858-1090,
Coldwell Banker Realty 203-254-7100
Source: Smart MLS,MLS#: 24212844
Facts & features
Interior
Bedrooms & bathrooms
- Bedrooms: 2
- Bathrooms: 2
- Full bathrooms: 2
Primary bedroom
- Features: Bedroom Suite, Walk-In Closet(s)
- Level: Upper
Bedroom
- Level: Main
Dining room
- Features: Vaulted Ceiling(s), Combination Liv/Din Rm, Engineered Wood Floor
- Level: Main
Kitchen
- Features: Remodeled, Engineered Wood Floor
- Level: Main
Living room
- Features: Vaulted Ceiling(s), Balcony/Deck, Combination Liv/Din Rm, Fireplace, Sliders, Engineered Wood Floor
- Level: Main
Heating
- Forced Air, Natural Gas
Cooling
- Central Air
Appliances
- Included: Electric Range, Microwave, Refrigerator, Dishwasher, Washer, Dryer, Gas Water Heater, Water Heater
- Laundry: Upper Level
Features
- Basement: None
- Attic: None
- Number of fireplaces: 1
Interior area
- Total structure area: 1,343
- Total interior livable area: 1,343 sqft
- Finished area above ground: 1,343
Property
Parking
- Total spaces: 2
- Parking features: Paved, Off Street, Assigned
Features
- Stories: 2
- Exterior features: Balcony
Lot
- Features: Level
Details
- Parcel number: 38416
- Zoning: Residential
Construction
Type & style
- Home type: Condo
- Architectural style: Townhouse,Apartment
- Property subtype: Condominium, Townhouse, Apartment
- Attached to another structure: Yes
Materials
- Vinyl Siding
Condition
- New construction: No
- Year built: 1987
Utilities & green energy
- Sewer: Public Sewer
- Water: Public
Community & HOA
Community
- Features: Basketball Court, Near Public Transport, Health Club, Medical Facilities, Park, Playground, Shopping/Mall
- Subdivision: North End
HOA
- Has HOA: Yes
- Amenities included: Management
- Services included: Maintenance Grounds, Snow Removal, Road Maintenance
- HOA fee: $404 monthly
Location
- Region: Bridgeport
Financial & listing details
- Price per square foot: $290/sqft
- Tax assessed value: $101,960
- Annual tax amount: $5,693
- Date on market: 10/8/2026
Estimated market value
$381,600
$363,000 - $401,000
$2,526/mo
Price history
| Date | Event | Price |
|---|---|---|
| 10/9/2026 | Listed for sale | $389,900+178.5%$290/sqft |
Source:  Smart MLS #24212844 Report a problem | ||
| 12/6/2017 | Sold | $140,000+3.8%$104/sqft |
Source: Smart MLS #170008375 Report a problem | ||
| 8/25/2017 | Listed for sale | $134,900+8075.8%$100/sqft |
Source: Higgins Group Real Estate #170008375 Report a problem | ||
| 5/4/2015 | Listing removed | $1,650$1/sqft |
Source: Realty Quest #99092110 Report a problem | ||
| 3/26/2015 | Pending sale | $1,650$1/sqft |
Source: Realty Quest #99092110 Report a problem | ||
| 3/26/2015 | Listed for sale | $1,650-98.2%$1/sqft |
Source: Realty Quest #99092110 Report a problem | ||
| 1/8/2015 | Sold | $90,000-3.8%$67/sqft |
Source: Smart MLS #99071086 Report a problem | ||
| 10/2/2014 | Price change | $93,600-11%$70/sqft |
Source: CENTURY 21 Access America #99071086 Report a problem | ||
| 8/21/2014 | Price change | $105,200-7.7%$78/sqft |
Source: CENTURY 21 Access America #99071086 Report a problem | ||
| 7/29/2014 | Price change | $114,000-8.4%$85/sqft |
Source: CENTURY 21 Access America #99071086 Report a problem | ||
| 7/19/2014 | Price change | $124,500-3.5%$93/sqft |
Source: CENTURY 21 Access America #99071086 Report a problem | ||
| 6/26/2014 | Listed for sale | $129,000-45.7%$96/sqft |
Source: CENTURY 21 Access America #99071086 Report a problem | ||
| 12/23/2005 | Sold | $237,500+58.4%$177/sqft |
Source: Smart MLS #98260578 Report a problem | ||
| 6/29/2001 | Sold | $149,900$112/sqft |
Source: Public Record Report a problem | ||
Public tax history
| Year | Property taxes | Tax assessment |
|---|---|---|
| 2025 | $4,430 | $101,960 |
| 2024 | $4,430 | $101,960 |
| 2023 | $4,430 | $101,960 |
| 2022 | $4,430 | $101,960 |
| 2021 | $4,430 -5.9% | $101,960 +16.9% |
| 2020 | $4,707 | $87,190 |
| 2019 | $4,707 -0.7% | $87,190 |
| 2018 | $4,741 | $87,190 |
| 2017 | $4,741 | $87,190 |
| 2016 | $4,741 -27.9% | $87,190 -44% |
| 2015 | $6,576 | $155,830 |
| 2014 | $6,576 +0.8% | $155,830 |
| 2013 | $6,521 +1.8% | $155,830 |
| 2012 | $6,406 +3.7% | $155,830 |
| 2011 | $6,177 | $155,830 |
| 2010 | $6,177 +2.3% | $155,830 |
| 2009 | $6,037 +13.9% | $155,830 +31.1% |
| 2008 | $5,301 +4% | $118,900 0% |
| 2007 | $5,099 | $118,902 |
Find assessor info on the county website
Monthly payment
Est. payment
Payment breakdown
Explore the cost of this home by adjusting the details. Changes won't be saved.Climate risks
Neighborhood: North End
Nearby schools
Schools provided by the listing agent
- Elementary: Winthrop
- High: Central
Source: Smart MLS. This data may not be complete. We recommend contacting the local school district to confirm school assignments for this home.
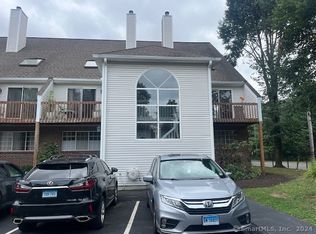
- $240,0002 bd2 ba1.3k sqft3200 Madison Ave UNIT 3, Bridgeport, CT 06606Sold
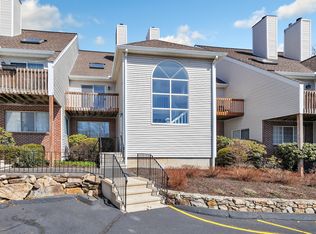
- $370,0002 bd2 ba1.3k sqft3200 Madison Ave UNIT 20, Bridgeport, CT 06606Sold

- $277,0002 bd2 ba1.3k sqft3200 Madison Ave UNIT 40, Bridgeport, CT 06606Sold
- $235,1001 bd1 ba1.3k sqft3200 Madison Ave UNIT 1, Bridgeport, CT 06606Off Market
Similar homes
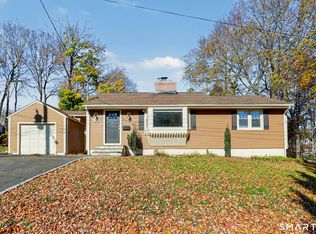
- $440,0003 bd1 ba960 sqft100 Elmsford Road, Bridgeport, CT 06606For Sale
 MLS ID #24221576, Danielle McCain, BHGRE Gaetano Marra Homes. Smart MLS
- $299,9003 bd2 ba1.3k sqftCoachlight Square, Bridgeport, CT 06606For Sale
 MLS ID #24219054, Gina F. Williams, Preston Gray Real Estate. Smart MLS
- $330,0002 bd2 ba1.4k sqftOxbrook North, Bridgeport, CT 06606For Sale
 MLS ID #24179711, Richard H. Coote, Hotchkiss Co William M. Smart MLS
- $299,0002 bd2 ba1.1k sqftCherry Hill Condos, Bridgeport, CT 06066For Sale
 MLS ID #24220167, Thomas Mele, Social & Co Realty. Smart MLS
- $249,9002 bd2 ba1.2k sqftDellwood Gardens, Bridgeport, CT 06606For SaleMLS ID #24215457, Nadine Lajeunesse, Real Broker CT, LLC. Smart MLS
- $499,0003 bd3 ba1.7k sqft111 Trelane Drive, Bridgeport, CT 06606For SaleMLS ID #24219884, Christopher W. O'Connell, Regency Real Estate, LLC. Smart MLS
- $255,0002 bd2 ba1k sqftCoachlight Square, Bridgeport, CT 06606For SaleMLS ID #24197347, Danielle Williams, Carey & Guarrera Real Estate. Smart MLS
- $375,0003 bd1 ba1.4k sqft73 Carlson Avenue, Bridgeport, CT 06606For SaleMLS ID #24203600, Kyle Neumann, Houlihan Lawrence. Smart MLS
- $369,9002 bd2 ba1k sqftVillage Square At Stratford, Stratford, CT 06615For SaleMLS ID #24201238, Liz Marshall Heatter, YellowBrick Real Estate LLC. Smart MLS
- $387,9002 bd1 ba1.1k sqft567 Roosevelt Drive, Oxford, CT 06478For SaleMLS ID #24221891, Steve Jones Jr, KW Legacy Partners. Smart MLS
- $524,9002 bd2 ba1.3k sqftWoodfield Village, Fairfield, CT 06825For SaleMLS ID #24219691, Carol Wanat, Rockoff Realty. Smart MLS
- $429,0002 bd2 ba1.6k sqftFar Mill River, Stratford, CT 06614For SaleMLS ID #24218547, Nick A. Jones, BHGRE Gaetano Marra Homes. Smart MLS
- $369,0003 bd1 ba1.2k sqftFirst Blackberry, Fairfield, CT 06825For SaleMLS ID #24198019, Christalo Loffredo, Berkshire Hathaway NE Prop.. Smart MLS
- $400,0002 bd2 ba1.3k sqftLongmeadow, Milford, CT 06460For SaleMLS ID #24217935, Delaney Smith, Delrose Realty LLC. Smart MLS
- $450,0002 bd2 ba1.6k sqftCaswell Cove, Milford, CT 06461For SaleMLS ID #24220534, Amie Lindwall-Belile, William Raveis Real Estate. Smart MLS
- $379,0001 bd1 ba1k sqft236 Lakeside Drive #236, South Salem, NY 10590For Sale
 MLS ID #1073942, Anne-Marie Nordgren, Listing by: Coldwell Banker Realty. OneKey® MLS as distributed by MLS GRID
- $395,0004 bd1 ba1.1k sqft22 Burdette Place, Milford, CT 06460For SaleMLS ID #24219163, Shane M Mason, KW Legacy Partners. Smart MLS
- $499,9003 bd2 ba1.3k sqft75 Hemlock Street, Bridgeport, CT 06605For SaleMLS ID #24212515, Jose E. Montilla, eXp Realty. Smart MLS
- $375,0001 bd2 ba1.4k sqftOronoque Village, Stratford, CT 06614For SaleMLS ID #24210848, Lindsay Violette, Houlihan Lawrence. Smart MLS
- $475,0002 bd2 ba1.4k sqftLiberty At Newtown, Newtown, CT 06470For SaleMLS ID #24218200, Jaime Feinberg, Keller Williams Realty Partner. Smart MLS
