Welcome to Ledgebrook, one of Norwalk's most coveted condominium communities, where resort-styled living meets everyday convenience. Surrounded by lush landscaping, mature trees, & picturesque pond, this beautifully maintained community feels like a private retreat while being just minutes from shopping, dining, beaches, SoNo, Metro-North, & I-95. Enjoy exceptional amenities including a sparkling Olympic sized pool, clubhouse with gym, sauna, & inviting atmosphere. Beautifully updated & move in ready, this light-filled 2 bedroom, 2 bath condo is the perfect place to call home. The spacious living room, anchored by a cozy fireplace, opens to a private deck, ideal for morning coffee, evening cocktails, or simply unwinding after a long day. The bright kitchen features granite countertops, abundant cabinetry & plenty of workspace. Two generously sized bedrooms, beautifully updated bathrooms, & two versatile bonus nooks offer endless possibilities for a home office, reading lounge, or creative space. A welcoming foyer leads up to a short flight of stairs to the main living level, while a detached one-car garage provides added convenience and also private storage. This is more than a home! It's a lifestyle. Combining a premier location outstanding community amenities, & stylish updates throughout, this is a rare opportunity you won't want to miss. Click the movie reel icon to experience the Matterport virtual tour & discover everything this exceptional home has to offer.
For sale
$490,000
186 Gillies Lane #186, Norwalk, CT 06854
2beds
1,662sqft
Condominium
Built in 1972
-- sqft lot
$495,600 Zestimate®
$295/sqft
$724/mo HOA
What's special
- 6 days |
- 472 |
- 37 |
Zillow last checked:
Listing updated:
Listed by:
Auslander Kasindorf Team at Keller Williams Realty,
Todd Auslander (203)918-8174,
Keller Williams Prestige Prop. 203-327-6700
Source: Smart MLS,MLS#: 24192233
Facts & features
Interior
Bedrooms & bathrooms
- Bedrooms: 2
- Bathrooms: 2
- Full bathrooms: 2
Primary bedroom
- Features: Ceiling Fan(s), Walk-In Closet(s), Wall/Wall Carpet
- Level: Main
Bedroom
- Features: Wall/Wall Carpet
- Level: Main
Dining room
- Features: Laminate Floor
- Level: Main
Kitchen
- Features: Ceiling Fan(s), Granite Counters, Laminate Floor
- Level: Main
Living room
- Features: Balcony/Deck, Ceiling Fan(s), Fireplace, Sliders, Laminate Floor
- Level: Main
Loft
- Features: Wall/Wall Carpet
- Level: Main
Heating
- Forced Air, Electric
Cooling
- Ceiling Fan(s), Central Air
Appliances
- Included: Electric Range, Microwave, Refrigerator, Freezer, Dishwasher, Washer, Dryer, Electric Water Heater, Water Heater
- Laundry: Main Level
Features
- Wired for Data, Entrance Foyer
- Basement: None
- Attic: None
- Number of fireplaces: 1
Interior area
- Total structure area: 1,662
- Total interior livable area: 1,662 sqft
- Finished area above ground: 1,662
Property
Parking
- Total spaces: 1
- Parking features: Detached, Garage Door Opener
- Garage spaces: 1
Features
- Stories: 2
- Patio & porch: Deck
- Exterior features: Lighting
- Has private pool: Yes
- Pool features: In Ground
Lot
- Features: Level
Details
- Parcel number: 1789467
- Zoning: B
Construction
Type & style
- Home type: Condo
- Architectural style: Ranch
- Property subtype: Condominium
Materials
- Shingle Siding, Wood Siding
Condition
- New construction: No
- Year built: 1972
Utilities & green energy
- Sewer: Public Sewer
- Water: Public
Community & HOA
Community
- Features: Medical Facilities, Near Public Transport, Shopping/Mall
- Subdivision: West Norwalk
HOA
- Has HOA: Yes
- Amenities included: Clubhouse, Pool, Management
- Services included: Maintenance Grounds, Trash, Snow Removal, Water, Road Maintenance
- HOA fee: $724 monthly
Location
- Region: Norwalk
Financial & listing details
- Price per square foot: $295/sqft
- Tax assessed value: $298,980
- Annual tax amount: $7,098
- Date on market: 8/18/2026
Estimated market value
$495,600
$471,000 - $520,000
Not available
Price history
| Date | Event | Price |
|---|---|---|
| 8/20/2026 | Listed for sale | $490,000$295/sqft |
Source:  Smart MLS #24192233 Report a problem Smart MLS #24192233 Report a problem | ||
Public tax history
Tax history is unavailable.
Monthly payment
Est. payment
Payment breakdown
Explore the cost of this home by adjusting the details. Changes won't be saved.Climate risks
Neighborhood: 06854
Nearby schools
GreatSchools rating
- 4/10Fox Run Elementary SchoolGrades: PK-5Distance: 0.9 mi
- 4/10Ponus Ridge Middle SchoolGrades: 6-8Distance: 1.1 mi
- 3/10Brien Mcmahon High SchoolGrades: 9-12Distance: 1.5 mi
- $541,3002 bd2 ba1.6k sqft186 Gillies Ln, Norwalk, CT 06854Off Market
- $409,400-- bd-- ba-- sqft188 Gillies Ln #G4, Norwalk, CT 06854Off Market
- $500,4002 bd2 ba1.5k sqft188 Gillies Ln #2-5, Norwalk, CT 06854Off Market
- $469,9002 bd2 ba1.5k sqft188 Gillies Ln, Norwalk, CT 06854Off Market
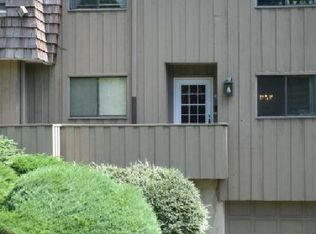
- $509,9002 bd2 ba1.5k sqft190 Gillies Ln, Norwalk, CT 06854Off Market
- $399,1002 bd1 ba1k sqft182 Gillies Ln, Norwalk, CT 06854Off Market
- $673,6004 bd3 ba2k sqft180 Gillies Ln, Norwalk, CT 06854Off Market
- $721,1003 bd3 ba2k sqft180 Gillies Ln #180, Norwalk, CT 06854Off Market
A local agent can set up tours, give advice and negotiate with sellers.
A local lender can help you make sure your offer is ready when you are.
Similar homes
- $489,0002 bd2 ba1.5k sqftLedgebrook, Norwalk, CT 06854For Sale

 MLS ID #24198643, Kevin D. Rockoff, Rockoff Realty. Smart MLS
 - $499,0002 bd2 ba1.6k sqftLedgebrook, Norwalk, CT 06854For Sale
 MLS ID #24183127, Lucia C. Rilling, William Raveis Real Estate. Smart MLS
 - $499,5003 bd2 ba1.8k sqftLedgebrook, Norwalk, CT 06854For Sale
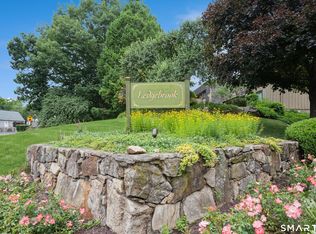 MLS ID #24186629, Kate Johnson, William Raveis Real Estate. Smart MLS
 - $524,4442 bd1 ba1.5k sqftLedgebrook, Norwalk, CT 06854For Sale
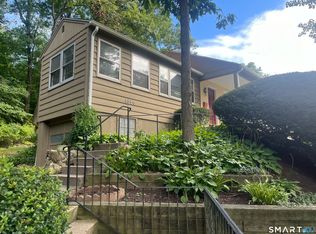 MLS ID #24196205, Susan Hanson, William Raveis Real Estate. Smart MLS
 - $465,0002 bd1 ba1k sqftLedgebrook, Norwalk, CT 06854For SaleMLS ID #24192311, Leslie Soyland, William Raveis Real Estate. Smart MLS
- $505,0003 bd2 ba1.2k sqftLa Condominium, Norwalk, CT 06854For SaleMLS ID #24182793, Angela Araujo, Keller Williams Realty. Smart MLS
- $500,0002 bd2 ba1.3k sqft37 Brooklawn Avenue, Norwalk, CT 06854For SaleMLS ID #24162911, Federico Martinez, Keller Williams Prestige Prop.. Smart MLS
- $460,0002 bd3 ba1.4k sqftSoundview Towers, Stamford, CT 06902For SaleMLS ID #24201569, Alexander Walton, RE/MAX Heritage. Smart MLS
- $599,9003 bd2 ba1.2k sqft18 Chatham Drive, Norwalk, CT 06854For SaleMLS ID #24196471, Donna Karnes, Century 21 AllPoints Realty. Smart MLS
- $425,0002 bd2 ba832 sqft12 Camelot Dr APT E1, Norwalk, CT 06850For Sale
 MLS ID #125547, Roseann Benedict, Compass Connecticut, LLC. Greenwich MLS, Inc.
 - $719,0003 bd3 ba2k sqft11 Bonnybrook Road, Norwalk, CT 06850For SaleMLS ID #24197709, Joe Balestriere, William Raveis Real Estate. Smart MLS
- $650,0002 bd2 ba1.3k sqft18 Ivy Place, Norwalk, CT 06854For SaleMLS ID #24194352, Zachary T. Pinto, Alpha Capital Realty, LLC. Smart MLS
- $620,0003 bd2 ba1k sqftRowayton Woods, Norwalk, CT 06854For SaleMLS ID #24195664, Marissa Tartaglia, William Pitt Sotheby's Int'l. Smart MLS
- $660,0004 bd2 ba1.7k sqft278 West Cedar Street, Norwalk, CT 06854For SaleMLS ID #24175655, Jacob Mochkin, Roundtree Realty LLC. Smart MLS
- $450,0002 bd1 ba1.1k sqftWinnipauk Village, Norwalk, CT 06851For SaleMLS ID #24196550, Geo Crume, Keller Williams Realty. Smart MLS
- $429,0002 bd1 ba990 sqftWoodale, Stamford, CT 06907For SaleMLS ID #24201575, Michael Puff, RE/MAX Town & Country. Smart MLS
- $550,0002 bd3 ba1.4k sqftKingswood, Norwalk, CT 06851For SaleMLS ID #24185101, Kate Johnson, William Raveis Real Estate. Smart MLS
- $485,0002 bd2 ba1.2k sqftNewfield East Town Houses, Stamford, CT 06905For SaleMLS ID #24194601, Gina Guarneri, Berkshire Hathaway NE Prop.. Smart MLS
- $639,0004 bd3 ba1.6k sqft41 Baxter Drive, Norwalk, CT 06854For SaleMLS ID #24199676, Chris O. Buswell, DBA Options Real Estate. Smart MLS
- $579,0002 bd1 ba1k sqft3 Ingleside Avenue, Norwalk, CT 06850For SaleMLS ID #24200291, Robert Petrucci, Petrucci Real Estate Services. Smart MLS
