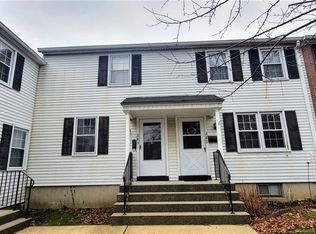
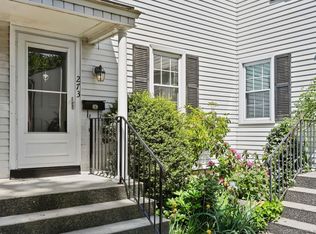
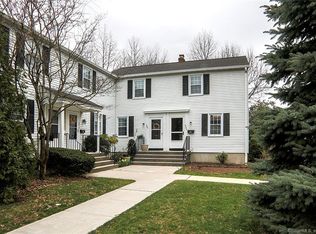
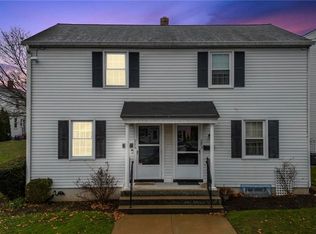
Welcome to Sylvan Knoll Section II, one of Stamford's most sought after Co-op communities, ideally located just minutes from the beach, downtown Stamford, and I95. This inviting 2 bedroom, 1bath townhouse offers the perfect combination of comfort, convenience, and privacy. Tucked away off the main circle, this desirable unit enjoys a peaceful setting while remaining close to everything within the community. The thoughtfully designed layout includes a finished lower level, providing flexible living space that's perfect for a family room, home office, playroom, fitness area, or whatever best suits your lifestyle. Step outside to a private patio, ideal for relaxing or entertaining, and enjoy the convenience of ample parking right outside. This home has been well maintained and thoughtfully updated, with recent improvements including new windows (2025), a new A/C compressor (2023), a water heater less than five years old, a new furnace (2020), recessed lighting in the living room (2026), new basement flooring (2026), and many additional updates that make this home truly move in ready. Whether you're a first time purchaser, downsizing, or looking for a low maintenance lifestyle in a prime Stamford location, this home is an exceptional opportunity. Schedule your showing today!
Accepting backups
$335,000
281 Sylvan Knoll Road, Stamford, CT 06902
2beds
1,100sqft
Stock Cooperative, Townhouse
Built in 1951
-- sqft lot
$341,500 Zestimate®
$305/sqft
$533/mo HOA
What's special
Ample parking right outside
- 76 days
- 81
- 2
Zillow last checked:
Listing updated:
Listed by:
Balaj Home Advisors at Higgins Group,
Camilo Ramirez (203)919-8477,
Higgins Group Real Estate 203-658-8282,
Co-Listing Agent: Andrei Balaj 203-550-3606,
Higgins Group Real Estate
Source: Smart MLS,MLS#: 24196567
Facts & features
Interior
Bedrooms & bathrooms
- Bedrooms: 2
- Bathrooms: 1
- Full bathrooms: 1
Primary bedroom
- Level: Upper
Bedroom
- Level: Upper
Bathroom
- Level: Upper
Dining room
- Level: Main
Kitchen
- Level: Main
Living room
- Level: Main
Heating
- Gas on Gas, Forced Air, Natural Gas
Cooling
- Central Air
Appliances
- Included: Gas Cooktop, Oven/Range, Microwave, Refrigerator, Dishwasher, Gas Water Heater, Water Heater
- Laundry: Lower Level
Features
- Basement: Full,Storage Space,Partially Finished,Liveable Space
- Attic: Storage,Pull Down Stairs
- Has fireplace: No
Interior area
- Total structure area: 1,100
- Total interior livable area: 1,100 sqft
- Finished area above ground: 1,100
Property
Parking
- Total spaces: 2
- Parking features: Paved, Off Street, Unassigned
Features
- Stories: 3
- Patio & porch: Patio
- Exterior features: Sidewalk, Rain Gutters
Lot
- Features: Few Trees, Level
Details
- Parcel number: 999999999
- Zoning: RES
Construction
Type & style
- Home type: Condo
- Architectural style: Townhouse
- Property subtype: Stock Cooperative, Townhouse
Materials
- Vinyl Siding
Condition
- New construction: No
- Year built: 1951
Utilities & green energy
- Sewer: Public Sewer
- Water: Public
Community & HOA
Community
- Features: Golf, Library, Medical Facilities, Park, Playground, Near Public Transport, Shopping/Mall
- Subdivision: Cove
HOA
- Has HOA: Yes
- Amenities included: Guest Parking, Management, Taxes
- Services included: Maintenance Grounds, Trash, Snow Removal, Water, Pest Control, Road Maintenance, Insurance
- HOA fee: $533 monthly
Location
- Region: Stamford
Financial & listing details
- Price per square foot: $305/sqft
- Date on market: 8/4/2026
- Exclusions: As per MLS
Estimated market value
$341,500
$324,000 - $359,000
$2,563/mo
Price history
| Date | Event | Price |
|---|---|---|
| 8/4/2026 | Listed for sale | $335,000$305/sqft |
Source:  Smart MLS #24196567 Report a problem Smart MLS #24196567 Report a problem | ||
Public tax history
Tax history is unavailable.
Monthly payment
Est. payment
Payment breakdown
Explore the cost of this home by adjusting the details. Changes won't be saved.Climate risks
Neighborhood: Cove - East Side
Nearby schools
Schools provided by the listing agent
- Elementary: K.T. Murphy
- Middle: Turn of River
- High: Westhill
Source: Smart MLS. This data may not be complete. We recommend contacting the local school district to confirm school assignments for this home.
Similar homes
- $340,0001 bd2 ba1k sqftVista Towers, Stamford, CT 06902For Sale
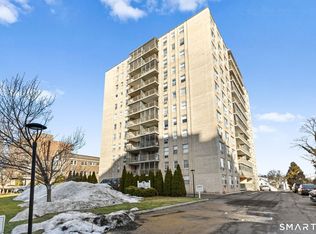
 MLS ID #24213924, Priti Kothari, William Raveis Real Estate. Smart MLS
 - $375,0002 bd1 ba1.1k sqftColonial Garden Terrace, Stamford, CT 06902For Sale
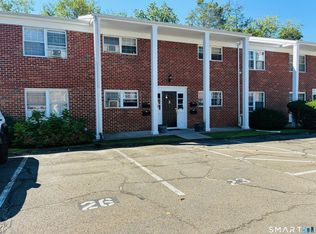 MLS ID #24199432, Debbie Ramnath, Keller Williams Prestige Prop.. Smart MLS
 - $499,0002 bd2 ba1.1k sqftHeywood Heights, Stamford, CT 06902For Sale
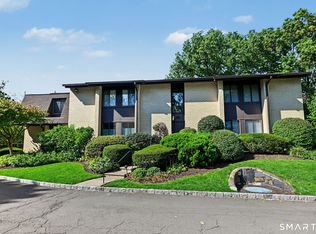 MLS ID #24212353, Louise L. Petersen, Century 21 AllPoints Realty. Smart MLS
 - $299,0002 bd2 ba933 sqftLiberty Square, Stamford, CT 06902For Sale
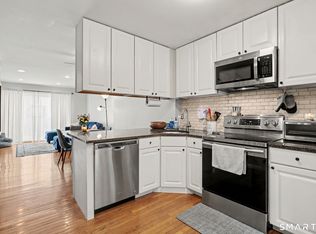 MLS ID #24197921, Christopher Giolitto, William Raveis Real Estate. Smart MLS
 - $399,0002 bd2 ba1.2k sqftSoundview Towers, Stamford, CT 06902For SaleMLS ID #24182013, Michael Marciano, Keller Williams NY Realty. Smart MLS
- $349,9001 bd1 ba557 sqftThe Biltmore, Stamford, CT 06901For SaleMLS ID #24212008, Kim Papachristou Byrne, William Raveis Real Estate. Smart MLS
- $275,0001 bd1 ba796 sqftBeachcomber, Stamford, CT 06902For SaleMLS ID #24189334, Nicole L. Borsey, Real Broker CT, LLC. Smart MLS
- $285,0002 bd1 ba875 sqftFountain Terrace, Stamford, CT 06902For SaleMLS ID #24185107, Glenn Marr, Marr Caruso Realty Group. Smart MLS
- $295,0001 bd1 ba795 sqftHayes House, Stamford, CT 06902For SaleMLS ID #24203865, Aaron Ramkalawan, Keller Williams Prestige Prop.. Smart MLS
- $370,0003 bd2 ba1.3k sqftCandlelight Terrace, Stamford, CT 06905For SaleMLS ID #24194286, Ruth O. Held, Coldwell Banker Realty. Smart MLS
- $219,9002 bd1 ba900 sqftHampshire House, Stamford, CT 06902For SaleMLS ID #24161683, Angela Morales, Keller Williams Realty Prtnrs.. Smart MLS
- $440,0003 bd2 ba1.2k sqftWashington Commons, Stamford, CT 06902For SaleMLS ID #24183547, Lenka Hladikova, Keller Williams Prestige Prop.. Smart MLS
- $484,0002 bd1 ba1.3k sqftRiverterrace, Stamford, CT 06905For SaleMLS ID #24214505, Fiona Porter, Keller Williams Realty. Smart MLS
- $299,0001 bd1 ba927 sqftCandlelight Terrace, Stamford, CT 06905For SaleMLS ID #24207284, Jennifer Gainer, Preston Gray Real Estate. Smart MLS
- $485,0003 bd2 ba1.5k sqftHayes House, Stamford, CT 06902For SaleMLS ID #24205616, Aaron Ramkalawan, Keller Williams Prestige Prop.. Smart MLS
- $435,0002 bd1 ba800 sqftWoodale, Stamford, CT 06907For SaleMLS ID #24209786, Michael Carriero, Keller Williams Prestige Prop.. Smart MLS
- $475,0001 bd2 ba1.1k sqftChesterfield, Stamford, CT 06905For SaleMLS ID #24201027, Adam Wagner, Keller Williams Prestige Prop.. Smart MLS
- $385,0002 bd2 ba1.1k sqftHighview East Condominiums, Norwalk, CT 06850For SaleMLS ID #24211491, Donn Wilson, Redfin Corporation. Smart MLS
- $315,0002 bd2 ba1k sqftCoach Run, Norwalk, CT 06851For SaleMLS ID #24178917, Sandy Petrino, William Pitt Sotheby's Int'l. Smart MLS
