
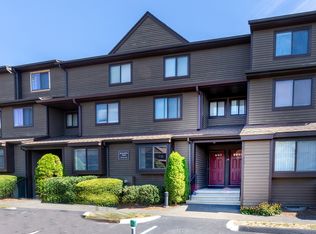
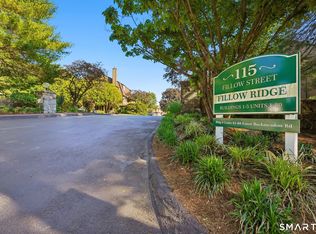
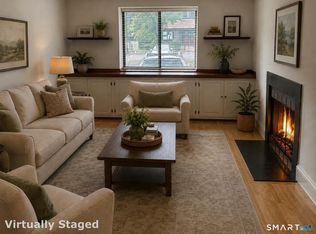
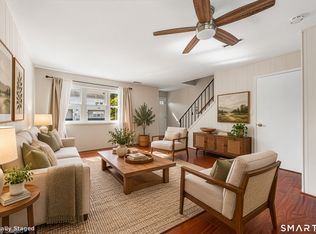
Wonderful opportunity to own a light-filled end unit. Ranch-style one-bedroom condo in the sought-after Fillow Ridge community of West Norwalk. This private end unit features a cozy fireplace, dining area and eat kitchen with access to outdoor space with private deck perfect for relaxing or entertaining. The spacious bedroom is big enough for a king sized set with bathroom close by for easy access. Additional highlights include in-unit washer and dryer, parking conveniently outside the unit, and generous closet space. Low common charges in a well-maintained complex, just minutes to Metro-North, the Merritt Parkway, Norwalk Hospital, shopping, and dining. A perfect blend of comfort, convenience, and value - schedule your showing today.
Under contract
Price increase: $900 (9/15)
$329,900
115 Fillow Street #43, Norwalk, CT 06850
1beds
780sqft
Condominium, Townhouse
Built in 1986
-- sqft lot
$325,000 Zestimate®
$423/sqft
$208/mo HOA
What's special
Cozy fireplaceLight-filled end unitIn-unit washer and dryerGenerous closet spaceDining area
- 88 days
- 63
- 0
Zillow last checked:
Listing updated:
Listed by:
Stephen Mele (914)438-1399,
Houlihan Lawrence 914-361-1065
Source: Smart MLS,MLS#: 24192827
Facts & features
Interior
Bedrooms & bathrooms
- Bedrooms: 1
- Bathrooms: 1
- Full bathrooms: 1
Primary bedroom
- Level: Main
Dining room
- Level: Main
Living room
- Level: Main
Heating
- Forced Air, Electric
Cooling
- Central Air
Appliances
- Included: Oven/Range, Microwave, Refrigerator, Washer, Dryer, Water Heater
- Laundry: Main Level
Features
- Basement: Crawl Space,Interior Entry
- Attic: None
- Number of fireplaces: 1
- Common walls with other units/homes: End Unit
Interior area
- Total structure area: 780
- Total interior livable area: 780 sqft
- Finished area above ground: 780
Property
Parking
- Total spaces: 1
- Parking features: Off Street
Features
- Stories: 1
Lot
- Features: Level
Details
- Parcel number: 248539
- Zoning: B
Construction
Type & style
- Home type: Condo
- Architectural style: Townhouse
- Property subtype: Condominium, Townhouse
- Attached to another structure: Yes
Materials
- Wood Siding
Condition
- New construction: No
- Year built: 1986
Utilities & green energy
- Sewer: Public Sewer
- Water: Public
Community & HOA
Community
- Subdivision: West Norwalk
HOA
- Has HOA: Yes
- Services included: Maintenance Grounds, Trash, Snow Removal, Water
- HOA fee: $208 monthly
Location
- Region: Norwalk
Financial & listing details
- Price per square foot: $423/sqft
- Tax assessed value: $197,110
- Annual tax amount: $4,679
- Date on market: 7/21/2026
Estimated market value
$325,000
$309,000 - $341,000
$2,171/mo
Price history
| Date | Event | Price |
|---|---|---|
| 9/17/2026 | Pending sale | $329,900$423/sqft |
Source:  Smart MLS #24192827 Report a problem Smart MLS #24192827 Report a problem | ||
| 9/15/2026 | Price change | $329,900+0.3%$423/sqft |
Source: Smart MLS #24192827 Report a problem | ||
| 9/10/2026 | Price change | $329,000-1.2%$422/sqft |
Source: Smart MLS #24192827 Report a problem | ||
| 8/3/2026 | Price change | $333,000-1.8%$427/sqft |
Source: Smart MLS #24192827 Report a problem | ||
| 7/21/2026 | Listed for sale | $339,000+88.9%$435/sqft |
Source: Smart MLS #24192827 Report a problem | ||
| 9/14/2001 | Sold | $179,500$230/sqft |
Source: Smart MLS #98107883 Report a problem | ||
Public tax history
| Year | Property taxes | Tax assessment |
|---|---|---|
| 2025 | $4,679 +1.6% | $197,110 |
| 2024 | $4,607 +22.1% | $197,110 +30.4% |
| 2023 | $3,773 +15.1% | $151,140 |
| 2022 | $3,277 +3.7% | $151,140 |
| 2021 | $3,160 -11.4% | $151,140 |
| 2020 | $3,568 +1.3% | $151,140 |
| 2019 | $3,523 -9.1% | $151,140 +1.1% |
| 2018 | $3,875 +3.6% | $149,430 |
| 2017 | $3,739 +9.5% | $149,430 |
| 2015 | $3,414 -8.8% | $149,430 |
| 2014 | $3,742 +25% | $149,430 +10.7% |
| 2013 | $2,994 +3.8% | $134,960 |
| 2012 | $2,885 +2.8% | $134,960 |
| 2011 | $2,807 +1.1% | $134,960 |
| 2010 | $2,776 +3.7% | $134,960 |
| 2009 | $2,678 -3.1% | $134,960 +10% |
| 2008 | $2,764 +4.1% | $122,640 +0.3% |
| 2007 | $2,656 | $122,290 |
Find assessor info on the county website
Monthly payment
Est. payment
Payment breakdown
Explore the cost of this home by adjusting the details. Changes won't be saved.Climate risks
Neighborhood: 06850
Nearby schools
Schools provided by the listing agent
- Elementary: Kendall
- Middle: Ponus Ridge
- High: Brien McMahon
Source: Smart MLS. This data may not be complete. We recommend contacting the local school district to confirm school assignments for this home.
Similar homes
- $379,0001 bd1 ba780 sqftFillow Ridge, Norwalk, CT 06850For Sale
 MLS ID #24205173, Donna Karnes, Century 21 AllPoints Realty. Smart MLS
 - $360,0001 bd1 ba813 sqftSilvermine Crossing, Norwalk, CT 06850For Sale
 MLS ID #24208048, Wendy D. Fog, Houlihan Lawrence. Smart MLS
 - $385,0002 bd2 ba1.1k sqftHighview East Condominiums, Norwalk, CT 06850For Sale
 MLS ID #24211491, Donn Wilson, Redfin Corporation. Smart MLS
 - $275,0001 bd1 ba654 sqftHigh View, Norwalk, CT 06850For Sale
 MLS ID #24211311, Ashley Petrides, William Raveis Real Estate. Smart MLS
 - $315,0002 bd2 ba1k sqftCoach Run, Norwalk, CT 06851For SaleMLS ID #24178917, Sandy Petrino, William Pitt Sotheby's Int'l. Smart MLS
- $268,0001 bd1 ba554 sqftArch Hill Commons, Norwalk, CT 06850For SaleMLS ID #24192775, Paul Ferreira, RE/MAX Right Choice. Smart MLS
- $299,0001 bd1 ba844 sqftLinden Terrace, Norwalk, CT 06851For SaleMLS ID #24205016, Dean Faroni, William Raveis Real Estate. Smart MLS
- $375,0002 bd1 ba1.1k sqftLinden Terrace, Norwalk, CT 06851For SaleMLS ID #24200322, Ellen Balazs, Berkshire Hathaway NE Prop.. Smart MLS
- $374,0002 bd1 ba990 sqftNor-West, Norwalk, CT 06851For SaleMLS ID #24209785, Diana Bayona, Keller Williams Realty. Smart MLS
- $397,0001 bd2 ba950 sqftRolling Ridge, Norwalk, CT 06851For SaleMLS ID #24182889, Johnny P. Cardamone Sr, William Raveis Real Estate. Smart MLS
- $340,0001 bd2 ba1k sqftVista Towers, Stamford, CT 06902For SaleMLS ID #24213924, Priti Kothari, William Raveis Real Estate. Smart MLS
- $269,9002 bd1 ba704 sqftVan Zant Condominiums, Norwalk, CT 06855For SaleMLS ID #24205032, Charles Driza, Houlihan Lawrence. Smart MLS
- $265,0002 bd1 ba704 sqftVan Zant Condominiums, Norwalk, CT 06855For SaleMLS ID #24196198, Sheryl Morrison, Keller Williams Prestige Prop.. Smart MLS
- $219,0001 bd1 ba612 sqftBen Franklin Gardens, Norwalk, CT 06854For SaleMLS ID #24198110, Johnny P. Cardamone Sr, William Raveis Real Estate. Smart MLS
- $349,9001 bd1 ba557 sqftThe Biltmore, Stamford, CT 06901For SaleMLS ID #24212008, Kim Papachristou Byrne, William Raveis Real Estate. Smart MLS
- $298,0002 bd1 ba1.1k sqftSylvan Knoll Sec Ii, Stamford, CT 06902For SaleMLS ID #24209469, Stephanie Devaney, Coldwell Banker Realty. Smart MLS
- $225,0001 bd1 ba572 sqftThe Glenwood, Norwalk, CT 06854For SaleMLS ID #24187174, Lisa L. Jones, Higgins Group Bedford Square. Smart MLS
- $299,9002 bd1 ba708 sqftThird Fairlawn, Stamford, CT 06902For SaleMLS ID #24211592, Franki Delgado, Keller Williams Prestige Prop.. Smart MLS
- $299,0001 bd1 ba927 sqftCandlelight Terrace, Stamford, CT 06905For SaleMLS ID #24207284, Jennifer Gainer, Preston Gray Real Estate. Smart MLS
- $299,0002 bd2 ba933 sqftLiberty Square, Stamford, CT 06902For SaleMLS ID #24197921, Christopher Giolitto, William Raveis Real Estate. Smart MLS
