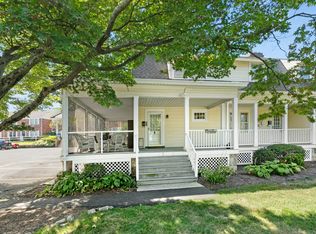
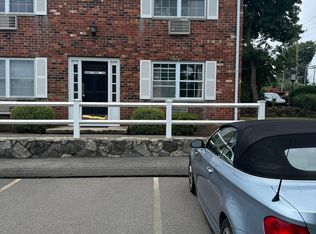
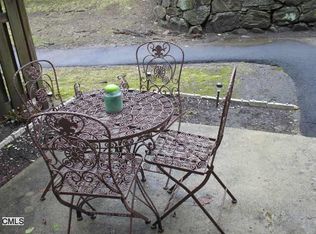
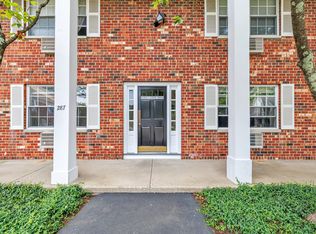
Amazing investment opportunity at Hamilton Green! This one-bedroom, one-bath offers 660 square feet of comfortable living space, a bright open floor plan and ample storage. Conveniently located near the Darien line with easy access to the post road, I-95, Metro-North, and public transportation. Close to beaches, shopping, restaurants, parks, and Stamford's best attractions. Bring your ideas and personal style to make it truly your own. Enjoy the added convenience of a private deck, on site laundry room, and reserved parking with plenty of visitor spaces. A wonderful opportunity to create your new home at Hamilton Green! Home to be sold as-is.
Under contract
$200,000
287 Hamilton Avenue #4D, Stamford, CT 06902
1beds
660sqft
Condominium, Apartment
Built in 1967
-- sqft lot
$-- Zestimate®
$303/sqft
$294/mo HOA
What's special
Private deckAmple storageBright open floor plan
- 24 days
- 1,226
- 73
Likely to sell faster than
Zillow last checked:
Listing updated:
Listed by:
The Tri-Star Team at Higgins Group,
Alec Nyman (203)969-5606,
Higgins Group Greenwich 203-220-5020,
Co-Listing Agent: Ronald Nyman 203-952-3403,
Higgins Group Greenwich
Source: Smart MLS,MLS#: 24199787
Facts & features
Interior
Bedrooms & bathrooms
- Bedrooms: 1
- Bathrooms: 1
- Full bathrooms: 1
Primary bedroom
- Features: Balcony/Deck, Wall/Wall Carpet
- Level: Main
Bathroom
- Features: Full Bath, Tub w/Shower, Tile Floor
- Level: Main
Kitchen
- Features: Tile Floor
- Level: Main
Living room
- Features: Ceiling Fan(s), Combination Liv/Din Rm, Wall/Wall Carpet
- Level: Main
Heating
- Baseboard, Forced Air, Electric
Cooling
- Wall Unit(s)
Appliances
- Included: Oven/Range, Range Hood, Refrigerator, Freezer, Water Heater
- Laundry: Common Area, Lower Level
Features
- Open Floorplan
- Basement: Partial,Unfinished
- Attic: None
- Has fireplace: No
- Common walls with other units/homes: End Unit
Interior area
- Total structure area: 660
- Total interior livable area: 660 sqft
- Finished area above ground: 660
Video & virtual tour
Property
Parking
- Total spaces: 1
- Parking features: Assigned
Features
- Stories: 1
- Patio & porch: Deck
Lot
- Features: Level
Details
- Parcel number: 343791
- Zoning: R5
Construction
Type & style
- Home type: Condo
- Architectural style: Ranch,Apartment
- Property subtype: Condominium, Apartment
- Attached to another structure: Yes
Materials
- Brick
Condition
- New construction: No
- Year built: 1967
Utilities & green energy
- Sewer: Public Sewer
- Water: Public
Community & HOA
Community
- Features: Park, Public Rec Facilities, Near Public Transport
- Subdivision: Glenbrook
HOA
- Has HOA: Yes
- Amenities included: Management
- Services included: Maintenance Grounds, Trash, Snow Removal, Hot Water
- HOA fee: $294 monthly
Location
- Region: Stamford
Financial & listing details
- Price per square foot: $303/sqft
- Tax assessed value: $132,580
- Annual tax amount: $3,171
- Date on market: 9/8/2026
Estimated market value
Not available
Estimated sales range
Not available
Not available
Price history
| Date | Event | Price |
|---|---|---|
| 9/22/2026 | Pending sale | $200,000$303/sqft |
Source:  Smart MLS #24199787 Report a problem Smart MLS #24199787 Report a problem | ||
| 9/8/2026 | Listed for sale | $200,000+25%$303/sqft |
Source: Smart MLS #24199787 Report a problem | ||
| 2/28/2003 | Sold | $160,000+92.8%$242/sqft |
Source: Smart MLS #98150564 Report a problem | ||
| 10/15/1992 | Sold | $83,000$126/sqft |
Source: Public Record Report a problem | ||
Public tax history
| Year | Property taxes | Tax assessment |
|---|---|---|
| 2025 | $3,182 +2.7% | $132,580 |
| 2024 | $3,097 -7.4% | $132,580 |
| 2023 | $3,346 +4.3% | $132,580 +12.3% |
| 2022 | $3,209 +0.8% | $118,100 |
| 2021 | $3,182 +2.2% | $118,100 |
| 2020 | $3,112 | $118,100 |
| 2019 | $3,112 +3.2% | $118,100 |
| 2018 | $3,015 -2% | $118,100 +3.3% |
| 2017 | $3,075 +2.9% | $114,340 |
| 2016 | $2,987 | $114,340 |
Find assessor info on the county website
Monthly payment
Est. payment
Payment breakdown
Explore the cost of this home by adjusting the details. Changes won't be saved.Climate risks
Neighborhood: Glenbrook
Nearby schools
Schools provided by the listing agent
- Elementary: Julia A. Stark
- Middle: Dolan
- High: Stamford
Source: Smart MLS. This data may not be complete. We recommend contacting the local school district to confirm school assignments for this home.
Similar homes
- $196,5001 bd1 ba855 sqftCourtland Green, Stamford, CT 06902For Sale
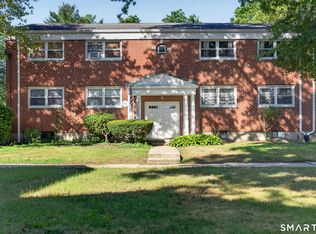
 MLS ID #24202471, David Quito, Modern Day Real Estate. Smart MLS
 - $219,9002 bd1 ba900 sqftHampshire House, Stamford, CT 06902For Sale
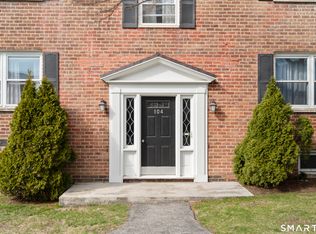 MLS ID #24161683, Angela Morales, Keller Williams Realty Prtnrs.. Smart MLS
 - $285,0001 bd1 ba633 sqftFirst Fairlawn, Stamford, CT 06902For Sale
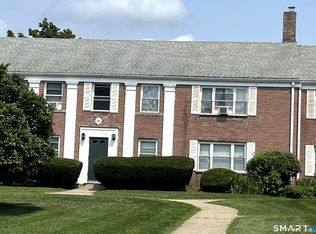 MLS ID #24196139, Carol Boland, United Realty Plus. Smart MLS
 - $295,0001 bd1 ba795 sqftHayes House, Stamford, CT 06902For Sale
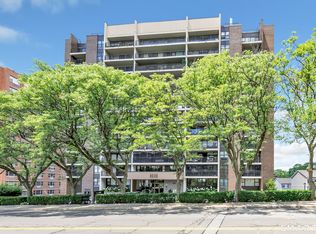 MLS ID #24203865, Aaron Ramkalawan, Keller Williams Prestige Prop.. Smart MLS
 - $239,0001 bd1 ba725 sqftFountain Terrace, Stamford, CT 06902For SaleMLS ID #24199502, Caleb Faustin, Faustin Realty Group. Smart MLS
- $225,000-- bd1 ba590 sqftSummer Condominium (700), Stamford, CT 06901For SaleMLS ID #24169603, Yulka Markevich, Iron Gates Realty. Smart MLS
- $285,0002 bd1 ba875 sqftFountain Terrace, Stamford, CT 06902For SaleMLS ID #24185107, Glenn Marr, Marr Caruso Realty Group. Smart MLS
- $295,0001 bd1 ba891 sqft70 Strawberry Hill, Stamford, CT 06902For SaleMLS ID #24199929, Todd Auslander, Keller Williams Prestige Prop.. Smart MLS
- $255,0001 bd1 ba725 sqftFountain Terrace, Stamford, CT 06902For SaleMLS ID #24179462, Irene, BHGRE Shore & Country. Smart MLS
- $199,0001 bd1 ba800 sqft16 Lake Street #7K, White Plains, NY 10603For Sale
 MLS ID #1036708, Angela Downey, Listing by: Wish Real Estate Group LLC. OneKey® MLS as distributed by MLS GRID
 - $199,9001 bd1 ba800 sqft68 E Hartsdale Avenue #4K, Hartsdale, NY 10530For SaleMLS ID #1053056, Chintan Trivedi, Listing by: RE/MAX In The City. OneKey® MLS as distributed by MLS GRID
- $225,000-- bd1 ba462 sqftHaviland Arms, Norwalk, CT 06854For SaleMLS ID #24206157, Sivan Kerins, William Raveis Real Estate. Smart MLS
- $285,0002 bd1 ba875 sqftFountain Terrace I, Stamford, CT 06902For SaleMLS ID #24183955, Robyn Anne Blosio, BHGRE Shore & Country. Smart MLS
- $235,0001 bd1 ba612 sqftBen Franklin Gardens, Norwalk, CT 06854For SaleMLS ID #24199981, Paul Martillo, Century 21 AllPoints Realty. Smart MLS
- $220,0001 bd1 ba775 sqft25 Franklin Avenue #2A, White Plains, NY 10601For SaleMLS ID #1037003, Sandra Scavone, Listing by: Houlihan Lawrence Inc.. OneKey® MLS as distributed by MLS GRID
- $269,9002 bd1 ba704 sqftVan Zant Condominiums, Norwalk, CT 06855For SaleMLS ID #24205032, Charles Driza, Houlihan Lawrence. Smart MLS
- $190,0001 bd1 ba800 sqft360 Westchester Avenue #623, Port Chester, NY 10573For SaleMLS ID #1024900, Jeannette Boccini, Listing by: Coldwell Banker Realty. OneKey® MLS as distributed by MLS GRID
- $260,0001 bd1 ba788 sqftSheffield Ridge, Norwalk, CT 06850For SaleMLS ID #24194906, Michael J. O'Neill, Coldwell Banker Realty. Smart MLS
- $188,900-- bd1 ba452 sqft2 Westchester Avenue #4N, White Plains, NY 10601For SaleMLS ID #1021478, Pia Markel, Listing by: DRS Realty Group, LLC. OneKey® MLS as distributed by MLS GRID
- $219,0001 bd1 ba800 sqft154 Underhill Avenue #2A, West Harrison, NY 10604For SaleMLS ID #1039813, Daniel Berger, Listing by: RE/MAX Prestige Properties. OneKey® MLS as distributed by MLS GRID
