Skip main navigation
Sold for $590,000
  • $590,000

    205 Hope Street APT 7, Stamford, CT 06906

    3beds
    1,750sqft
    Condominium, Townhouse
    Built in 2004
    -- sqft lot
    $662,600 Zestimate®
    $337/sqft
    $4,185 Estimated rent

    Home value

    $662,600

    $629,000 - $696,000

    $4,185/mo

    Zestimate® history
    Loading
    Loading...

    Owner options

    List your home for rent

    $4,185/mo

    Rent Zestimate®

    Find your next renter with Zillow Rental Manager. Plus, with online applications, you can quickly screen prospective tenants – for free.

    Learn more

    $4,185/mo

    Rent Zestimate®

    Refinance and save

    $4,423/mo

    Est. payment

    Refinancing to a lower rate could help reduce your monthly payments and save thousands over the life of the loan.

    See today's rates

    $4,423/mo

    Est. payment

    Explore your selling options

    Work with a Zillow partner agent

    Leverage their expertise and Zillow's premium Showcase listings to get your home seen by more buyers.

    Get started

    List with your own agent

    Get your home in front of millions of buyers by listing it on Zillow.

    Learn how to do it

    Sell it yourself

    Take full control of how buyers see your home on Zillow by listing For Sale by Owner (FSBO).

    List your home

    What's special

    Cozy fireplaceLarge laundry roomStorage areaVaulted ceilingCeiling fanNew modern light fixturesHardwood floors
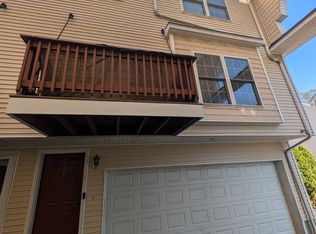
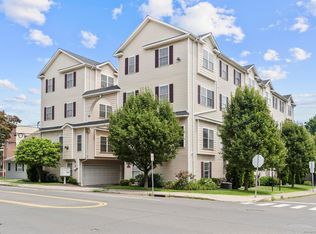
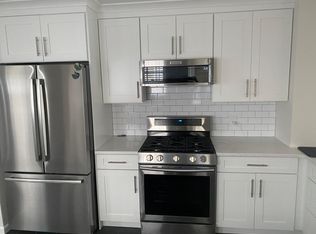
    Open Concept Townhouse with 9 foot ceilings, Hardwood Floors, 2 Full Bathrooms, one Guest Bath, Large Laundry Room and 2 Car Private Garage. Kitchen has Granite Countertops, Stainless Steel Appliances and ample Cabinets. Dining area looks out onto the Balcony. The huge Living Room has Recessed lighting and cozy Fireplace. The half bath is on this level. Up to the next level are 2 nice sized carpeted bedrooms, full Bath and the laundry with brand new Full Size Washer and Dryer. The Top Level has the Primary Bedroom with Fireplace, Ceiling Fan and Vaulted ceiling. The ensuite bath area has walk-in closet, and another large closet. The Double Sink bathroom has Jacuzzi Tub and separate shower. The two car garage is on the first level with an interior door, and is large enough for the 2 cars and some storage area, which is not included in square footage. The whole unit has been freshly painted. All the bathrooms have new modern light fixtures, goose neck faucets and new tub hardware. The condo is conveniently located 1/2 mile from the Glenbrook Train Station, Downtown, and close to the Tully Center. Please wear Booties provided and turn off all lights. AGENTS: please read confidential remarks

    Zillow last checked:

    Listing updated:

    Listed by:

    Louise L. Petersen 203-216-7994,

    Century 21 AllPoints Realty 203-327-0021

    Bought with:

    James K. Gilchrest, RES.0827500

    eXp Realty

    Source: Smart MLS,MLS#: 24002873MLS Logo

    Facts & features

    Interior

    Bedrooms & bathrooms
    • Bedrooms: 3
    • Bathrooms: 3
    • Full bathrooms: 2
    • 1/2 bathrooms: 1
    Primary bedroom
    • Features: Vaulted Ceiling(s), Ceiling Fan(s), Fireplace, Stall Shower, Whirlpool Tub, Hardwood Floor
    • Level: Other
    Bedroom
    • Features: Wall/Wall Carpet
    • Level: Upper
    Bedroom
    • Features: Wall/Wall Carpet
    • Level: Upper
    Dining room
    • Features: Hardwood Floor
    • Level: Main
    Kitchen
    • Features: Hardwood Floor
    • Level: Main
    Living room
    • Features: Fireplace, Hardwood Floor
    • Level: Main
    Heating
    • Heat Pump, Gas In Street
    Cooling
    • Central Air
    Appliances
    • Included: Gas Range, Microwave, Refrigerator, Dishwasher, Washer, Dryer, Water Heater
    • Laundry: Upper Level
    Features
    • Basement: None
    • Attic: None
    • Number of fireplaces: 2
    Interior area
    • Total structure area: 1,750
    • Total interior livable area: 1,750 sqft
    • Finished area above ground: 1,750

    Property

    Parking
    • Total spaces: 2
    • Parking features: Attached
    • Attached garage spaces: 2
    Features
    • Stories: 4
    • Exterior features: Balcony
    Details
    • Parcel number: 2464128
    • Zoning: CL

    Construction

    Type & style
    • Home type: Condo
    • Architectural style: Townhouse
    • Property subtype: Condominium, Townhouse
    Materials
    • Vinyl Siding
    Condition
    • New construction: No
    • Year built: 2004

    Utilities & green energy

    • Sewer: Public Sewer
    • Water: Public

    Community & neighborhood

    Community
    • Community features: Medical Facilities, Playground, Near Public Transport
    Location
    • Region: Stamford
    • Subdivision: Glenbrook

    HOA & financial

    HOA
    • Has HOA: Yes
    • HOA fee: $450 monthly
    • Amenities included: Management
    • Services included: Maintenance Grounds, Snow Removal, Insurance

    Price history

    DateEventPrice
    6/5/2024Sold$590,000+9.5%$337/sqft
    Source: Smart MLS #24002873 Report a problem
    4/24/2024Pending sale$539,000$308/sqft
    Source: Smart MLS #24002873 Report a problem
    4/5/2024Listed for sale$539,000+20%$308/sqft
    Source: Smart MLS #24002873 Report a problem
    12/10/2019Listing removed$449,000$257/sqft
    Source: William Raveis Real Estate #170183470 Report a problem
    9/30/2019Price change$449,000-4.3%$257/sqft
    Source: William Raveis Real Estate #170183470 Report a problem
    4/14/2019Listed for sale$469,000-1.3%$268/sqft
    Source: William Raveis Real Estate #170183470 Report a problem
    5/30/2004Sold$475,000$271/sqft
    Source: Smart MLS #98182736 Report a problem

    Public tax history

    YearProperty taxesTax assessment
    2025$7,586 +2.6%$319,560
    2024$7,395 -6.9%$319,560
    2023$7,944 +11.9%$319,560 +20.3%
    2022$7,102 +1.1%$265,600
    2021$7,025 +2.6%$265,600
    2020$6,845 $265,600
    2019$6,845 +3.8%$265,600
    2018$6,592 +10.7%$265,600 +16%
    2017$5,955 +2.9%$229,040
    2016$5,788 $229,040

    Find assessor info on the county website

    Neighborhood: Glenbrook

    Nearby schools

    GreatSchools rating
    Schools provided by the listing agent
    • Elementary: Julia A. Stark
    • Middle: Dolan
    • High: Stamford

    Source: Smart MLS. This data may not be complete. We recommend contacting the local school district to confirm school assignments for this home.

    Get pre-qualified for a loan
    At Zillow Home Loans, we can pre-qualify you in as little as 5 minutes with no impact to your credit score.

    An equal housing lender. NMLS #10287.

    Sell for more on Zillow
    Get a Zillow Showcase℠ listing at no additional cost and you could sell for .
    $662,600
    2% more
    +$13,252
    With Zillow Showcase(estimated)
    $675,852