Skip main navigation
Off market
  • $765,900

    1 Broad Street #10G, Stamford, CT 06901

    2beds
    1,677sqft
    Condominium, Apartment
    Built in 2009
    -- sqft lot
    $765,900 Zestimate®
    $457/sqft
    $4,919 Estimated rent

    Home value

    $765,900

    $720,000 - $820,000

    $4,919/mo

    Zestimate® history
    Loading
    Loading...

    Owner options

    List your home for rent

    $4,919/mo

    Rent Zestimate®

    Find your next renter with Zillow Rental Manager. Plus, with online applications, you can quickly screen prospective tenants – for free.

    Learn more

    $4,919/mo

    Rent Zestimate®

    Refinance and save

    $6,727/mo

    Est. payment

    Refinancing to a lower rate could help reduce your monthly payments and save thousands over the life of the loan.

    See today's rates

    $6,727/mo

    Est. payment

    Explore your selling options

    Work with a Zillow partner agent

    Leverage their expertise and Zillow's premium Showcase listings to get your home seen by more buyers.

    Get started

    List with your own agent

    Get your home in front of millions of buyers by listing it on Zillow.

    Learn how to do it

    Sell it yourself

    Take full control of how buyers see your home on Zillow by listing For Sale by Owner (FSBO).

    List your home

    What's special

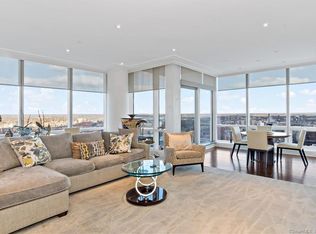
    Full size indoor poolHardwood floorsWalk-in closetSpacious master bedroom suiteMarble bathroomsGrilling areaOpen floor plan

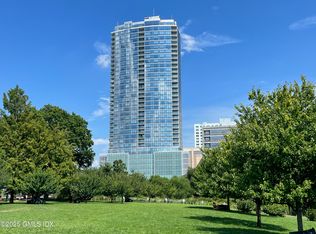
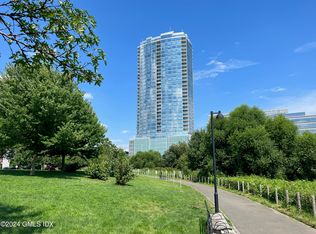
    Stunning 2 bedroom, 2.5 bathroom apartment with views of Mill River Park in downtown Stamford's only luxury condominium. This apartment includes floor to ceiling windows with every top of the line feature you can imagine: hardwood floors, granite kitchen counters, updated stainless steel appliances, marble bathrooms and private outdoor balcony. Open floor plan with a spacious master bedroom suite and walk-in closet. Building amenities and services include a full size indoor pool, fitness center, roof deck with grilling area, 24 hour front desk concierge security, parking and shuttle to Metro North. Conveniently located next to top entertainment, shopping and dining venues and only steps away from beautiful Mill River Park. Minutes away from I-95. An amazing value for that special buyer!

    This property is off market, which means it's not currently listed for sale or rent on Zillow. This may be different from what's available on other websites or public sources.

    Zillow last checked:

    Listing updated:

    Listed by:

    The Tri-Star Team at Corcoran Centric Realty,

    Ronald Nyman 203-952-3403,

    Compass Connecticut, LLC

    Bought with:

    Andrew Kallmeyer, RES.0809695

    Compass Connecticut, LLC

    Source: Smart MLS,MLS#: 170529271MLS Logo

    Facts & features

    Interior

    Bedrooms & bathrooms
    • Bedrooms: 2
    • Bathrooms: 3
    • Full bathrooms: 2
    • 1/2 bathrooms: 1
    Primary bedroom
    • Features: Walk-In Closet(s), Wall/Wall Carpet
    • Level: Main
    • Area: 392 Square Feet
    • Dimensions: 14 x 28
    Bedroom
    • Features: Walk-In Closet(s), Wall/Wall Carpet
    • Level: Main
    • Area: 312 Square Feet
    • Dimensions: 13 x 24
    Bathroom
    • Features: Double-Sink, Marble Floor, Stall Shower, Whirlpool Tub
    • Level: Main
    • Area: 100 Square Feet
    • Dimensions: 10 x 10
    Bathroom
    • Features: Tile Floor, Tub w/Shower
    • Level: Main
    • Area: 63 Square Feet
    • Dimensions: 7 x 9
    Bathroom
    • Features: Marble Floor
    • Level: Main
    • Area: 49 Square Feet
    • Dimensions: 7 x 7
    Family room
    • Features: Balcony/Deck, Combination Liv/Din Rm, Hardwood Floor, Sliders
    • Level: Main
    • Area: 504 Square Feet
    • Dimensions: 21 x 24
    Kitchen
    • Features: Breakfast Bar, Built-in Features, Granite Counters, Hardwood Floor
    • Level: Main
    • Area: 220 Square Feet
    • Dimensions: 11 x 20
    Heating
    • Heat Pump, Hot Water, Zoned, Electric
    Cooling
    • Central Air, Zoned
    Appliances
    • Included: Gas Cooktop, Oven/Range, Microwave, Refrigerator, Dishwasher, Washer, Dryer, Wine Cooler, Water Heater
    Features
    • Wired for Data, Open Floorplan, Entrance Foyer
    • Basement: None
    • Attic: None
    • Has fireplace: No
    • Common walls with other units/homes: End Unit
    Interior area
    • Total structure area: 1,677
    • Total interior livable area: 1,677 sqft
    • Finished area above ground: 1,677

    Property

    Parking
    • Total spaces: 1
    • Parking features: Tandem, Attached, Garage
    • Attached garage spaces: 1
    Features
    • Stories: 1
    • Exterior features: Balcony
    • Has private pool: Yes
    • Pool features: Indoor, Lap, Heated
    • Has view: Yes
    • View description: City, Water
    • Has water view: Yes
    • Water view: Water
    • Waterfront features: Walk to Water
    Lot
    • Features: Corner Lot
    Details
    • Parcel number: 2590154
    • Zoning: CCN

    Construction

    Type & style
    • Home type: Condo
    • Architectural style: Apartment
    • Property subtype: Condominium, Apartment
    • Attached to another structure: Yes
    Materials
    • Concrete
    Condition
    • New construction: No
    • Year built: 2009

    Utilities & green energy

    • Sewer: Public Sewer
    • Water: Public
    • Utilities for property: Cable Available

    Community & HOA

    Community
    • Features: Near Public Transport, Golf, Library, Medical Facilities, Public Rec Facilities, Shopping/Mall, Tennis Court(s)
    • Subdivision: Mid City
    HOA
    • Has HOA: Yes
    • Amenities included: Elevator(s), Exercise Room/Health Club, Guest Parking, Health Club, Pool, Security, Shuttle Service, Management
    • Services included: Front Desk Receptionist, Security, Maintenance Grounds, Trash, Hot Water, Water, Pest Control, Pool Service
    • HOA fee: $1,500 monthly
    Location
    • Region: Stamford

    Financial & listing details

    • Price per square foot: $457/sqft
    • Tax assessed value: $526,320
    • Annual tax amount: $15,079
    • Date on market: 10/12/2022
    • Exclusions: See attached addendum

    Price history

    DateEventPrice
    6/27/2023Sold$525,000-7.1%$313/sqft
    Source: Smart MLS #170529271 Report a problem
    6/22/2023Contingent$565,000$337/sqft
    Source: Smart MLS #170529271 Report a problem
    2/21/2023Price change$565,000-1.7%$337/sqft
    Source: Smart MLS #170529271 Report a problem
    10/14/2022Listed for sale$575,000+13272.1%$343/sqft
    Source: Smart MLS #170529271 Report a problem
    8/8/2013Sold$4,300$3/sqft
    Source: Agent Provided Report a problem

    Public tax history

    YearProperty taxesTax assessment
    2025$12,278 +8.7%$483,570
    2024$11,296 -12.6%$483,570
    2023$12,921 -14.3%$483,570 -8.1%
    2022$15,079 +0.8%$526,320
    2021$14,958 +2.1%$526,320
    2020$14,647 $526,320
    2019$14,647 +3.1%$526,320
    2018$14,205 +29%$526,320 +35.4%
    2017$11,009 +2.8%$388,720
    2016$10,709 $388,720
    Find assessor info on the county website

    Neighborhood: Downtown

    Nearby schools

    GreatSchools rating
    Schools provided by the listing agent
    • Elementary: Davenport Ridge
    • Middle: Rippowam
    • High: Westhill

    Source: Smart MLS. This data may not be complete. We recommend contacting the local school district to confirm school assignments for this home.

    Get pre-qualified for a loan
    At Zillow Home Loans, we can pre-qualify you in as little as 5 minutes with no impact to your credit score.

    An equal housing lender. NMLS #10287.

    Sell for more on Zillow
    Get a Zillow Showcase℠ listing at no additional cost and you could sell for .
    $765,900
    2% more
    +$15,318
    With Zillow Showcase(estimated)
    $781,218