Skip main navigation
Off market
  • $1,530,000

    1 Broad Street #PH 33DE, Stamford, CT 06901

    3beds
    3,214sqft
    Condominium
    Built in 2009
    -- sqft lot
    $1,530,000 Zestimate®
    $476/sqft
    $7,529 Estimated rent

    Home value

    $1,530,000

    $1.30M - $1.79M

    $7,529/mo

    Zestimate® history
    Loading
    Loading...

    Owner options

    List your home for rent

    $7,529/mo

    Rent Zestimate®

    Find your next renter with Zillow Rental Manager. Plus, with online applications, you can quickly screen prospective tenants – for free.

    Learn more

    $7,529/mo

    Rent Zestimate®

    Refinance and save

    $11,264/mo

    Est. payment

    Refinancing to a lower rate could help reduce your monthly payments and save thousands over the life of the loan.

    See today's rates

    $11,264/mo

    Est. payment

    Explore your selling options

    Work with a Zillow partner agent

    Leverage their expertise and Zillow's premium Showcase listings to get your home seen by more buyers.

    Get started

    List with your own agent

    Get your home in front of millions of buyers by listing it on Zillow.

    Learn how to do it

    Sell it yourself

    Take full control of how buyers see your home on Zillow by listing For Sale by Owner (FSBO).

    List your home

    What's special

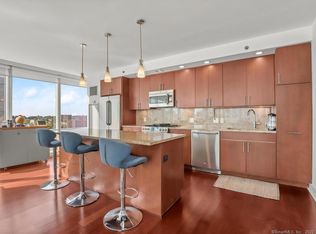
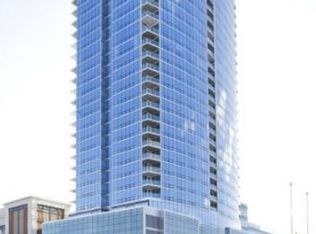
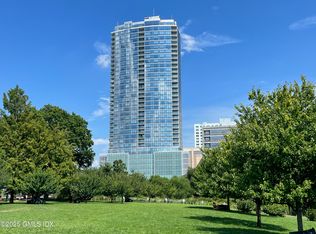
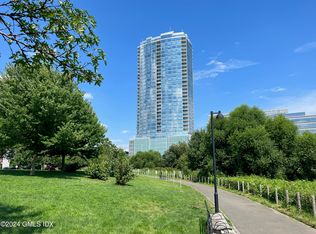
    Enjoy breathtaking views of the Long Island Sound and Stamford’s vibrant downtown from this stunning and spacious 3,214 square foot penthouse. This unique double unit features one level living, open floor plan, 3 generously sized bedrooms and 3 1/2 baths. The gourmet kitchen includes Wolf and Subzero appliances. Custom cabinets and extra thick countertops make for a dramatic and impressive design statement. Large dining room and full butler’s pantry with wet bar, custom glass front cabinetry and two Sub Zero wine and beverage fridges makes this the perfect home for entertaining. Panoramic views with floor to ceiling windows in every room and 2 large private terraces. Expansive master bedroom suite with private living room, custom walk in closet with built-ins and a spa-like master bath w/soaking tub. Large laundry room and storage room both conveniently located within the unit. This luxury building’s many amenities include 24/7 concierge, doorman, security service, valet parking, shuttle to train, heated salt water pool, locker room w/sauna, fitness center, roof top terrace with grills, children’s playroom, billiard/game room, lounge movie theater and party room. A lifestyle of luxury and convenience awaits you.

    This property is off market, which means it's not currently listed for sale or rent on Zillow. This may be different from what's available on other websites or public sources.

    Zillow last checked:

    Listing updated:

    Listed by:

    Liz Eckert 203-451-4300,

    William Raveis Real Estate 203-869-9263

    Bought with:

    Catherine Stahl

    Sotheby's International Realty

    Source: Smart MLS,MLS#: 170359502MLS Logo

    Facts & features

    Interior

    Bedrooms & bathrooms
    • Bedrooms: 3
    • Bathrooms: 4
    • Full bathrooms: 3
    • 1/2 bathrooms: 1
    Rooms
    • Room types: Bonus Room, Laundry, Sitting Room
    Primary bedroom
    • Features: High Ceilings, Balcony/Deck, Full Bath, Hydro-Tub, Walk-In Closet(s)
    • Level: Main
    Bedroom
    • Features: High Ceilings, Full Bath
    • Level: Main
    Bedroom
    • Features: High Ceilings, Full Bath
    • Level: Main
    Dining room
    • Features: High Ceilings, Wet Bar
    • Level: Main
    Kitchen
    • Features: High Ceilings, Breakfast Nook, Quartz Counters, Remodeled
    • Level: Main
    Living room
    • Features: High Ceilings, Balcony/Deck, Breakfast Nook, Wide Board Floor
    • Level: Main
    Living room
    • Features: High Ceilings, Balcony/Deck
    • Level: Main
    Other
    • Features: High Ceilings
    • Level: Main
    Heating
    • Gas on Gas, Heat Pump, Electric
    Cooling
    • Central Air
    Appliances
    • Included: Gas Range, Oven, Microwave, Refrigerator, Subzero, Dishwasher, Washer, Dryer, Wine Cooler, Water Heater
    • Laundry: Main Level
    Features
    • Wired for Data, Elevator, Open Floorplan, Entrance Foyer
    • Basement: None
    • Attic: None
    • Has fireplace: No
    • Common walls with other units/homes: End Unit
    Interior area
    • Total structure area: 3,214
    • Total interior livable area: 3,214 sqft
    • Finished area above ground: 3,214

    Property

    Parking
    • Total spaces: 2
    • Parking features: Attached, Garage, Secured
    • Attached garage spaces: 2
    Features
    • Stories: 1
    • Exterior features: Balcony
    • Has private pool: Yes
    • Pool features: Indoor, Heated, Salt Water
    • Has view: Yes
    • View description: City, Water
    • Has water view: Yes
    • Water view: Water
    • Waterfront features: Beach Access
    Lot
    • Features: Corner Lot
    Details
    • Parcel number: 2590290
    • Zoning: CCN
    • Other equipment: Intercom

    Construction

    Type & style
    • Home type: Condo
    • Property subtype: Condominium
    • Attached to another structure: Yes
    Materials
    • Other
    Condition
    • New construction: No
    • Year built: 2009
    Details
    • Builder model: Penthouse

    Utilities & green energy

    • Sewer: Public Sewer
    • Water: Public

    Community & HOA

    Community
    • Features: Golf, Library, Medical Facilities, Park, Playground, Private Rec Facilities, Near Public Transport, Shopping/Mall
    • Subdivision: Mid City
    HOA
    • Has HOA: Yes
    • Amenities included: Elevator(s), Exercise Room/Health Club, Guest Parking, Health Club, Pool, Security, Shuttle Service, Management
    • Services included: Front Desk Receptionist, Security, Maintenance Grounds, Trash, Snow Removal, Hot Water, Pest Control, Pool Service
    • HOA fee: $2,641 monthly
    Location
    • Region: Stamford

    Financial & listing details

    • Price per square foot: $476/sqft
    • Tax assessed value: $1,294,100
    • Annual tax amount: $36,015
    • Date on market: 5/30/2023

    Price history

    DateEventPrice
    4/30/2021Sold$1,750,000-5.4%$544/sqft
    Source: Smart MLS #170359502 Report a problem
    4/9/2021Contingent$1,850,000$576/sqft
    Source: Smart MLS #170359502 Report a problem
    1/4/2021Listed for sale$1,850,000$576/sqft
    Source: Smart MLS #170359502 Report a problem

    Public tax history

    Tax history is unavailable.

    Neighborhood: Downtown

    Nearby schools

    GreatSchools rating
    Schools provided by the listing agent
    • Elementary: Davenport Ridge
    • Middle: Rippowam
    • High: Westhill

    Source: Smart MLS. This data may not be complete. We recommend contacting the local school district to confirm school assignments for this home.

    Get pre-qualified for a loan
    At Zillow Home Loans, we can pre-qualify you in as little as 5 minutes with no impact to your credit score.

    An equal housing lender. NMLS #10287.

    Sell for more on Zillow
    Get a Zillow Showcase℠ listing at no additional cost and you could sell for .
    $1,530,000
    2% more
    +$30,600
    With Zillow Showcase(estimated)
    $1,560,600