Skip main navigation
For sale
  • $925,000

    100 Seaview Avenue #4F, Norwalk, CT 06855

    2beds
    1,448sqft
    : 
    Loading
    Get pre-qualified
    Condominium
    Built in 1975
    -- sqft lot
    $-- Zestimate®
    $639/sqft
    $988/mo HOA

    What's special

    Expansive balconyWaterfront heated poolOpen kitchen
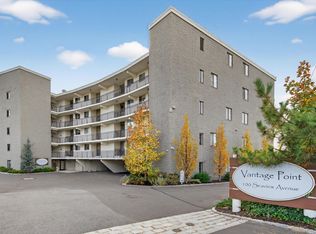
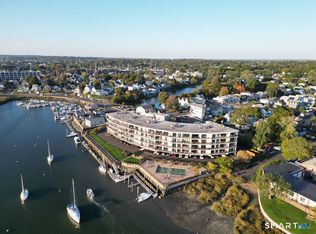
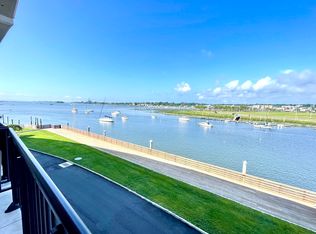
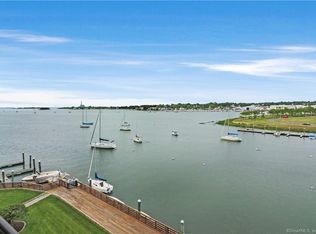
    PENTHOUSE LEVEL DIRECT WATERFRONT VIEWS in one of East Norwalk's most coveted waterfront enclaves, this residence offers an exceptional frontrow vantage point over Long Island Sound and the harbor. An expansive balcony becomes your private perch for sweeping water views, glowing sunsets, and cooling summer breezes. Inside, an open kitchen leads to the dining area and through to the incredible living room with a wall of glass to the terrace. An office/den area also has inspiring views. The primary BR suite also has glass doors to the balcony and signature views. A large dressing rm w/ abundant closet space plus en-suite bath adds to the appeal. The 2nd BR has built-ins, good closet space and an accompanying full bath. The lifestyle is enhanced by a waterfront heated pool, marina, promenade, and a gathering room ideal for hosting friends and neighbors. From this location, you can stroll or bike to beaches, train stations, local shops, highly-rated restaurants, the dog park, the SoNo Collection anchored by Bloomingdale's and Nordstrom, and the Maritime Aquarium. Quick access to I95 and the Merritt makes commuting effortless-NYC is just 50 miles away. The secured building includes elevators, a storage room, and a reserved carport space. A rare opportunity to enjoy the best of Fairfield County's coastal lifestyle. This is an exceptional opportunity to enjoy multi-million dollar views and amenities at a popular price point. *HOA/Special Assessment - Contact Rick at RWechter@westfordmgt.com for insight.
    79 days
    |
    502
    |
    13
    |

    Zillow last checked:

    Listing updated:

    Listed by:

    Bross Chingas Bross Team at Coldwell Banker,

    Barbara Bross (203)829-6592,

    Coldwell Banker Realty 203-227-8424

    Source: Smart MLS,MLS#: 24122289MLS Logo

    Loading...

      Facts & features

      Interior

      Bedrooms & bathrooms
      • Bedrooms: 2
      • Bathrooms: 2
      • Full bathrooms: 2
      Rooms
      • Room types: Laundry
      Primary bedroom
      • Features: Balcony/Deck, Dressing Room, Full Bath, Engineered Wood Floor
      • Level: Main
      Bedroom
      • Features: Built-in Features, Full Bath, Walk-In Closet(s), Engineered Wood Floor
      • Level: Main
      Dining room
      • Features: Fireplace, Engineered Wood Floor
      • Level: Main
      Kitchen
      • Features: High Ceilings, Pantry, Tile Floor
      • Level: Main
      Living room
      • Features: High Ceilings, Balcony/Deck, Ceiling Fan(s), Engineered Wood Floor
      • Level: Main
      Office
      • Features: Sliders, Engineered Wood Floor
      • Level: Main
      Heating
      • Forced Air, Zoned, Electric
      Cooling
      • Central Air, Zoned
      Appliances
      • Included: Oven/Range, Microwave, Refrigerator, Freezer, Dishwasher, Washer, Dryer, Water Heater
      • Laundry: Main Level
      Features
      • Open Floorplan, Entrance Foyer
      • Basement: None
      • Attic: None
      • Number of fireplaces: 1
      Interior area
      • Total structure area: 1,448
      • Total interior livable area: 1,448 sqft
      • Finished area above ground: 1,448

      Property

      Parking
      • Total spaces: 1
      • Parking features: Covered, Paved, Off Street, Assigned
      • Garage spaces: 1
      Features
      • Stories: 1
      • Exterior features: Balcony, Garden, Lighting
      • Has private pool: Yes
      • Pool features: Heated, Pool/Spa Combo, Fenced, In Ground
      • Has view: Yes
      • View description: Water
      • Has water view: Yes
      • Water view: Water
      • Waterfront features: Waterfront, Harbor, Walk to Water, Beach Access, Association Required, Water Community
      Lot
      • Features: Level, In Flood Zone
      Details
      • Parcel number: 237152
      • Zoning: NB

      Construction

      Type & style
      • Home type: Condo
      • Architectural style: Ranch
      • Property subtype: Condominium
      Materials
      • Stone, Block, Stucco
      Condition
      • New construction: No
      • Year built: 1975

      Utilities & green energy

      • Sewer: Public Sewer
      • Water: Public

      Community & HOA

      Community
      • Features: Library, Medical Facilities, Park, Pool, Public Rec Facilities, Near Public Transport, Shopping/Mall
      • Subdivision: East Norwalk
      HOA
      • Has HOA: Yes
      • Amenities included: Clubhouse, Pool, Management
      • Services included: Maintenance Grounds, Trash, Snow Removal, Water, Pool Service
      • HOA fee: $988 monthly
      Location
      • Region: Norwalk

      Financial & listing details

      • Price per square foot: $639/sqft
      • Tax assessed value: $477,380
      • Annual tax amount: $11,431
      • Date on market: 4/28/2026
      • Exclusions: As per Incl/Excl Rider

        Estimated market value

        Not available

        Estimated sales range

        Not available

        Not available

        Price history

        DateEventPrice
        4/28/2026Listed for sale$925,000+60.9%$639/sqft
        Source: Smart MLS #24122289 Report a problem
        6/28/2016Sold$575,000-23.3%$397/sqft
        Source: Smart MLS #99119524 Report a problem
        6/15/2006Sold$750,000+172.7%$518/sqft
        Source: Public Record Report a problem
        5/11/1999Sold$275,000$190/sqft
        Source: Public Record Report a problem

        Public tax history

        YearProperty taxesTax assessment
        2025$11,312 +1.6%$477,380
        2024$11,136 +18.3%$477,380 +26.2%
        2023$9,416 +14.8%$378,310
        2022$8,202 +3.7%$378,310
        2021$7,910 -11.1%$378,310
        2020$8,900 +1.1%$378,310
        2019$8,799 -0.5%$378,310 +10.7%
        2018$8,842 +3.7%$341,750
        2017$8,530 -1.6%$341,750
        2015$8,670 +1.3%$341,750
        2014$8,557 +9%$341,750 -3.6%
        2013$7,849 +3.8%$354,550
        2012$7,563 +2.9%$354,550
        2011$7,353 +1.1%$354,550
        2010$7,272 +5.6%$354,550
        2009$6,885 -11.2%$354,550 +2.7%
        2008$7,756 +19.2%$345,170 +14.9%
        2007$6,509 $300,510
        Find assessor info on the county website

        Monthly payment

        Est. payment

        Payment breakdown

        Explore the cost of this home by adjusting the details. Changes won't be saved.
        All calculations are estimates and provided by Zillow, Inc. for informational purposes only. Actual amounts may vary.
        HOA fees may include property taxes on listings classified as Co-Ops. Contact the listing agent and/or owner for fee details.
        Mortgage interest rates are dependent on a number of factors, including credit score, down payment, and repayment length. Interest rate data provided by Zillow Group Marketplace, Inc. as of 1/1/1970 from various mortgage lenders with which we have lead or other similar arrangements; the Estimated Payment is an average of those rates.
        See how much you could borrow to make a competitive offer.

        Climate risks

        Neighborhood: 06855

        Getting around

        76 / 100
        Very Walkable
        50 / 100
        Good Transit
        58 / 100
        Bikeable

        Nearby schools

        GreatSchools rating
        Schools provided by the listing agent
        • Elementary: Marvin
        • Middle: Nathan Hale
        • High: Norwalk

        Source: Smart MLS. This data may not be complete. We recommend contacting the local school district to confirm school assignments for this home.

        A local agent can set up tours, give advice and negotiate with sellers.

        Browse local experts

        Similar homes