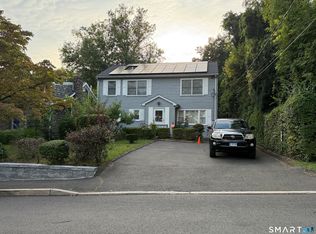
Opportunity awaits at 173 Eden Road! Conveniently located in a desirable Stamford neighborhood just minutes from King School, this spacious four-bedroom, two-and-a-half-bath Center Hall Colonial offers endless possibilities to make it your own. Featuring generously sized bedrooms, hardwood flooring throughout, and a convenient main-level laundry room, this home offers a wonderful foundation for comfortable everyday living. Step outside to enjoy the deck and backyard, perfect for outdoor entertaining or relaxing. Bring your vision and creativity to transform this home into something truly special. With its classic Colonial layout, spacious rooms, and exceptional potential, this is a fantastic opportunity to customize a home to your personal style in a convenient Stamford location. This well-maintained home features a newly installed 2025 roof and a 2015 furnace. This home has great bones and excellent potential with endless possibilities.
For sale
$826,000
173 Eden Road, Stamford, CT 06907
4beds
2,376sqft
Single Family Residence
Built in 1964
1 Acres Lot
$-- Zestimate®
$348/sqft
$-- HOA
What's special
Classic colonial layoutConvenient main-level laundry roomSpacious four-bedroomSpacious roomsGenerously sized bedroomsHardwood flooring throughout
- 4 days
- 1,233
- 81
Zillow last checked:
Listing updated:
Listed by:
Seema Dohil (203)561-4212,
Brown Harris Stevens 203-329-8801
Source: Smart MLS,MLS#: 24217025
Facts & features
Interior
Bedrooms & bathrooms
- Bedrooms: 4
- Bathrooms: 3
- Full bathrooms: 2
- 1/2 bathrooms: 1
Rooms
- Room types: Laundry
Primary bedroom
- Features: Full Bath
- Level: Upper
Bedroom
- Features: Hardwood Floor
- Level: Upper
Bedroom
- Features: Hardwood Floor
- Level: Upper
Bedroom
- Features: Hardwood Floor
- Level: Upper
Dining room
- Features: Hardwood Floor
- Level: Main
Family room
- Level: Main
Living room
- Features: Hardwood Floor
- Level: Main
Heating
- Hot Water, Oil
Cooling
- Window Unit(s)
Appliances
- Included: Electric Range, Refrigerator, Dishwasher, Washer, Dryer, Water Heater
- Laundry: Main Level
Features
- Wired for Data
- Basement: Full,Unfinished
- Attic: Pull Down Stairs
- Number of fireplaces: 2
Interior area
- Total structure area: 2,376
- Total interior livable area: 2,376 sqft
- Finished area above ground: 2,376
Property
Parking
- Total spaces: 2
- Parking features: Attached, Garage Door Opener
- Attached garage spaces: 2
Features
- Patio & porch: Deck
Lot
- Size: 1 Acres
- Features: Few Trees, Level
Details
- Parcel number: 315498
- Zoning: RA1
Construction
Type & style
- Home type: SingleFamily
- Architectural style: Colonial
- Property subtype: Single Family Residence
Materials
- Clapboard
- Foundation: Concrete Perimeter
- Roof: Asphalt
Condition
- New construction: No
- Year built: 1964
Utilities & green energy
- Sewer: Septic Tank
- Water: Well
Community & HOA
Community
- Subdivision: Newfield
HOA
- Has HOA: No
Location
- Region: Stamford
Financial & listing details
- Price per square foot: $348/sqft
- Tax assessed value: $491,130
- Annual tax amount: $11,429
- Date on market: 10/29/2026
Estimated market value
Not available
Estimated sales range
Not available
$5,290/mo
Price history
| Date | Event | Price |
|---|---|---|
| 10/29/2026 | Listed for sale | $826,000$348/sqft |
Source:  Smart MLS #24217025 Report a problem | ||
Public tax history
| Year | Property taxes | Tax assessment |
|---|---|---|
| 2025 | $11,473 +2.6% | $491,130 |
| 2024 | $11,178 -7% | $491,130 |
| 2023 | $12,013 +13% | $491,130 +21.7% |
| 2022 | $10,627 +1.4% | $403,620 |
| 2021 | $10,482 +2.5% | $403,620 |
| 2020 | $10,224 | $403,620 |
| 2019 | $10,224 +3.6% | $403,620 |
| 2018 | $9,869 -3.6% | $403,620 +0.9% |
| 2017 | $10,234 +3.1% | $399,910 |
| 2016 | $9,926 | $399,910 |
Find assessor info on the county website
Monthly payment
Est. payment
Payment breakdown
Explore the cost of this home by adjusting the details. Changes won't be saved.Climate risks
Neighborhood: Newfield
Nearby schools
Schools provided by the listing agent
- Elementary: Davenport Ridge
- Middle: Rippowam
- High: Stamford
Source: Smart MLS. This data may not be complete. We recommend contacting the local school district to confirm school assignments for this home.

Similar homes
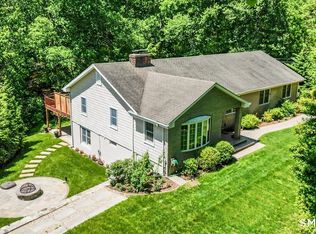
- $825,0004 bd2 ba2.2k sqft401 Woodbine Road, Stamford, CT 06903For Sale
 MLS ID #24218559, Omar Arce, Marr Caruso Realty Group. Smart MLS
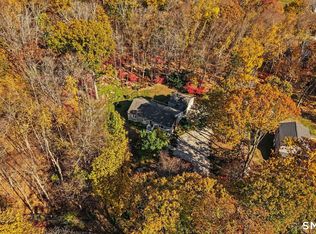
- $899,0003 bd3 ba1.8k sqft91 Rolling Wood Drive, Stamford, CT 06905For Sale
 MLS ID #24217059, Todd Auslander, Keller Williams Prestige Prop.. Smart MLS
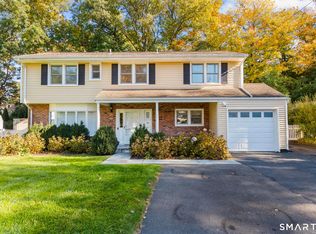
- $899,9003 bd2 ba2.7k sqft16 Big Oak Circle, Stamford, CT 06903For Sale
 MLS ID #24214750, Gail Stone, William Pitt Sotheby's Int'l. Smart MLS
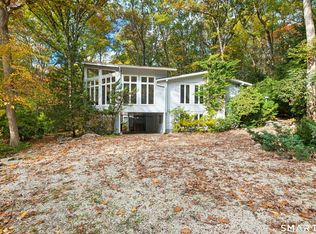
- $799,9004 bd2 ba2.2k sqft93 Ridgewood Avenue, Stamford, CT 06907For Sale
 MLS ID #24208090, Susan Morelli, Coldwell Banker Realty. Smart MLS
- $749,0003 bd2 ba1.3k sqft58 Muriel Drive, Stamford, CT 06907For SaleMLS ID #24216592, John Pellegrino, William Raveis Real Estate. Smart MLS
- $739,0004 bd3 ba2.3k sqft116 Mulberry Street, Stamford, CT 06907For SaleMLS ID #24210456, Penny Schwartz, William Raveis Real Estate. Smart MLS
- $950,0003 bd3 ba2.5k sqft100 Northill Street, Stamford, CT 06907For SaleMLS ID #24194027, Suzette B. Kraus, Compass Connecticut, LLC. Smart MLS
- $819,0003 bd3 ba2k sqft137 Wood Ridge Drive, Stamford, CT 06905For SaleMLS ID #24213467, Meghan Hanson, Brown Harris Stevens. Smart MLS
- $899,0004 bd3 ba2.4k sqft21 Fullmar Lane, Norwalk, CT 06850For SaleMLS ID #24216158, Ed Villeda, William Pitt Sotheby's Int'l. Smart MLS
- $899,9004 bd3 ba2.3k sqft26 Campbell Drive, Stamford, CT 06903For SaleMLS ID #24203337, Peter Raider, Real Broker CT, LLC. Smart MLS
- $849,0003 bd2 ba2.4k sqft10 Jennifer Road, Norwalk, CT 06850For SaleMLS ID #24207363, Ayesha Qureshi-Amin, Houlihan Lawrence. Smart MLS
- $699,9003 bd2 ba1.7k sqft18 Fairmont Avenue, Stamford, CT 06906For SaleMLS ID #24218577, Michael D. Morris, Vylla Home (CT) LLC. Smart MLS
- $849,0003 bd2 ba2.5k sqft87 Clover Hill Drive, Stamford, CT 06902For SaleMLS ID #24206898, Staci Zampa, Compass Connecticut, LLC. Smart MLS
- $889,9004 bd3 ba2.3k sqft30 Lagana Lane, Norwalk, CT 06850For SaleMLS ID #24216687, Mayra Cardenas Mayorga B. Cardenas Mayorga, Berkshire Hathaway NE Prop.. Smart MLS
- $899,0003 bd3 ba2k sqft86 Rolling Wood Drive, Stamford, CT 06905For SaleMLS ID #24215573, AJ Letterman, Compass Connecticut, LLC. Smart MLS
- $829,0003 bd2 ba2k sqft39 Crane Road, Stamford, CT 06902For SaleMLS ID #24209975, Seamus Costigan, Marr Caruso Realty Group. Smart MLS
- $725,0003 bd1 ba1.4k sqft15 Muriel Drive, Stamford, CT 06907For SaleMLS ID #24196928, Joseph M. Pasquino, Compass Connecticut, LLC. Smart MLS
- $1,075,0004 bd3 ba2.2k sqft113 Dogwood Lane, Stamford, CT 06903For SaleMLS ID #24210502, Alyssa Bernstein, Berkshire Hathaway NE Prop.. Smart MLS
- $965,0004 bd3 ba2.7k sqft151 Sun Dance Road, Stamford, CT 06905For SaleMLS ID #24173059, Omar Arce, Marr Caruso Realty Group. Smart MLS
