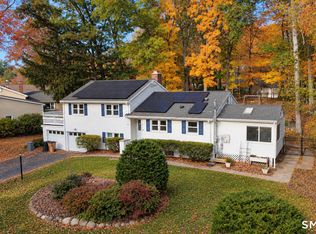
Step into this charming 1940 Colonial nestled in a quiet Springdale neighborhood, set on a peaceful corner lot with a level yard. Retaining its vintage appeal with period details such as arched doorways, this beautifully updated 3-bedroom, 2.5-bath home boasts warm, refinished hardwood floors throughout. The gracious formal living room features a cozy wood-burning fireplace and French doors leading to the sunroom, perfect for a home office or curling up with a good book. The formal dining room flows into the renovated white kitchen, featuring quartz countertops, stainless steel appliances, and a breakfast bar that opens to the adjacent family room with sliders to the patio and yard. Upstairs, discover three bedrooms, including a primary suite with new hardwood flooring, a walk-in closet, and an updated en-suite bath. Two additional bedrooms and a hall bath complete this level. The lower level offers flexible space for a playroom, gym, or recreation room. The location can't be beat, within walking distance to the Springdale train station and a variety of dining and shopping options. A wonderful blend of vintage charm and modern comforts, this inviting home is ready for its next chapter.
For sale
$950,000
100 Northill Street, Stamford, CT 06907
3beds
2,564sqft
Single Family Residence
Built in 1940
10,018 Square Feet Lot
$-- Zestimate®
$371/sqft
$-- HOA
What's special
- 15 days
- 2,669
- 247
Likely to sell faster than
Zillow last checked:
Listing updated:
Listed by:
SK Homes Team at Compass,
Suzette B. Kraus (914)582-2551,
Compass Connecticut, LLC 203-343-0141
Source: Smart MLS,MLS#: 24194027
Facts & features
Interior
Bedrooms & bathrooms
- Bedrooms: 3
- Bathrooms: 3
- Full bathrooms: 2
- 1/2 bathrooms: 1
Primary bedroom
- Features: Full Bath, Walk-In Closet(s)
- Level: Upper
Bedroom
- Features: Hardwood Floor
- Level: Upper
Bedroom
- Features: Hardwood Floor
- Level: Upper
Primary bathroom
- Level: Upper
Bathroom
- Level: Main
Bathroom
- Level: Upper
Dining room
- Features: Hardwood Floor
- Level: Main
Family room
- Features: Sliders, Hardwood Floor
- Level: Main
Kitchen
- Features: Remodeled, Skylight, Breakfast Bar, Quartz Counters, Dining Area
- Level: Main
Living room
- Features: Hardwood Floor
- Level: Main
Office
- Level: Main
Heating
- Baseboard, Hot Water, Natural Gas
Cooling
- Central Air
Appliances
- Included: Electric Range, Microwave, Refrigerator, Dishwasher, Gas Water Heater, Water Heater
- Laundry: Lower Level
Features
- Basement: Partial,Heated,Finished,Garage Access,Liveable Space
- Attic: Access Via Hatch
- Number of fireplaces: 1
Interior area
- Total structure area: 2,564
- Total interior livable area: 2,564 sqft
- Finished area above ground: 2,240
- Finished area below ground: 324
Property
Parking
- Total spaces: 4
- Parking features: Off Street, Driveway, Private, Paved
- Has uncovered spaces: Yes
Features
- Patio & porch: Patio
- Fencing: Wood,Partial
- Waterfront features: Beach Access
Lot
- Size: 10,018 Square Feet
- Features: Corner Lot, Few Trees, Landscaped, Rolling Slope
Details
- Parcel number: 325933
- Zoning: R75
Construction
Type & style
- Home type: SingleFamily
- Architectural style: Colonial
- Property subtype: Single Family Residence
Materials
- Clapboard, Wood Siding
- Foundation: Concrete Perimeter, Masonry
- Roof: Asphalt
Condition
- New construction: No
- Year built: 1940
Utilities & green energy
- Sewer: Public Sewer
- Water: Public
Community & HOA
Community
- Features: Golf, Library, Medical Facilities, Park, Private School(s), Near Public Transport, Shopping/Mall
- Subdivision: Springdale
HOA
- Has HOA: No
Location
- Region: Stamford
Financial & listing details
- Price per square foot: $371/sqft
- Tax assessed value: $461,930
- Annual tax amount: $10,648
- Date on market: 10/24/2026
Estimated market value
Not available
Estimated sales range
Not available
Not available
Price history
| Date | Event | Price |
|---|---|---|
| 10/29/2026 | Listed for sale | $950,000+5%$371/sqft |
Source:  Smart MLS #24194027 Report a problem | ||
| 8/23/2024 | Sold | $905,000+9.7%$353/sqft |
Source: Smart MLS #24025752 Report a problem | ||
| 7/24/2024 | Pending sale | $825,000$322/sqft |
Source: Smart MLS #24025752 Report a problem | ||
| 7/10/2024 | Listed for sale | $825,000-4.1%$322/sqft |
Source: Smart MLS #24025752 Report a problem | ||
| 6/14/2024 | Listing removed | -- |
Source: Smart MLS #24019675 Report a problem | ||
| 5/22/2024 | Listed for sale | $859,999+47.5%$335/sqft |
Source: Smart MLS #24019675 Report a problem | ||
| 2/23/2018 | Sold | $583,000+16.6%$227/sqft |
Source: Smart MLS #170030799 Report a problem | ||
| 10/15/2002 | Sold | $500,000+105.8%$195/sqft |
Source: Smart MLS #98137079 Report a problem | ||
| 5/27/1987 | Sold | $243,000$95/sqft |
Source: Public Record Report a problem | ||
Public tax history
| Year | Property taxes | Tax assessment |
|---|---|---|
| 2025 | $10,684 +2.6% | $450,060 |
| 2024 | $10,414 -6.9% | $450,060 |
| 2023 | $11,188 +19.8% | $450,060 +28.9% |
| 2022 | $9,337 +1.1% | $349,160 |
| 2021 | $9,235 +2.6% | $349,160 |
| 2020 | $8,998 | $349,160 |
| 2019 | $8,998 +5.3% | $349,160 +1.4% |
| 2018 | $8,546 +4.9% | $344,320 +9.9% |
| 2017 | $8,145 +2.9% | $313,250 |
| 2016 | $7,916 | $313,250 |
Find assessor info on the county website
Monthly payment
Est. payment
Payment breakdown
Explore the cost of this home by adjusting the details. Changes won't be saved.Climate risks
Neighborhood: Springdale
Nearby schools
Schools provided by the listing agent
- Elementary: Springdale
- Middle: Dolan
- High: Stamford
Source: Smart MLS. This data may not be complete. We recommend contacting the local school district to confirm school assignments for this home.
Similar homes
- $899,9995 bd4 ba3.7k sqft109 Saint Charles Avenue, Stamford, CT 06907For Sale
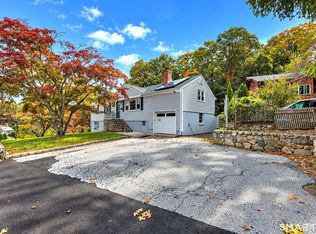
 MLS ID #24215818, Elien Olmos, Berkshire Hathaway NE Prop.. Smart MLS
- $999,9994 bd4 ba3.6k sqft215 Knickerbocker Avenue, Stamford, CT 06907For Sale
 MLS ID #24205989, Seamus Costigan, Marr Caruso Realty Group. Smart MLS
- $799,0004 bd2 ba1.6k sqft88 Knox Road, Stamford, CT 06907For Sale
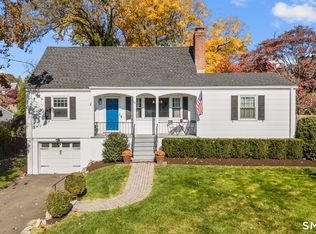 MLS ID #24218222, Max Dober, Keller Williams Prestige Prop.. Smart MLS
- $789,0003 bd3 ba1.9k sqft60 Robin Hood Road, Stamford, CT 06907For Sale
 MLS ID #24217975, Christopher Giolitto, William Raveis Real Estate. Smart MLS
- $739,0004 bd3 ba2.3k sqft116 Mulberry Street, Stamford, CT 06907For SaleMLS ID #24210456, Penny Schwartz, William Raveis Real Estate. Smart MLS
- $749,0003 bd2 ba1.3k sqft58 Muriel Drive, Stamford, CT 06907For SaleMLS ID #24216592, John Pellegrino, William Raveis Real Estate. Smart MLS
- $899,0003 bd3 ba1.8k sqft91 Rolling Wood Drive, Stamford, CT 06905For SaleMLS ID #24217059, Todd Auslander, Keller Williams Prestige Prop.. Smart MLS
- $899,9003 bd2 ba2.7k sqft16 Big Oak Circle, Stamford, CT 06903For SaleMLS ID #24214750, Gail Stone, William Pitt Sotheby's Int'l. Smart MLS
- $995,0004 bd3 ba2.1k sqft50 Cody Drive, Stamford, CT 06905For SaleMLS ID #24207549, Brad Brammer, William Pitt Sotheby's Int'l. Smart MLS
- $960,0003 bd3 ba1.8k sqft753 Den Road, Stamford, CT 06903For SaleMLS ID #24212470, EMMANNUEL Pina, eXp Realty. Smart MLS
- $799,9004 bd2 ba2.2k sqft93 Ridgewood Avenue, Stamford, CT 06907For SaleMLS ID #24208090, Susan Morelli, Coldwell Banker Realty. Smart MLS
- $899,9004 bd3 ba2.3k sqft26 Campbell Drive, Stamford, CT 06903For SaleMLS ID #24203337, Peter Raider, Real Broker CT, LLC. Smart MLS
- $945,0004 bd4 ba3.2k sqft44 River Hill Dr, Stamford, CT 06902For Sale
 MLS ID #125821, Mindy Chanaud, BHHS New England Properties. Greenwich MLS, Inc.
- $725,0003 bd1 ba1.4k sqft15 Muriel Drive, Stamford, CT 06907For SaleMLS ID #24196928, Joseph M. Pasquino, Compass Connecticut, LLC. Smart MLS
- $875,0003 bd3 ba1.9k sqft136 Alton Road, Stamford, CT 06906For SaleMLS ID #24201719, Judith Amster, William Raveis Real Estate. Smart MLS
- $829,0003 bd2 ba2k sqft39 Crane Road, Stamford, CT 06902For SaleMLS ID #24209975, Seamus Costigan, Marr Caruso Realty Group. Smart MLS
- $1,350,0003 bd3 ba2.7k sqft68 Parry Road, Stamford, CT 06907For SaleMLS ID #24206822, Jorge Cintron, Vylla Home (CT) LLC. Smart MLS
- $630,0003 bd2 ba1.8k sqft19 Ridgeway Street, Stamford, CT 06907For SaleMLS ID #24211831, Jose Imery, Global Real Estate Services, LLC. Smart MLS
- $1,075,0004 bd3 ba2.2k sqft113 Dogwood Lane, Stamford, CT 06903For SaleMLS ID #24210502, Alyssa Bernstein, Berkshire Hathaway NE Prop.. Smart MLS
