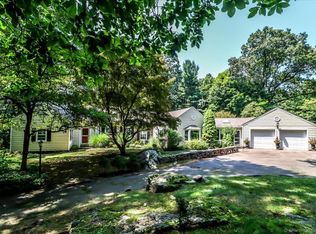
Back on the Market Newly Improved! Beautifully renovated and move-in ready, this home sits on a private 0.57-acre lot in Norwalk's desirable Brookside neighborhood. Features include soaring 16-foot ceilings, abundant natural light, wooded views, refinished hardwood floors, a modern kitchen with stainless steel appliances and granite countertops, and fully renovated bathrooms. The main level offers two bedrooms, a full bath, a half bath, laundry, and an additional room ideal for a small bedroom, walk-in closet, or storage. The walkout lower level features a third bedroom, full bath, and flexible living space perfect for an in-law apartment, guest suite, or home office. Enjoy a private backyard with a fire pit, natural boulder walls, a one-car garage, and an oversize newly asphalted driveway with parking for up to six vehicles. This property is fully renovated with all permits closed and architectural revisions completed, this home offers privacy, versatility, and modern living in a sought-after neighborhood. Recent Improvement: The original spiral staircase connecting the main level to the lower level has been replaced with a full-size staircase, providing improved comfort, accessibility, and functionality. Investment Opportunity: Currently tenant-occupied, generating $5,500 per month in rental income. Lease expires November 30, 2026.
For sale
$825,000
3 Topping Lane, Norwalk, CT 06854
3beds
1,342sqft
Single Family Residence
Built in 1943
0.57 Acres Lot
$-- Zestimate®
$615/sqft
$-- HOA
What's special
Wooded viewsAbundant natural lightOne-car garageFully renovated bathroomsRefinished hardwood floorsNatural boulder walls
- 13 days
- 2,188
- 140
Likely to sell faster than
Zillow last checked:
Listing updated:
Listed by:
Jury Caceres (475)302-1051,
Century 21 AllPoints Realty 203-378-0210
Source: Smart MLS,MLS#: 24213906
Facts & features
Interior
Bedrooms & bathrooms
- Bedrooms: 3
- Bathrooms: 3
- Full bathrooms: 2
- 1/2 bathrooms: 1
Rooms
- Room types: Bonus Room
Primary bedroom
- Features: Remodeled, 2 Story Window(s), Skylight, High Ceilings, Balcony/Deck, Hardwood Floor
- Level: Main
Bedroom
- Features: Remodeled, Hardwood Floor
- Level: Main
Bedroom
- Features: Remodeled, Hardwood Floor
- Level: Lower
Bathroom
- Features: Remodeled, Full Bath
- Level: Main
Bathroom
- Features: Remodeled
- Level: Main
Bathroom
- Features: Remodeled
- Level: Lower
Dining room
- Features: Remodeled, 2 Story Window(s), Skylight, High Ceilings, Balcony/Deck, Hardwood Floor
- Level: Main
Living room
- Features: Remodeled, Skylight, High Ceilings, Balcony/Deck, Combination Liv/Din Rm, Hardwood Floor
- Level: Main
Sun room
- Features: Skylight, Balcony/Deck, Hardwood Floor
- Level: Lower
Heating
- Forced Air, Oil
Cooling
- Window Unit(s)
Appliances
- Included: Gas Cooktop, Microwave, Range Hood, Refrigerator, Dishwasher, Washer, Dryer, Water Heater
- Laundry: Main Level
Features
- Basement: Crawl Space
- Attic: None
- Number of fireplaces: 1
Interior area
- Total structure area: 1,342
- Total interior livable area: 1,342 sqft
- Finished area above ground: 1,342
Property
Parking
- Total spaces: 6
- Parking features: Attached, Driveway, Asphalt
- Attached garage spaces: 1
- Has uncovered spaces: Yes
Features
- Patio & porch: Porch, Deck
- Exterior features: Balcony, Stone Wall
Lot
- Size: 0.57 Acres
- Features: Level
Details
- Additional structures: Shed(s)
- Parcel number: 252746
- Zoning: A2
Construction
Type & style
- Home type: SingleFamily
- Architectural style: Cape Cod
- Property subtype: Single Family Residence
Materials
- Wood Siding
- Foundation: Concrete Perimeter
- Roof: Asphalt
Condition
- New construction: No
- Year built: 1943
Utilities & green energy
- Sewer: Septic Tank
- Water: Public
Community & HOA
Community
- Features: Park, Public Rec Facilities, Shopping/Mall, Tennis Court(s)
- Subdivision: Brookside
HOA
- Has HOA: No
Location
- Region: Norwalk
Financial & listing details
- Price per square foot: $615/sqft
- Tax assessed value: $455,570
- Annual tax amount: $10,815
- Date on market: 10/14/2026
Estimated market value
Not available
Estimated sales range
Not available
Not available
Price history
| Date | Event | Price |
|---|---|---|
| 10/14/2026 | Listed for sale | $825,000$615/sqft |
Source:  Smart MLS #24213906 Report a problem | ||
| 7/29/2026 | Listing removed | $825,000$615/sqft |
Source: Smart MLS #24191564 Report a problem | ||
| 7/14/2026 | Listed for sale | $825,000+3.1%$615/sqft |
Source: Smart MLS #24191564 Report a problem | ||
| 7/14/2026 | Listing removed | -- |
Source: Owner Report a problem | ||
| 7/14/2026 | Pending sale | $799,999+0%$596/sqft |
Source: Owner Report a problem | ||
| 7/14/2026 | Price change | $799,900$596/sqft |
Source: Owner Report a problem | ||
| 6/20/2026 | Listed for sale | $799,9000%$596/sqft |
Source: Owner Report a problem | ||
| 8/22/2025 | Listing removed | $5,500$4/sqft |
Source: Smart MLS #24117527 Report a problem | ||
| 8/19/2025 | Price change | $5,500+10%$4/sqft |
Source: Smart MLS #24117527 Report a problem | ||
| 8/8/2025 | Price change | $5,000+4.2%$4/sqft |
Source: Smart MLS #24117527 Report a problem | ||
| 8/6/2025 | Listed for rent | $4,800+220%$4/sqft |
Source: Smart MLS #24117527 Report a problem | ||
| 7/15/2025 | Listing removed | $799,999$596/sqft |
Source: Smart MLS #24082845 Report a problem | ||
| 6/16/2025 | Price change | $799,999-5.9%$596/sqft |
Source: Smart MLS #24082845 Report a problem | ||
| 5/15/2025 | Listed for sale | $850,000+161.5%$633/sqft |
Source: Smart MLS #24082845 Report a problem | ||
| 10/18/2024 | Sold | $325,000+550%$242/sqft |
Source: Public Record Report a problem | ||
| 3/28/2016 | Listing removed | $1,500-16.7%$1/sqft |
Source: Rowayton #99126515 Report a problem | ||
| 11/20/2015 | Listed for rent | $1,800$1/sqft |
Source: Rowayton #99126515 Report a problem | ||
| 2/23/2001 | Sold | $50,000$37/sqft |
Source: Public Record Report a problem | ||
Public tax history
| Year | Property taxes | Tax assessment |
|---|---|---|
| 2025 | $10,815 +1.6% | $455,570 |
| 2024 | $10,649 +11.8% | $455,570 +19.4% |
| 2023 | $9,522 +15.2% | $381,410 |
| 2022 | $8,269 +3.7% | $381,410 |
| 2021 | $7,975 -11.4% | $381,410 |
| 2020 | $9,004 +3.6% | $381,410 |
| 2019 | $8,695 +2.5% | $381,410 +16.6% |
| 2018 | $8,484 +3.6% | $327,170 |
| 2017 | $8,187 +9.5% | $327,170 |
| 2015 | $7,476 -8.7% | $327,170 |
| 2014 | $8,192 +23.2% | $327,170 +6.6% |
| 2013 | $6,652 +3.8% | $306,810 |
| 2012 | $6,409 +2.9% | $306,810 |
| 2011 | $6,228 +1.1% | $306,810 |
| 2010 | $6,158 +3.7% | $306,810 |
| 2009 | $5,940 -13.7% | $306,810 -2% |
| 2008 | $6,879 +12% | $313,110 +7.8% |
| 2007 | $6,144 +2.8% | $290,500 +10% |
| 2006 | $5,978 -16.2% | $264,057 -9.1% |
| 2005 | $7,135 +27.4% | $290,500 +37.6% |
| 2004 | $5,600 +7% | $211,171 +14.3% |
| 2003 | $5,233 +20.2% | $184,730 +41.5% |
| 2001 | $4,355 +8% | $130,542 +26.2% |
| 2000 | $4,031 +24.3% | $103,450 +35.5% |
| 1999 | $3,243 | $76,356 |
Find assessor info on the county website
Monthly payment
Est. payment
Payment breakdown
Explore the cost of this home by adjusting the details. Changes won't be saved.Climate risks
Neighborhood: Flax Hill
Nearby schools
Schools provided by the listing agent
- Elementary: Brookside
Source: Smart MLS. This data may not be complete. We recommend contacting the local school district to confirm school assignments for this home.

Similar homes
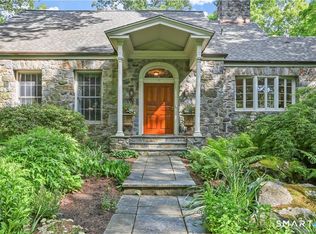
- $760,0003 bd2 ba1.8k sqft17 Kingsbury Road, Norwalk, CT 06851For Sale
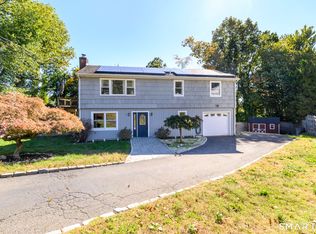
 MLS ID #24214317, Nelly Patric Navarrete, Keller Williams Prestige Prop.. Smart MLS
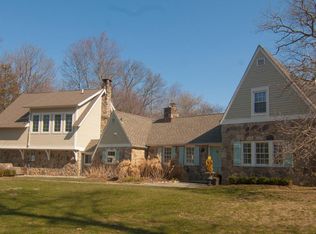
- $834,9994 bd2 ba1.6k sqft5 Tod Road, Norwalk, CT 06851For Sale
 MLS ID #24194558, Justin Currytto, BHGRE Shore & Country. Smart MLS
- $795,0003 bd1 ba1.2k sqft7 Peaceful Lane, Norwalk, CT 06851For Sale
 MLS ID #24207790, Li-Er Fradella, Coldwell Banker Realty. Smart MLS
- $599,9003 bd2 ba1.2k sqft18 Chatham Drive, Norwalk, CT 06854For Sale
 MLS ID #24196471, Donna Karnes, Century 21 AllPoints Realty. Smart MLS
- $799,0004 bd3 ba1.7k sqft23 Allview Avenue, Norwalk, CT 06854For SaleMLS ID #24205464, Noor Ahmed, RE/MAX Heritage. Smart MLS
- $640,0004 bd2 ba1.7k sqft278 West Cedar Street, Norwalk, CT 06854For SaleMLS ID #24175655, Javyn Roundtree, Roundtree Realty LLC. Smart MLS
- $800,0003 bd2 ba1.4k sqft53 Cross Highway, Westport, CT 06880For SaleMLS ID #24210176, Lainie Floyd, William Pitt Sotheby's Int'l. Smart MLS
- $639,0004 bd3 ba1.6k sqft41 Baxter Drive, Norwalk, CT 06854For SaleMLS ID #24199676, Chris O. Buswell, DBA Options Real Estate. Smart MLS
- $825,0003 bd2 ba1.2k sqft445 Coolidge Drive, Centerport, NY 11721For Sale
 MLS ID #1065922, Carolyn Horner RSPS PSA, Listing by: Signature Premier Properties. OneKey® MLS as distributed by MLS GRID
- $689,0003 bd2 ba1.8k sqftLedgebrook, Norwalk, CT 06854For SaleMLS ID #24211517, Tammy Langalis, William Raveis Real Estate. Smart MLS
- $639,0002 bd2 ba1.4k sqft14-1/2 Camp Street, Norwalk, CT 06851For SaleMLS ID #24206554, Ellen Balazs, Berkshire Hathaway NE Prop.. Smart MLS
- $799,0003 bd4 ba1.6k sqftEast Port Ridges, Norwalk, CT 06855For SaleMLS ID #24204559, Carol McMorris, Higgins Group Real Estate. Smart MLS
- $535,0003 bd2 ba1k sqftRowayton Woods, Norwalk, CT 06854For SaleMLS ID #24195664, Marissa Tartaglia, William Pitt Sotheby's Int'l. Smart MLS
- $799,0004 bd3 ba2k sqft713 Westchester Avenue, Port Chester, NY 10573For SaleMLS ID #1033076, Kathleen Zaccagnino, Listing by: Rye Port Real Estate, Inc.. OneKey® MLS as distributed by MLS GRID
- $719,0003 bd2 ba1.6k sqft38 Carlisle Place, Stamford, CT 06902For SaleMLS ID #24209120, Nicholas Jackson, Corcoran Centric Realty. Smart MLS
- $549,0002 bd3 ba1.4k sqftWinnipauk Village, Norwalk, CT 06851For SaleMLS ID #24215279, Flora Palladino, William Raveis Real Estate. Smart MLS
- $875,0003 bd2 ba968 sqft116 Ira Road, Syosset, NY 11791For SaleMLS ID #1045773, Lisa Adragna, Listing by: Compass Greater NY LLC. OneKey® MLS as distributed by MLS GRID
- $895,0004 bd3 ba1.7k sqft42 Park Avenue, Port Chester, NY 10573For SaleMLS ID #1063916, Anna Jakimiec, Listing by: Century 21 Elite Realty. OneKey® MLS as distributed by MLS GRID
- $778,0003 bd3 ba1.8k sqft82 Ocean Avenue, Northport, NY 11768For SaleMLS ID #1048899, Angela Wahidi, Listing by: Voro LLC. OneKey® MLS as distributed by MLS GRID
- $699,0005 bd3 ba1.8k sqft15 Grand Place, Huntington Station, NY 11746For SaleMLS ID #1067099, Gloria Calderon, Listing by: Professional RE of New York. OneKey® MLS as distributed by MLS GRID
