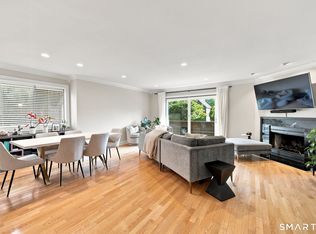
A beautiful Stamford move-in ready townhouse condo in Glenbrook neighborhood. The main level offers open living and entertaining with the kitchen, living room and access to the terrace along with a convenient powder room. Upstairs you'll find primary bedroom suite, a spacious 2nd bedroom, full bath plus a versatile loft space that can be used as an office, reading nook or guest area. The lower level is equally functional featuring a walk-out layout with a garage, extra parking and a dedicated workout room/gym space and a separate laundry room. 2023 all new windows and new AC unit on 1st floor. 2nd floor AC is about 3 years old. What truly stands out is the walkability - enjoy walking distance to shops, restaurants, groceries and Metro North making commuting and errands effortless.
Under contract
$600,000
455 Hope Street #3E, Stamford, CT 06906
3beds
1,667sqft
Condominium, Townhouse
Built in 1982
-- sqft lot
$608,200 Zestimate®
$360/sqft
$423/mo HOA
What's special
Versatile loft spaceSeparate laundry roomExtra parkingPrimary bedroom suiteConvenient powder roomWalk-out layoutAccess to the terrace
- 55 days
- 72
- 2
Likely to sell faster than
Zillow last checked:
Listing updated:
Listed by:
Grace Mons (914)620-5775,
Higgins Group Real Estate 203-658-8282
Source: Smart MLS,MLS#: 24177941
Facts & features
Interior
Bedrooms & bathrooms
- Bedrooms: 3
- Bathrooms: 3
- Full bathrooms: 2
- 1/2 bathrooms: 1
Primary bedroom
- Level: Upper
Bedroom
- Level: Upper
Bedroom
- Level: Other
Bathroom
- Level: Main
Bathroom
- Level: Upper
Kitchen
- Level: Main
Living room
- Level: Main
Heating
- Forced Air, Electric
Cooling
- Central Air
Appliances
- Included: Electric Range, Microwave, Refrigerator, Dishwasher, Washer, Dryer, Water Heater
Features
- Open Floorplan
- Basement: Full,Finished,Walk-Out Access
- Attic: None
- Number of fireplaces: 1
Interior area
- Total structure area: 1,667
- Total interior livable area: 1,667 sqft
- Finished area above ground: 1,667
Property
Parking
- Total spaces: 2
- Parking features: Attached, Assigned, Garage Door Opener
- Attached garage spaces: 1
Features
- Stories: 3
Details
- Parcel number: 343022
- Zoning: MZN
Construction
Type & style
- Home type: Condo
- Architectural style: Townhouse
- Property subtype: Condominium, Townhouse
Materials
- Cedar
Condition
- New construction: No
- Year built: 1982
Utilities & green energy
- Sewer: Public Sewer
- Water: Public
- Utilities for property: Cable Available
Community & HOA
Community
- Features: Golf, Health Club, Park, Playground, Near Public Transport, Shopping/Mall
- Subdivision: Glenbrook
HOA
- Has HOA: Yes
- Amenities included: Management
- Services included: Maintenance Grounds, Trash, Snow Removal, Water, Sewer
- HOA fee: $423 monthly
Location
- Region: Stamford
Financial & listing details
- Price per square foot: $360/sqft
- Tax assessed value: $336,670
- Annual tax amount: $7,966
- Date on market: 7/6/2026
Estimated market value
$608,200
$578,000 - $639,000
$3,661/mo
Price history
| Date | Event | Price |
|---|---|---|
| 7/6/2026 | Pending sale | $600,000$360/sqft |
Source:  Smart MLS #24177941 Report a problem Smart MLS #24177941 Report a problem | ||
| 7/6/2026 | Listed for sale | $600,000$360/sqft |
Source: Smart MLS #24177941 Report a problem | ||
| 6/12/2026 | Listing removed | $600,000$360/sqft |
Source: Smart MLS #24177941 Report a problem | ||
| 5/23/2026 | Listed for sale | $600,000+9.9%$360/sqft |
Source: Smart MLS #24177941 Report a problem | ||
| 6/15/2023 | Sold | $546,000+3%$328/sqft |
Source: Smart MLS #170567199 Report a problem | ||
| 5/17/2023 | Contingent | $529,900$318/sqft |
Source: Smart MLS #170567199 Report a problem | ||
| 5/3/2023 | Listed for sale | $529,900+21.8%$318/sqft |
Source: Smart MLS #170567199 Report a problem | ||
| 5/21/2021 | Sold | $435,000+2.4%$261/sqft |
Source: Smart MLS #170380657 Report a problem | ||
| 3/26/2021 | Contingent | $425,000$255/sqft |
Source: Smart MLS #170380657 Report a problem | ||
| 3/16/2021 | Listed for sale | $425,000+6.3%$255/sqft |
Source: Smart MLS #170380657 Report a problem | ||
| 3/26/2009 | Sold | $400,000+31.1%$240/sqft |
Source: Smart MLS #98397872 Report a problem | ||
| 6/13/2001 | Sold | $305,000+24.5%$183/sqft |
Source: Public Record Report a problem | ||
| 6/21/1999 | Sold | $245,000+12.6%$147/sqft |
Source: Public Record Report a problem | ||
| 10/31/1997 | Sold | $217,500$130/sqft |
Source: Public Record Report a problem | ||
Public tax history
| Year | Property taxes | Tax assessment |
|---|---|---|
| 2025 | $7,993 +2.6% | $336,670 |
| 2024 | $7,791 -6.9% | $336,670 |
| 2023 | $8,370 +22.1% | $336,670 +31.4% |
| 2022 | $6,853 +1.1% | $256,280 |
| 2021 | $6,779 +2.6% | $256,280 |
| 2020 | $6,604 | $256,280 |
| 2019 | $6,604 +3.8% | $256,280 |
| 2018 | $6,361 +7.7% | $256,280 +12.9% |
| 2017 | $5,904 +2.9% | $227,060 |
| 2016 | $5,738 | $227,060 |
Find assessor info on the county website
Monthly payment
Est. payment
Payment breakdown
Explore the cost of this home by adjusting the details. Changes won't be saved.Climate risks
Neighborhood: Belltown
Nearby schools
Schools provided by the listing agent
- Elementary: Julia A. Stark
- High: Stamford
Source: Smart MLS. This data may not be complete. We recommend contacting the local school district to confirm school assignments for this home.


Similar homes
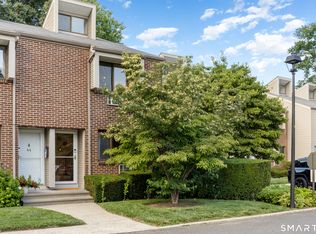
- $700,0003 bd3 ba1.6k sqftTamarac, Stamford, CT 06906For Sale
 MLS ID #24202288, Zachary T. Pinto, Alpha Capital Realty, LLC. Smart MLS
 - $560,0002 bd2 ba1.2k sqftNewfield East Town Houses, Stamford, CT 06905For Sale
 MLS ID #24198848, Anthony Longo II, William Raveis Real Estate. Smart MLS
 - $599,9002 bd2 ba1.4k sqftMill River House, Stamford, CT 06902For Sale
 MLS ID #24193774, Jodi Boxer, Keller Williams Prestige Prop.. Smart MLS
 - $699,0003 bd2 ba2.2k sqft107 Clovelly Road, Stamford, CT 06902For Sale
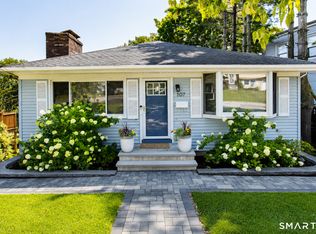 MLS ID #24201709, Gen Distance, Gen Next. Smart MLS
 - $729,9003 bd2 ba1.9k sqft80 Leonard St, Stamford, CT 06906For Sale
 MLS ID #125196, Mike Parelli, Mike Parelli Real Estate LLC. Greenwich MLS, Inc.
 - $589,0002 bd2 ba1.3k sqftEastside Commons, Stamford, CT 06902For SaleMLS ID #24185973, Christopher Reid, Coldwell Banker Realty. Smart MLS
- $585,0003 bd2 ba1.4k sqft321 Tallwood Drive, Hartsdale, NY 10530For Sale
 MLS ID #1039864, Michael A. Tarallo, Listing by: Giner Real Estate Inc.. OneKey® MLS as distributed by MLS GRID
 - $515,0002 bd2 ba1.4k sqftNorthstar, Stamford, CT 06902For SaleMLS ID #24180029, Kaitlyn D'Ambrosio, Compass Connecticut, LLC. Smart MLS
- $549,9002 bd3 ba2.3k sqftBishop Meadows, Stamford, CT 06902For SaleMLS ID #24191534, Sheryl Morrison, Keller Williams Prestige Prop.. Smart MLS
- $620,0003 bd2 ba1k sqftRowayton Woods, Norwalk, CT 06854For SaleMLS ID #24195664, Marissa Tartaglia, William Pitt Sotheby's Int'l. Smart MLS
- $650,0002 bd2 ba1.4k sqftRowayton Woods, Norwalk, CT 06854For SaleMLS ID #24199819, Meg Douglas, Compass Connecticut, LLC. Smart MLS
- $725,0003 bd1 ba1.4k sqft15 Muriel Drive, Stamford, CT 06907For SaleMLS ID #24196928, Joseph M. Pasquino, Compass Connecticut, LLC. Smart MLS
- $425,0002 bd2 ba1.3k sqftGlen Royal, Stamford, CT 06902For SaleMLS ID #24198924, Carol Frattaroli, William Pitt Sotheby's Int'l. Smart MLS
- $529,0002 bd1 ba936 sqft96 Brookside Drive, Stamford, CT 06902For SaleMLS ID #24199083, Amy Pinderhughes, Houlihan Lawrence. Smart MLS
- $375,0002 bd1 ba1.1k sqftColonial Garden Terrace, Stamford, CT 06902For SaleMLS ID #24199432, Debbie Ramnath, Keller Williams Prestige Prop.. Smart MLS
- $749,0002 bd4 ba1.9k sqftRiverturn, Stamford, CT 06905For SaleMLS ID #24193358, Karen Sheftell, William Pitt Sotheby's Int'l. Smart MLS
- $725,0003 bd2 ba1.6k sqft122 Strawberry Hill Avenue, Norwalk, CT 06851For SaleMLS ID #24200767, Serena A Richards, Brown Harris Stevens. Smart MLS
- $499,0002 bd2 ba1.2k sqftSilvermine Crossing, Norwalk, CT 06850For SaleMLS ID #24201767, Lindsay Dix, Keller Williams Prestige Prop.. Smart MLS
- $315,0002 bd2 ba933 sqftLiberty Square, Stamford, CT 06902For SaleMLS ID #24197921, Christopher Giolitto, William Raveis Real Estate. Smart MLS
- $835,0002 bd3 ba1.9k sqftRiverturn, Stamford, CT 06905For SaleMLS ID #24190856, Jessica Gaglio, Brown Harris Stevens. Smart MLS
