Skip main navigation
Sold for $541,000
  • $541,000

    455 Hope Street APT 2F, Stamford, CT 06906

    2beds
    2,091sqft
    Condominium, Townhouse
    Built in 1982
    -- sqft lot
    $567,800 Zestimate®
    $259/sqft
    $3,040 Estimated rent

    Home value

    $567,800

    $511,000 - $630,000

    $3,040/mo

    Zestimate® history
    Loading
    Loading...

    Owner options

    List your home for rent

    $3,040/mo

    Rent Zestimate®

    Find your next renter with Zillow Rental Manager. Plus, with online applications, you can quickly screen prospective tenants – for free.

    Learn more

    $3,040/mo

    Rent Zestimate®

    Refinance and save

    $3,995/mo

    Est. payment

    Refinancing to a lower rate could help reduce your monthly payments and save thousands over the life of the loan.

    See today's rates

    $3,995/mo

    Est. payment

    Explore your selling options

    Work with a Zillow partner agent

    Leverage their expertise and Zillow's premium Showcase listings to get your home seen by more buyers.

    Get started

    List with your own agent

    Get your home in front of millions of buyers by listing it on Zillow.

    Learn how to do it

    Sell it yourself

    Take full control of how buyers see your home on Zillow by listing For Sale by Owner (FSBO).

    List your home

    What's special

    Full en-suite bathLoft spacePrivate balconyLarge laundry roomBeautifully landscaped courtyardOpen kitchen
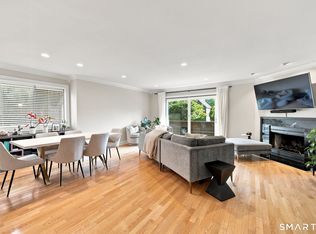
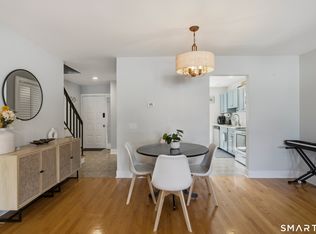
    Spacious & Smart - Carefree Living at Its Best. Welcome to Tamarac, a sought-after community where comfort, privacy, and convenience come together in this multi-level triplex. Designed for modern living, the home blends open, airy spaces with thoughtful details and smart-home technology. A dramatic cathedral-ceiling living room with adjoining dining area is bathed in natural light, with sliding glass doors leading to a private balcony-perfect for coffee or evening relaxation. The open kitchen flows seamlessly to a large laundry room and pantry, keeping daily life organized. The two bedrooms are on separate levels for maximum privacy. The primary suite enjoys an entire floor with a walk-in closet, full en-suite bath, and loft space ideal for a home office, nursery, or reading nook. The second bedroom is equally spacious, with its own level and easy bath access. Downstairs, a family room with wet bar invites entertaining, while extra storage rooms and closets keep everything tucked away. Tech lovers will appreciate the Google Nest system with app-controlled thermostat, remote sensor, and doorbell camera/mic for added ease and security. Extras include a new furnace, two assigned parking spots plus ample guest parking, and a beautifully landscaped courtyard. Additional 231 SQ. FT in lower level. With low-maintenance living and high-end appeal, Tamarac offers both charm and ease-come see for yourself!

    Zillow last checked:

    Listing updated:

    Listed by:

    Karen Sheftell (203)940-4604,

    William Pitt Sotheby's Int'l 203-968-1500

    Bought with:

    Joseph Summa, RES.0823491

    Keller Williams Prestige Prop.

    Source: Smart MLS,MLS#: 24129040MLS Logo

    Facts & features

    Interior

    Bedrooms & bathrooms
    • Bedrooms: 2
    • Bathrooms: 2
    • Full bathrooms: 2
    Primary bedroom
    • Features: Full Bath, Walk-In Closet(s), Wall/Wall Carpet
    • Level: Upper
    Bedroom
    • Features: Walk-In Closet(s), Wall/Wall Carpet
    • Level: Main
    Dining room
    • Features: Cathedral Ceiling(s), Combination Liv/Din Rm, Wall/Wall Carpet
    • Level: Main
    Family room
    • Features: Built-in Features, Wet Bar, Vinyl Floor
    • Level: Lower
    Kitchen
    • Features: Breakfast Bar, Pantry, Vinyl Floor
    • Level: Main
    Living room
    • Features: Skylight, Cathedral Ceiling(s), Combination Liv/Din Rm, Sliders, Wall/Wall Carpet
    • Level: Main
    Loft
    • Features: Skylight, Wall/Wall Carpet
    • Level: Upper
    Heating
    • Forced Air, Electric
    Cooling
    • Central Air
    Appliances
    • Included: Electric Cooktop, Electric Range, Microwave, Refrigerator, Dishwasher, Water Heater
    • Laundry: Main Level
    Features
    • Open Floorplan, Smart Thermostat
    • Basement: Partial,Partially Finished,Liveable Space
    • Attic: None
    • Has fireplace: No
    • Common walls with other units/homes: End Unit
    Interior area
    • Total structure area: 2,091
    • Total interior livable area: 2,091 sqft
    • Finished area above ground: 1,860
    • Finished area below ground: 231

    Property

    Parking
    • Total spaces: 2
    • Parking features: None, Parking Lot, Assigned
    Features
    • Stories: 3
    • Exterior features: Balcony
    Lot
    • Features: Level
    Details
    • Parcel number: 343017
    • Zoning: MZN

    Construction

    Type & style
    • Home type: Condo
    • Architectural style: Townhouse
    • Property subtype: Condominium, Townhouse
    • Attached to another structure: Yes
    Materials
    • Shingle Siding
    Condition
    • New construction: No
    • Year built: 1982

    Utilities & green energy

    • Sewer: Public Sewer
    • Water: Public

    Community & neighborhood

    Community
    • Community features: Library, Medical Facilities, Park, Near Public Transport, Shopping/Mall
    Location
    • Region: Stamford
    • Subdivision: Glenbrook

    HOA & financial

    HOA
    • Has HOA: Yes
    • HOA fee: $335 monthly
    • Amenities included: Management
    • Services included: Maintenance Grounds, Trash, Snow Removal

    Price history

    DateEventPrice
    11/5/2025Sold$541,000+8.2%$259/sqft
    Source: Smart MLS #24129040 Report a problem
    10/22/2025Pending sale$500,000$239/sqft
    Source: Smart MLS #24129040 Report a problem
    10/1/2025Listed for sale$500,000+19.5%$239/sqft
    Source: Smart MLS #24129040 Report a problem
    11/24/2004Sold$418,500+86%$200/sqft
    Source: Smart MLS #98211895 Report a problem
    3/25/1999Sold$225,000+50%$108/sqft
    Source: Smart MLS #98034882 Report a problem
    3/3/1993Sold$150,000$72/sqft
    Source: Public Record Report a problem

    Public tax history

    YearProperty taxesTax assessment
    2025$7,697 +2.6%$324,200
    2024$7,502 -6.9%$324,200
    2023$8,060 +22.3%$324,200 +31.5%
    2022$6,592 +1.1%$246,510
    2021$6,520 +2.6%$246,510
    2020$6,353 $246,510
    2019$6,353 +3.8%$246,510
    2018$6,118 +7.3%$246,510 +12.4%
    2017$5,701 +2.9%$219,270
    2016$5,541 $219,270

    Find assessor info on the county website

    Neighborhood: Belltown

    Nearby schools

    GreatSchools rating
    Schools provided by the listing agent
    • Elementary: Julia A. Stark
    • Middle: Dolan
    • High: Stamford

    Source: Smart MLS. This data may not be complete. We recommend contacting the local school district to confirm school assignments for this home.

    Get pre-qualified for a loan
    At Zillow Home Loans, we can pre-qualify you in as little as 5 minutes with no impact to your credit score.

    An equal housing lender. NMLS #10287.

    Sell for more on Zillow
    Get a Zillow Showcase℠ listing at no additional cost and you could sell for .
    $567,800
    2% more
    +$11,356
    With Zillow Showcase(estimated)
    $579,156