Location, Location, Location! Welcome home to this bright and inviting center hall Colonial, ideally situated in the highly desirable Springdale neighborhood. Enjoy the convenience of being just a short walk to the Metro-North train station, local restaurants, and shopping. This special home offers a wonderful blend of charm, space, and functionality. The sun-filled, front-to-back living room features beautiful hardwood floors, a wood-burning fireplace, and sliding glass doors leading to an expansive deck-perfect for relaxing or entertaining. The eat-in kitchen offers stainless steel appliances, abundant cabinetry, and an open flow to the dining room, currently being used as a home office. A convenient hall powder room completes the main level. The second level features four generously sized bedrooms, all with hardwood floors, including a spacious primary bedroom with a large walk-in closet. Plus a hall full bath. The expansive basement provides plenty of storage and excellent potential to create additional finished living space to suit your needs. Step outside to the large backyard, complete with a storage shed and plenty of room for gardening, outdoor entertaining, and recreation. A wonderful opportunity to own a home in one of Springdale's most convenient and sought-after locations. This home truly has so much to offer and is a must-see to fully appreciate all it has to offer!
For sale
$699,000
39 Crestview Avenue, Stamford, CT 06907
4beds
1,632sqft
Single Family Residence
Built in 1968
7,405 Square Feet Lot
$-- Zestimate®
$428/sqft
$-- HOA
What's special
Wood-burning fireplaceStorage shedLarge backyardBeautiful hardwood floorsSpacious primary bedroomFour generously sized bedroomsLarge walk-in closet
- 1 day
- 822
- 111
Zillow last checked:
Listing updated:
Listed by:
Terry LaPolice (203)940-1618,
Berkshire Hathaway NE Prop. 203-329-2111
Source: Smart MLS,MLS#: 24218508
Facts & features
Interior
Bedrooms & bathrooms
- Bedrooms: 4
- Bathrooms: 2
- Full bathrooms: 1
- 1/2 bathrooms: 1
Primary bedroom
- Features: Walk-In Closet(s), Hardwood Floor
- Level: Upper
- Area: 169 Square Feet
- Dimensions: 13 x 13
Bedroom
- Features: Hardwood Floor
- Level: Upper
- Area: 121 Square Feet
- Dimensions: 11 x 11
Bedroom
- Features: Hardwood Floor
- Level: Upper
- Area: 121 Square Feet
- Dimensions: 11 x 11
Bedroom
- Features: Hardwood Floor
- Level: Upper
- Area: 99 Square Feet
- Dimensions: 9 x 11
Bathroom
- Features: Tile Floor
- Level: Main
- Area: 42 Square Feet
- Dimensions: 6 x 7
Bathroom
- Features: Tub w/Shower, Tile Floor
- Level: Upper
- Area: 42 Square Feet
- Dimensions: 6 x 7
Dining room
- Features: Hardwood Floor
- Level: Main
- Area: 121 Square Feet
- Dimensions: 11 x 11
Kitchen
- Features: Laminate Floor
- Level: Main
- Area: 143 Square Feet
- Dimensions: 11 x 13
Living room
- Features: Fireplace, Hardwood Floor
- Level: Main
- Area: 312 Square Feet
- Dimensions: 13 x 24
Heating
- Hot Water, Natural Gas
Cooling
- Wall Unit(s), Window Unit(s)
Appliances
- Included: Oven/Range, Microwave, Refrigerator, Dishwasher, Washer, Dryer, Gas Water Heater, Water Heater
Features
- Basement: Full,Unfinished
- Attic: Pull Down Stairs
- Number of fireplaces: 1
Interior area
- Total structure area: 1,632
- Total interior livable area: 1,632 sqft
- Finished area above ground: 1,632
Property
Features
- Patio & porch: Deck
Lot
- Size: 7,405 Square Feet
- Features: Level
Details
- Additional structures: Shed(s)
- Parcel number: 333293
- Zoning: R75
Construction
Type & style
- Home type: SingleFamily
- Architectural style: Colonial
- Property subtype: Single Family Residence
Materials
- Vinyl Siding
- Foundation: Concrete Perimeter
- Roof: Asphalt
Condition
- New construction: No
- Year built: 1968
Utilities & green energy
- Sewer: Public Sewer
- Water: Public
Community & HOA
Community
- Features: Golf, Library, Park, Playground, Near Public Transport, Shopping/Mall
- Subdivision: Springdale
HOA
- Has HOA: No
Location
- Region: Stamford
Financial & listing details
- Price per square foot: $428/sqft
- Tax assessed value: $401,130
- Annual tax amount: $9,491
- Date on market: 11/11/2026
Estimated market value
Not available
Estimated sales range
Not available
Not available
Price history
| Date | Event | Price |
|---|---|---|
| 11/11/2026 | Listed for sale | $699,000+188.8%$428/sqft |
Source:  Smart MLS #24218508 Report a problem | ||
| 9/22/1996 | Sold | $242,000+1.5%$148/sqft |
Source: Smart MLS #96021471 Report a problem | ||
| 3/15/1995 | Sold | $238,500+66.8%$146/sqft |
Source: Smart MLS #95080909 Report a problem | ||
| 2/22/1991 | Sold | $143,000$88/sqft |
Source: Public Record Report a problem | ||
Public tax history
| Year | Property taxes | Tax assessment |
|---|---|---|
| 2025 | $9,523 +2.6% | $401,130 |
| 2024 | $9,282 -6.9% | $401,130 |
| 2023 | $9,972 +17.4% | $401,130 +26.3% |
| 2022 | $8,491 +1.1% | $317,550 |
| 2021 | $8,399 +2.6% | $317,550 |
| 2020 | $8,183 | $317,550 |
| 2019 | $8,183 +3.8% | $317,550 |
| 2018 | $7,882 +2.4% | $317,550 +7.3% |
| 2017 | $7,698 +2.9% | $296,060 |
| 2016 | $7,481 | $296,060 |
Find assessor info on the county website
Monthly payment
Est. payment
Payment breakdown
Explore the cost of this home by adjusting the details. Changes won't be saved.Climate risks
Neighborhood: Springdale
Nearby schools
Schools provided by the listing agent
- Elementary: Springdale
- Middle: Dolan
- High: Stamford
Source: Smart MLS. This data may not be complete. We recommend contacting the local school district to confirm school assignments for this home.
Similar homes
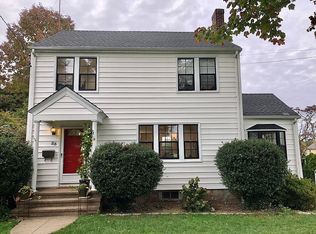
- $849,0004 bd3 ba2.4k sqft81 Woodway Road, Stamford, CT 06907For Sale

 MLS ID #24219570, Jackie Zoeller, Coldwell Banker Realty. Smart MLS
- $749,0003 bd1 ba1.6k sqft113 Turner Road, Stamford, CT 06905For Sale
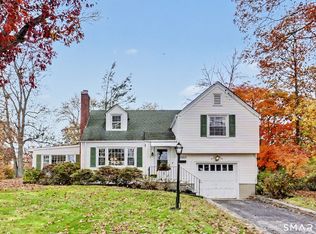 MLS ID #24219597, Keiko Martelli, William Pitt Sotheby's Int'l. Smart MLS
- $625,0004 bd2 ba1.1k sqft44 Palmer Street, Stamford, CT 06907For Sale
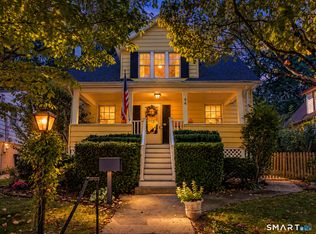 MLS ID #24206827, Alyssa Bernstein, Berkshire Hathaway NE Prop.. Smart MLS
- $739,0004 bd3 ba2.3k sqft116 Mulberry Street, Stamford, CT 06907For Sale
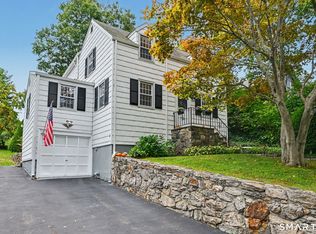 MLS ID #24210456, Penny Schwartz, William Raveis Real Estate. Smart MLS
- $749,0003 bd2 ba1.3k sqft58 Muriel Drive, Stamford, CT 06907For SaleMLS ID #24216592, John Pellegrino, William Raveis Real Estate. Smart MLS
- $699,9003 bd2 ba1.7k sqft18 Fairmont Avenue, Stamford, CT 06906For SaleMLS ID #24218577, Michael D. Morris, Vylla Home (CT) LLC. Smart MLS
- $799,9004 bd2 ba2.2k sqft93 Ridgewood Avenue, Stamford, CT 06907For SaleMLS ID #24208090, Susan Morelli, Coldwell Banker Realty. Smart MLS
- $699,0003 bd2 ba1.3k sqft100 Fawn Drive, Stamford, CT 06905For SaleMLS ID #24214895, Kelly Higgins, Coldwell Banker Realty. Smart MLS
- $630,0003 bd2 ba1.8k sqft19 Ridgeway Street, Stamford, CT 06907For SaleMLS ID #24211831, Jose Imery, Global Real Estate Services, LLC. Smart MLS
- $699,0003 bd2 ba1.5k sqft16 Lindsey Avenue, Stamford, CT 06905For SaleMLS ID #24204440, Max Dober, Keller Williams Prestige Prop.. Smart MLS
- $699,0004 bd3 ba2.2k sqft361 Glenbrook Rd, Stamford, CT 06906For Sale
 MLS ID #126156, Eileen Zawatski, William Raveis Real Estate. Greenwich MLS, Inc.
- $785,0003 bd3 ba2.2k sqftGlen Arthur Estates, Stamford, CT 06906For SaleMLS ID #24219819, Jeremy J. Gonzalez, Keller Williams Prestige Prop.. Smart MLS
- $529,0002 bd2 ba1.2k sqftNewfield East Town Houses, Stamford, CT 06905For SaleMLS ID #24190654, Richard E. Wilson Jr, Coldwell Banker Realty. Smart MLS
- $640,0004 bd2 ba1.3k sqft21 Van Buskirk Avenue, Stamford, CT 06902For SaleMLS ID #24212441, Catherine Aaron, Berkshire Hathaway NE Prop.. Smart MLS
- $609,0003 bd2 ba1.3k sqft57 Sutton Drive West, Stamford, CT 06906For SaleMLS ID #24213136, Irene Przybysz, William Raveis Real Estate. Smart MLS
- $625,0003 bd1 ba1.3k sqft307 Courtland Avenue, Stamford, CT 06906For SaleMLS ID #24203320, Larry Palma, William Pitt Sotheby's Int'l. Smart MLS
- $749,0003 bd2 ba1.9k sqft15 Brooklawn Avenue, Stamford, CT 06906For SaleMLS ID #24208781, Barbara F. Hickey, William Pitt Sotheby's Int'l. Smart MLS
- $829,0003 bd2 ba2k sqft39 Crane Road, Stamford, CT 06902For SaleMLS ID #24209975, Seamus Costigan, Marr Caruso Realty Group. Smart MLS
- $595,0003 bd4 ba2.2k sqftHeritage Corner Mews, Stamford, CT 06907For SaleMLS ID #24216852, Kristen Bishop, Coldwell Banker Realty. Smart MLS
- $689,0004 bd2 ba1.3k sqft73 Alvord Lane, Stamford, CT 06902For SaleMLS ID #24217772, Dillon Cass, Star Realty LLC. Smart MLS
