This Elgin unit at Woodfield Village offers coveted single-level living in a desirable end-unit setting w/ a nearby attached garage. Hardwood floors throughout the main level, featuring a dining room, 2 bedrooms & a vaulted-ceiling family room with sliders to a private deck w/ wooded views. The primary bedroom has a private bath & sliders to the deck. An additional full bath with stall shower & washer/dryer completes the main level. The finished lower level offers 700+ sq ft of versatile living space plus a half bath, perfect for a family room, office or gym. Furnace, hot water heater & central air were recently replaced. Enjoy landscaped grounds, a heated pool, clubhouse, tennis & pickle ball courts. Close to Lake Mohegan & Cascades hiking trails, shopping, dining, Fairchild Wheeler Golf Course, Fairfield beaches, Metro-North & the Merritt Parkway. Enjoy low-maintenance living in one of Fairfield's most desirable condo communities.
Accepting backups
$599,999
26 Paisley Lane #26, Fairfield, CT 06825
2beds
1,484sqft
:
Get pre-qualified$4,609/mo
Condominium
Built in 1984
-- sqft lot
$611,300 Zestimate®
$404/sqft
$640/mo HOA
What's special
- 19 days |
- 610 |
- 15 |
Zillow last checked:
Listing updated:
Listed by:
ALB Homes Team at William Raveis Real Estate,
Amie Lindwall-Belile (203)332-4415,
William Raveis Real Estate 203-255-6841
Source: Smart MLS,MLS#: 24189069
Facts & features
Interior
Bedrooms & bathrooms
- Bedrooms: 2
- Bathrooms: 3
- Full bathrooms: 2
- 1/2 bathrooms: 1
Primary bedroom
- Features: Full Bath, Walk-In Closet(s), Wall/Wall Carpet, Hardwood Floor
- Level: Main
Bedroom
- Features: Hardwood Floor
- Level: Main
Bathroom
- Features: Tile Floor
- Level: Main
Bathroom
- Features: Stall Shower, Laundry Hookup, Tile Floor
- Level: Main
Bathroom
- Level: Lower
Dining room
- Features: Hardwood Floor
- Level: Main
Family room
- Features: Wall/Wall Carpet
- Level: Lower
Kitchen
- Features: Tile Floor
- Level: Main
Living room
- Features: Vaulted Ceiling(s), Fireplace, Sliders, Hardwood Floor
- Level: Main
Heating
- Forced Air, Natural Gas
Cooling
- Central Air
Appliances
- Included: Microwave, Refrigerator, Dishwasher, Washer, Dryer, Water Heater
- Laundry: Main Level
Features
- Basement: Full,Storage Space,Partially Finished
- Attic: Storage,Pull Down Stairs
- Number of fireplaces: 1
- Common walls with other units/homes: End Unit
Interior area
- Total structure area: 1,484
- Total interior livable area: 1,484 sqft
- Finished area above ground: 1,484
Property
Parking
- Total spaces: 2
- Parking features: Detached, Paved, Unassigned, Garage Door Opener
- Garage spaces: 1
Features
- Stories: 1
- Patio & porch: Deck
- Exterior features: Sidewalk, Tennis Court(s), Rain Gutters
- Has private pool: Yes
- Pool features: In Ground
- Waterfront features: Beach Access
Details
- Parcel number: 120793
- Zoning: DRD
Construction
Type & style
- Home type: Condo
- Architectural style: Ranch
- Property subtype: Condominium
- Attached to another structure: Yes
Materials
- Clapboard, Wood Siding
Condition
- New construction: No
- Year built: 1984
Utilities & green energy
- Sewer: Public Sewer
- Water: Public
Community & HOA
Community
- Features: Golf, Lake, Library, Medical Facilities, Park, Private School(s), Shopping/Mall, Tennis Court(s)
- Subdivision: Stratfield
HOA
- Has HOA: Yes
- Amenities included: Clubhouse, Guest Parking, Pool, Tennis Court(s), Management
- Services included: Maintenance Grounds, Trash, Snow Removal, Pest Control, Pool Service, Insurance
- HOA fee: $640 monthly
Location
- Region: Fairfield
Financial & listing details
- Price per square foot: $404/sqft
- Tax assessed value: $424,130
- Annual tax amount: $8,139
- Date on market: 7/6/2026
Estimated market value
$611,300
$581,000 - $642,000
$3,509/mo
Price history
| Date | Event | Price |
|---|---|---|
| 7/8/2026 | Listed for sale | $599,999$404/sqft |
Source:  Smart MLS #24189069 Report a problem Smart MLS #24189069 Report a problem | ||
Public tax history
Tax history is unavailable.
Monthly payment
Est. payment
Payment breakdown
Explore the cost of this home by adjusting the details. Changes won't be saved.Climate risks
Neighborhood: 06825
Nearby schools
GreatSchools rating
- 7/10North Stratfield SchoolGrades: K-5Distance: 0.3 mi
- 8/10Fairfield Woods Middle SchoolGrades: 6-8Distance: 1.3 mi
- 9/10Fairfield Warde High SchoolGrades: 9-12Distance: 1.4 mi
Schools provided by the listing agent
- Elementary: Stratfield
- Middle: Fairfield Woods
- High: Fairfield Warde
Source: Smart MLS. This data may not be complete. We recommend contacting the local school district to confirm school assignments for this home.
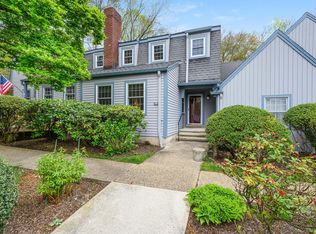
- $610,0002 bd3 ba1.7k sqft28 Paisley Ln #28, Fairfield, CT 06825Sold
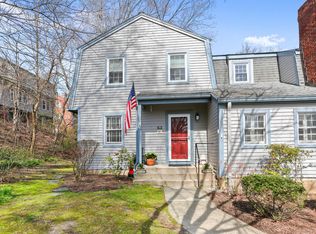
- $725,0003 bd3 ba2.8k sqft30 Paisley Ln UNIT 30, Fairfield, CT 06825Sold
- $685,0002 bd3 ba2.2k sqft24 Paisley Ln UNIT 24, Fairfield, CT 06825Sold

- $612,0002 bd3 ba1.4k sqft22 Paisley Ln UNIT 22, Fairfield, CT 06825Sold
- $550,0002 bd3 ba1.1k sqft116 Roberton Xing UNIT 116, Fairfield, CT 06825Sold
- $525,0002 bd2 ba1.1k sqft118 Roberton Xing #118, Fairfield, CT 06825Sold
- $690,0002 bd3 ba1.9k sqft104 Roberton Xing #104, Fairfield, CT 06825Pending
- $650,0002 bd2 ba1.9k sqft16 Paisley Ln UNIT 16, Fairfield, CT 06825Sold
A local agent can set up tours, give advice and negotiate with sellers.
Similar homes
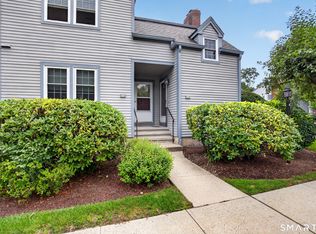
- $549,9002 bd2 ba1.3k sqftWoodfield Village, Fairfield, CT 06825For Sale
 MLS ID #24193500, Amie Lindwall-Belile, William Raveis Real Estate. Smart MLS
 - $650,0002 bd3 ba1.8k sqftWoodfield Village, Fairfield, CT 06825For Sale
 MLS ID #24187486, Amie Lindwall-Belile, William Raveis Real Estate. Smart MLS
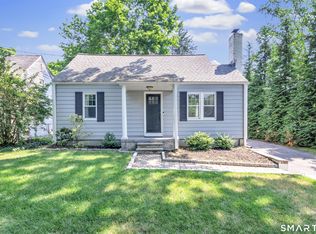
 - $549,0004 bd2 ba1k sqft2082 Stratfield Road, Fairfield, CT 06825For Sale
 MLS ID #24194135, Brandy N. Hall, Higgins Group Real Estate. Smart MLS
 - $739,9993 bd3 ba1.8k sqft44 Cricket Lane, Fairfield, CT 06825For Sale
 MLS ID #24182814, Adam Wagner, Keller Williams Prestige Prop.. Smart MLS
 - $599,9002 bd3 ba2.1k sqft255 Huntington Street, Shelton, CT 06484For SaleMLS ID #24192955, Marissa Papa, Preston Gray Real Estate. Smart MLS
- $549,9003 bd2 ba1.7k sqft7 Thorburn Avenue, Trumbull, CT 06611For SaleMLS ID #24192804, Mark Mackeil, RE/MAX Right Choice. Smart MLS
- $525,0002 bd3 ba1.6k sqftThe Gardens At Summerfield, Shelton, CT 06484For SaleMLS ID #24194224, Steve Gentile, BHGRE Gaetano Marra Homes. Smart MLS
- $634,9003 bd3 ba1.5k sqft72 Calhoun Avenue, Trumbull, CT 06611For SaleMLS ID #24183579, Laetitia Ashmore, Berkshire Hathaway NE Prop.. Smart MLS
- $605,0003 bd3 ba1.4k sqftOronoque Village, Stratford, CT 06614For SaleMLS ID #24147937, Monica Osorio, Realty ONE Group Connect. Smart MLS
- $525,0003 bd2 ba1.6k sqft470 Oceanview Terrace, Stratford, CT 06615For SaleMLS ID #24192063, Jeff Romatzick, William Raveis Real Estate. Smart MLS
- $499,9003 bd3 ba1.5k sqft2 Chatham Terrace, Bridgeport, CT 06606For SaleMLS ID #24178834, Alan D. Stewart Jr, ASJ Realty Partners. Smart MLS
- $549,0003 bd3 ba1.6k sqft18 Great Hill Road, Newtown, CT 06470For SaleMLS ID #24187381, Barbara Jacobowitz, Luks Realty. Smart MLS
- $535,0003 bd2 ba1.2k sqft30 Lansing Avenue, Trumbull, CT 06611For SaleMLS ID #24189153, Sean Jackson, Keller Williams Realty. Smart MLS
- $809,0004 bd3 ba2.1k sqft98 Youngstown Road, Fairfield, CT 06824For SaleMLS ID #24192541, Karen Liss-Uomoleale, Coldwell Banker Realty. Smart MLS
- $749,0003 bd2 ba2k sqft125 Buck Hill Road, Easton, CT 06612For SaleMLS ID #24169826, Jess Lane Alsina, Serhant Connecticut, LLC. Smart MLS
- $579,0002 bd3 ba1.4k sqft21 Highland Rd #21, Stamford, CT 06902For Sale
 MLS ID #125251, Amy Zeeve, Anderson Associates, Ltd.. Greenwich MLS, Inc.
 - $649,9003 bd3 ba1.5k sqft682 Milford Point Road, Milford, CT 06460For SaleMLS ID #24181512, Stephanie Ellison, Ellison Homes Real Estate. Smart MLS
- $665,0003 bd2 ba2.1k sqft148 Cross Hill Road, Monroe, CT 06468For SaleMLS ID #24171474, Sarah Callands, Coldwell Banker Realty. Smart MLS
- $505,0002 bd2 ba1.1k sqftQuincy At Southport, Fairfield, CT 06890For SaleMLS ID #24163133, Sherri A. Steeneck, Higgins Group Real Estate. Smart MLS
- $479,0004 bd2 ba1.8k sqft86 Vanguard Street, Bridgeport, CT 06606For SaleMLS ID #24176359, Robert Rosenfeld, Keller Williams Prestige Prop.. Smart MLS
