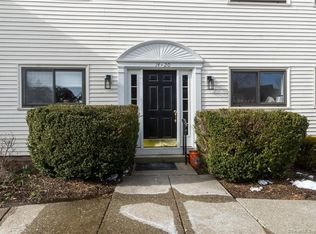
This first-floor, 2BR, 2-bath unit is in a quiet Southport complex with in-ground pool. Just a short walk to the grocery store, shopping, train, public bus line, bank, and more. The updated unit features a living room with vinyl plank flooring, ceiling fan, wood-burning fireplace with raised marble hearth, plus attractive millwork. Sliding glass doors open to a covered porch with lawn space for gardening and grilling. Dining area has space for a table for 6 or 8. This unit features a full-sized washer and dryer (new in 2017), newer gas HVAC, and water heater in 2022, remodeled hall bath (2019), ample storage, and central air. Updated, fully-applianced eat-in kitchen with tile floor. If you are looking for a place to call home that is warm, inviting, tidy, with neutral paint colors, and ready to just move in- you have found it. Lots of visitor spaces near the unit. Pretty, well maintained grounds as well.
Under contract
Price cut: $20K (7/15)
$505,000
12 Hulls Highway #12, Fairfield, CT 06890
2beds
1,150sqft
Condominium
Built in 1974
-- sqft lot
$-- Zestimate®
$439/sqft
$492/mo HOA
What's special
- 125 days |
- 425 |
- 11 |
Zillow last checked:
Listing updated:
Listed by:
Sherri A. Steeneck (203)395-2737,
Higgins Group Real Estate 203-254-9000
Source: Smart MLS,MLS#: 24163133
Facts & features
Interior
Bedrooms & bathrooms
- Bedrooms: 2
- Bathrooms: 2
- Full bathrooms: 2
Primary bedroom
- Features: Bedroom Suite, Ceiling Fan(s), Tub w/Shower, Vinyl Floor
- Level: Main
Bedroom
- Features: Ceiling Fan(s), Vinyl Floor
- Level: Main
Bathroom
- Features: Remodeled, Stall Shower, Tile Floor
- Level: Main
Dining room
- Features: Vinyl Floor
- Level: Main
Kitchen
- Features: Ceiling Fan(s), Granite Counters, Galley, Tile Floor
- Level: Main
Living room
- Features: Ceiling Fan(s), Fireplace, Patio/Terrace, Sliders, Vinyl Floor, Wide Board Floor
- Level: Main
Heating
- Forced Air, Natural Gas
Cooling
- Central Air
Appliances
- Included: Electric Range, Microwave, Range Hood, Refrigerator, Dishwasher, Disposal, Washer, Dryer, Gas Water Heater, Water Heater
- Laundry: Main Level
Features
- Wired for Data
- Basement: None
- Attic: None
- Number of fireplaces: 1
Interior area
- Total structure area: 1,150
- Total interior livable area: 1,150 sqft
- Finished area above ground: 1,150
Video & virtual tour
Property
Parking
- Total spaces: 1
- Parking features: Paved, Off Street, Assigned
Accessibility
- Accessibility features: Accessible Hallway(s), Hard/Low Nap Floors
Features
- Stories: 1
- Patio & porch: Porch
- Exterior features: Garden
- Has private pool: Yes
- Pool features: In Ground
- Waterfront features: Beach Access
Lot
- Features: Few Trees, Level, Cul-De-Sac
Details
- Parcel number: 135662
- Zoning: DRD
Construction
Type & style
- Home type: Condo
- Architectural style: Ranch
- Property subtype: Condominium
Materials
- Clapboard, Vinyl Siding
Condition
- New construction: No
- Year built: 1974
Utilities & green energy
- Sewer: Public Sewer
- Water: Public
Community & HOA
Community
- Features: Golf, Lake, Library, Medical Facilities, Park, Public Rec Facilities, Near Public Transport, Shopping/Mall
- Subdivision: Southport
HOA
- Has HOA: Yes
- Amenities included: Gardening Area, Guest Parking, Pool, Management
- Services included: Maintenance Grounds, Trash, Snow Removal, Water, Sewer, Pool Service, Road Maintenance, Insurance
- HOA fee: $492 monthly
Location
- Region: Southport
Financial & listing details
- Price per square foot: $439/sqft
- Tax assessed value: $359,310
- Annual tax amount: $6,895
- Date on market: 4/14/2026
Estimated market value
Not available
Estimated sales range
Not available
Not available
Price history
| Date | Event | Price |
|---|---|---|
| 7/31/2026 | Pending sale | $505,000$439/sqft |
Source:  Smart MLS #24163133 Report a problem Smart MLS #24163133 Report a problem | ||
| 7/15/2026 | Price change | $505,000-3.8%$439/sqft |
Source: Smart MLS #24163133 Report a problem | ||
| 6/26/2026 | Price change | $525,000-1.9%$457/sqft |
Source: Smart MLS #24163133 Report a problem | ||
| 4/16/2026 | Listed for sale | $535,000+89.7%$465/sqft |
Source: Smart MLS #24163133 Report a problem | ||
| 9/30/2010 | Sold | $282,000$245/sqft |
Source: Smart MLS #98468760 Report a problem | ||
Public tax history
Tax history is unavailable.
Monthly payment
Est. payment
Payment breakdown
Explore the cost of this home by adjusting the details. Changes won't be saved.Climate risks
Neighborhood: Southport
Nearby schools
GreatSchools rating
- 8/10Mill Hill SchoolGrades: K-5Distance: 0.8 mi
- 8/10Roger Ludlowe Middle SchoolGrades: 6-8Distance: 1.8 mi
- 9/10Fairfield Ludlowe High SchoolGrades: 9-12Distance: 1.8 mi
Schools provided by the listing agent
- Elementary: Mill Hill
- Middle: Roger Ludlowe
- High: Fairfield Ludlowe
Source: Smart MLS. This data may not be complete. We recommend contacting the local school district to confirm school assignments for this home.
- $490,0002 bd2 ba1.3k sqft16 Hulls Hwy #16, Southport, CT 06890Sold
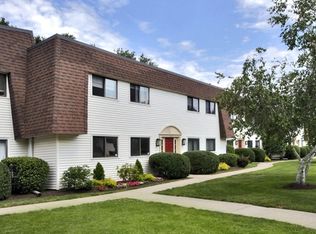
- $607,2002 bd2 ba1.3k sqft10 Hulls Hwy, Southport, CT 06890Off Market
- $514,7002 bd2 ba1.1k sqft100 Hulls Hwy, Southport, CT 06890Off Market
- $586,4002 bd2 ba1.3k sqft102 Hulls Hwy, Southport, CT 06890Off Market
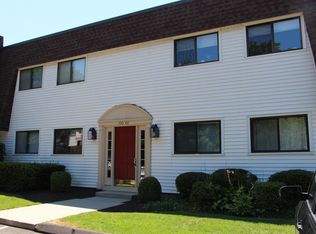
- $563,1002 bd2 ba1.3k sqft104 Hulls Hwy, Southport, CT 06890Off Market
- $567,3002 bd2 ba1.1k sqft106 Hulls Hwy, Southport, CT 06890Off Market
- $681,6002 bd2 ba1.7k sqft110 Hulls Hwy, Southport, CT 06890Off Market
- $544,2002 bd2 ba1.1k sqft12 Hulls Hwy, Southport, CT 06890Off Market
A local agent can set up tours, give advice and negotiate with sellers.
Similar homes
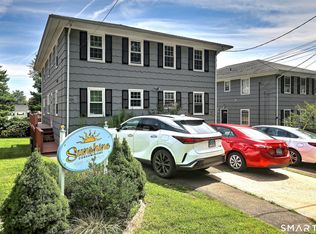
- $549,0004 bd3 ba1.4k sqftSunshine, Fairfield, CT 06824For Sale
 MLS ID #24191048, Babita Singh, The Bella Group, LLC. Smart MLS
 - $450,0002 bd1 ba1.1k sqftWinnipauk Village, Norwalk, CT 06851For Sale
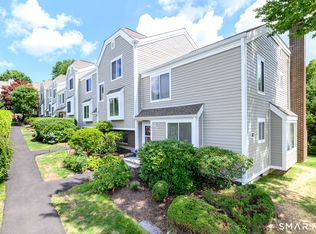 MLS ID #24196550, Geo Crume, Keller Williams Realty. Smart MLS
 - $535,0003 bd2 ba1.4k sqft41 Brushy Hill Road, Newtown, CT 06470For Sale
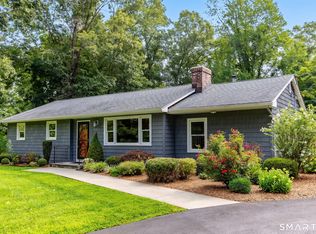 MLS ID #24198651, Michael Caporizzo, William Pitt Sotheby's Int'l. Smart MLS
 - $499,0002 bd2 ba1.6k sqftLedgebrook, Norwalk, CT 06854For Sale
 MLS ID #24183127, Lucia C. Rilling, William Raveis Real Estate. Smart MLS
 - $329,9002 bd2 ba1.1k sqftVillage At Black Rock Condo, Bridgeport, CT 06605For SaleMLS ID #24195995, Alan D. Stewart Jr, ASJ Realty Partners. Smart MLS
- $505,0003 bd2 ba1.2k sqftLa Condominium, Norwalk, CT 06854For SaleMLS ID #24182793, Angela Araujo, Keller Williams Realty. Smart MLS
- $549,9002 bd2 ba1.3k sqftWoodfield Village, Fairfield, CT 06825For SaleMLS ID #24193500, Amie Lindwall-Belile, William Raveis Real Estate. Smart MLS
- $529,9003 bd2 ba1.2k sqft265 Arrowhead Place, Stratford, CT 06614For SaleMLS ID #24198369, Stacey Schwartz, Coldwell Banker Realty. Smart MLS
- $550,0002 bd3 ba1.4k sqftKingswood, Norwalk, CT 06851For SaleMLS ID #24185101, Kate Johnson, William Raveis Real Estate. Smart MLS
- $499,9003 bd3 ba1.5k sqft2 Chatham Terrace, Bridgeport, CT 06606For SaleMLS ID #24178834, Alan D. Stewart Jr, ASJ Realty Partners. Smart MLS
- $560,0002 bd2 ba1.2k sqftNewfield East Town Houses, Stamford, CT 06905For SaleMLS ID #24198848, Anthony Longo II, William Raveis Real Estate. Smart MLS
- $510,0002 bd2 ba1.4k sqftFox Hill - Ridgefield Iii, Ridgefield, CT 06877For SaleMLS ID #24197075, Dee Braaten, Keller Williams Realty. Smart MLS
- $499,0002 bd2 ba1.2k sqft203 Robin Street, Bridgeport, CT 06606For SaleMLS ID #24189029, Rachel Chason, Re/Max Prestige Properties. Smart MLS
- $499,0002 bd2 ba864 sqftEast Hills, New Canaan, CT 06840For SaleMLS ID #24170520, Fatou Niang, William Pitt Sotheby's Int'l. Smart MLS
- $375,0002 bd1 ba1.1k sqftLinden Terrace, Norwalk, CT 06851For SaleMLS ID #24197345, Joe Balestriere, William Raveis Real Estate. Smart MLS
- $549,0004 bd2 ba1k sqft2082 Stratfield Road, Fairfield, CT 06825For SaleMLS ID #24194135, Brandy N. Hall, Higgins Group Real Estate. Smart MLS
- $499,0004 bd2 ba1.3k sqft23 Dogwood Drive, Shelton, CT 06484For SaleMLS ID #24197072, Marina Tirado, Dave Jones Realty, LLC. Smart MLS
- $499,9002 bd2 ba1.3k sqft7 Chester Street, Milford, CT 06460For SaleMLS ID #24197076, Cindy Cox, William Raveis Real Estate. Smart MLS
- $499,0003 bd1 ba1.5k sqft215 North Street, Milford, CT 06461For SaleMLS ID #24196473, Luke S. Porto, William Raveis Real Estate. Smart MLS
- $500,0003 bd2 ba1.2k sqft30 Lansing Avenue, Trumbull, CT 06611For SaleMLS ID #24189153, Sean Jackson, Keller Williams Realty. Smart MLS
