Privacy, Proximity and Perfection are the three distinguishing elements of the Quincy of Southport complex. Nestled in a peaceful alcove of town, freshly painted, beautifully upgraded two-bedroom condo is an ideal opportunity for first time or empty nest buyers. Spacious sun-fill rooms welcome visitors with every modern amenity for relaxed living. Generous sized living room features a beautiful marble clad fireplace, with sliding doors leading to a generous airy deck for three season enjoyment. A large eat-in kitchen with granite counter-tops offers tremendous storage and plenty of room for a kitchen table and chairs. Directly adjacent to the kitchen is the dining room for formal and holiday entertaining. Both bedrooms include plentiful closet space, with the primary bedroom featuring two walk-through closets leading to a full bath/shower combination. A main guest bathroom also features a walk-in shower stall. Beautiful solid vinyl hardwood looking floors throughout the main spaces are durable and comfortable. Washer and dryer is conveniently located in the unit. A tremendous pantry is perfect for storage. In addition to the reserved exterior parking spot and ample guest parking is a separate single car garage with storage, just a few short steps from the unit. Pristinely landscaped property also features private in-ground pool. The sought after upper-level unit provides the ultimate privacy! Close to shopping, schools, town, and I-95.
Sold for $490,000
$490,000
16 Hulls Highway #16, Fairfield, CT 06890
2beds
1,300sqft
Condominium
Built in 1974
-- sqft lot
$600,200 Zestimate®
$377/sqft
$3,626 Estimated rent
Home value
$600,200
$558,000 - $642,000
$3,626/mo
Zestimate® history
Owner options
List your home for rent
$3,626/mo
Rent Zestimate®
Find your next renter with Zillow Rental Manager. Plus, with online applications, you can quickly screen prospective tenants – for free.
$3,626/mo
Rent Zestimate®
Refinance and save
$3,863/mo
Est. payment
Refinancing to a lower rate could help reduce your monthly payments and save thousands over the life of the loan.
$3,863/mo
Est. payment
Explore your selling options
Work with a Zillow partner agent
Leverage their expertise and Zillow's premium Showcase listings to get your home seen by more buyers.
Get startedList with your own agent
Get your home in front of millions of buyers by listing it on Zillow.
Learn how to do itSell it yourself
Take full control of how buyers see your home on Zillow by listing For Sale by Owner (FSBO).
List your homeWhat's special
Beautiful marble clad fireplaceFreshly paintedSeparate single car garageAmple guest parkingClose to shoppingLarge eat-in kitchenPlenty of room
Zillow last checked:
Listing updated:
Listed by:
Bobbi Markowitz 203-209-3157,
Coldwell Banker Realty 203-254-7100
Bought with:
Madeline B. O'Shea, REB.0750186
Coldwell Banker Realty
Source: Smart MLS,MLS#: 170620141
Facts & features
Interior
Bedrooms & bathrooms
- Bedrooms: 2
- Bathrooms: 2
- Full bathrooms: 2
Rooms
- Room types: Laundry
Primary bedroom
- Features: Bedroom Suite, Full Bath, Wall/Wall Carpet, Tile Floor
- Level: Upper
Bedroom
- Features: Wall/Wall Carpet
- Level: Upper
Bathroom
- Features: Limestone Floor
- Level: Upper
Dining room
- Features: Laminate Floor
- Level: Upper
Kitchen
- Features: Granite Counters, Tile Floor
- Level: Upper
Living room
- Features: Balcony/Deck, Fireplace, Sliders, Laminate Floor
- Level: Upper
Heating
- Gas on Gas, Forced Air, Natural Gas
Cooling
- Central Air
Appliances
- Included: Electric Cooktop, Oven, Microwave, Refrigerator, Freezer, Ice Maker, Dishwasher, Disposal, Instant Hot Water, Washer, Dryer, Water Heater
- Laundry: Upper Level
Features
- Entrance Foyer
- Basement: None
- Attic: None
- Number of fireplaces: 1
Interior area
- Total structure area: 1,300
- Total interior livable area: 1,300 sqft
- Finished area above ground: 1,300
Property
Parking
- Total spaces: 1
- Parking features: Garage, Detached, Assigned, Garage Door Opener
- Garage spaces: 1
Accessibility
- Accessibility features: 32" Minimum Door Widths, Accessible Hallway(s)
Features
- Stories: 1
- Patio & porch: Porch, Deck
- Exterior features: Balcony, Sidewalk, Lighting
- Has private pool: Yes
- Pool features: In Ground
Lot
- Features: Secluded, Level, Cul-De-Sac
Details
- Parcel number: 135664
- Zoning: Per town
Construction
Type & style
- Home type: Condo
- Architectural style: Ranch
- Property subtype: Condominium
Materials
- Vinyl Siding
Condition
- New construction: No
- Year built: 1974
Utilities & green energy
- Sewer: Public Sewer
- Water: Public
- Utilities for property: Cable Available
Community & HOA
Community
- Features: Golf, Health Club, Library, Medical Facilities, Park, Near Public Transport, Shopping/Mall
- Subdivision: Southport
HOA
- Has HOA: Yes
- Amenities included: Guest Parking, Pool, Management
- Services included: Maintenance Grounds, Trash, Snow Removal
- HOA fee: $481 monthly
Location
- Region: Southport
Financial & listing details
- Price per square foot: $377/sqft
- Tax assessed value: $231,210
- Annual tax amount: $6,361
- Date on market: 4/26/2024
Price history
| Date | Event | Price |
|---|---|---|
| 4/8/2024 | Sold | $490,000+0.2%$377/sqft |
Source:  Smart MLS #170620141 Report a problem Smart MLS #170620141 Report a problem | ||
| 3/13/2024 | Pending sale | $489,000$376/sqft |
Source: Smart MLS #170620141 Report a problem | ||
| 3/4/2024 | Listed for sale | $489,000+138.5%$376/sqft |
Source: Smart MLS #170620141 Report a problem | ||
| 10/2/1998 | Sold | $205,000$158/sqft |
Source: Smart MLS #98020942 Report a problem | ||
Public tax history
Tax history is unavailable.
Neighborhood: Southport
Nearby homes
- $505,0002 bd2 ba1.1k sqft12 Hulls Hwy #12, Southport, CT 06890Pending
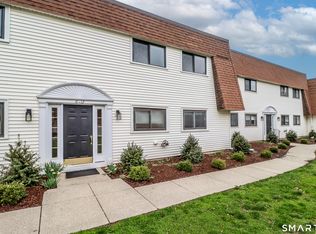
- $611,6002 bd2 ba1.3k sqft10 Hulls Hwy, Southport, CT 06890Off Market
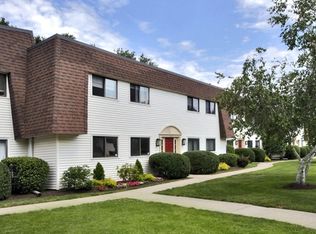
- $516,6002 bd2 ba1.1k sqft100 Hulls Hwy, Southport, CT 06890Off Market
- $590,6002 bd2 ba1.3k sqft102 Hulls Hwy, Southport, CT 06890Off Market
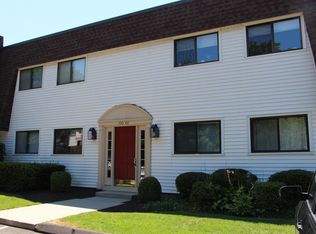
- $565,4002 bd2 ba1.3k sqft104 Hulls Hwy, Southport, CT 06890Off Market
- $571,8002 bd2 ba1.1k sqft106 Hulls Hwy, Southport, CT 06890Off Market
- $687,1002 bd2 ba1.7k sqft110 Hulls Hwy, Southport, CT 06890Off Market
- $548,6002 bd2 ba1.1k sqft12 Hulls Hwy, Southport, CT 06890Off Market
Nearby schools
GreatSchools rating
- 8/10Mill Hill SchoolGrades: K-5Distance: 0.7 mi
- 8/10Roger Ludlowe Middle SchoolGrades: 6-8Distance: 1.8 mi
- 9/10Fairfield Ludlowe High SchoolGrades: 9-12Distance: 1.8 mi
Schools provided by the listing agent
- Elementary: Mill Hill
- High: Fairfield Ludlowe
Source: Smart MLS. This data may not be complete. We recommend contacting the local school district to confirm school assignments for this home.


Get pre-qualified for a loan
At Zillow Home Loans, we can pre-qualify you in as little as 5 minutes with no impact to your credit score.An equal housing lender. NMLS #10287.
Sell for more on Zillow
Get a Zillow Showcase℠ listing at no additional cost and you could sell for .
$600,200
2% more
+$12,004
With Zillow Showcase(estimated)
$612,204
- Connecticut
- Fairfield County
- Fairfield
- 06890
- Southport
- 16 Hulls Highway Unit 16
Nearby cities
Nearby neighborhoods
Nearby zip codes
Other Fairfield Topics
