Welcome to a spacious townhouse nestled in an intimate, low-maintenance complex of just three duplex buildings with low common charges. Three finished levels, this 4-bedroom, 3-full-bath home offers the perfect blend of comfort and flexible living. Freshly painted carpet, washed. The main level welcomes you with hardwood floors and an open-concept layout. kitchen featuring a central island, flows effortlessly into a dining area and a cozy living room anchored by a stone fireplace. Also on the main floor, you will find a generous fourth bedroom with an attached full bath-it could be a private home office, guest room, or main-level primary suite. Upstairs, the upper level hosts three well-proportioned bedrooms, a central hall bath, and a conveniently located laundry area. The fully finished walk-out lower level features a separate rear entrance, a spacious family/play room, a full bath, a convenient kitchenette, and a second laundry setup. This space is ideal for an in-law suite, rental, or an entertainment hub. Step outside to a private, nice-sized deck for outdoor dining and a fully fenced yard. Located just minutes from Fairfield's brand-new train station, major highways, pristine beaches, and the vibrant downtown dining scene. This townhouse has everything you might be looking for!
For sale
$549,000
82 Sunrise Avenue #82, Fairfield, CT 06824
4beds
1,474sqft
:
Get pre-qualified$3,932/mo
Condominium, Townhouse
Built in 1980
-- sqft lot
$550,500 Zestimate®
$372/sqft
$300/mo HOA
What's special
Spacious townhouseThree finished levelsFully fenced yardConveniently located laundry areaHardwood floorsSecond laundry setupConvenient kitchenette
- 14 days |
- 458 |
- 15 |
Zillow last checked:
Listing updated:
Listed by:
Babita Singh (203)685-4457,
The Bella Group, LLC 860-868-0639
Source: Smart MLS,MLS#: 24191048
Facts & features
Interior
Bedrooms & bathrooms
- Bedrooms: 4
- Bathrooms: 3
- Full bathrooms: 3
Primary bedroom
- Features: Wall/Wall Carpet
- Level: Upper
Bedroom
- Features: Wall/Wall Carpet
- Level: Upper
Bedroom
- Features: Wall/Wall Carpet
- Level: Upper
Bedroom
- Features: Full Bath, Hardwood Floor
- Level: Lower
Bathroom
- Level: Lower
Kitchen
- Features: Kitchen Island, Hardwood Floor
- Level: Lower
Living room
- Features: Fireplace, Hardwood Floor
- Level: Lower
Heating
- Hot Water, Natural Gas
Cooling
- Central Air
Appliances
- Included: Gas Range, Refrigerator, Dishwasher, Washer, Dryer, Gas Water Heater, Water Heater
- Laundry: Main Level
Features
- Basement: Full,Heated,Finished,Walk-Out Access,Liveable Space
- Attic: Crawl Space,Storage,Pull Down Stairs
- Number of fireplaces: 1
- Common walls with other units/homes: End Unit
Interior area
- Total structure area: 1,474
- Total interior livable area: 1,474 sqft
- Finished area above ground: 1,474
Property
Parking
- Total spaces: 1
- Parking features: Paved, Off Street, Assigned
Features
- Stories: 3
- Patio & porch: Deck
- Waterfront features: Beach Access
Lot
- Features: Corner Lot, Rolling Slope
Details
- Parcel number: 123919
- Zoning: B
Construction
Type & style
- Home type: Condo
- Architectural style: Townhouse
- Property subtype: Condominium, Townhouse
- Attached to another structure: Yes
Materials
- Wood Siding
Condition
- New construction: No
- Year built: 1980
Utilities & green energy
- Sewer: Public Sewer
- Water: Public
Community & HOA
Community
- Features: Basketball Court, Golf, Lake, Library, Playground, Public Rec Facilities, Near Public Transport, Shopping/Mall
- Subdivision: University
HOA
- Has HOA: Yes
- Amenities included: Management
- Services included: Maintenance Grounds, Snow Removal, Insurance
- HOA fee: $300 monthly
Location
- Region: Fairfield
Financial & listing details
- Price per square foot: $372/sqft
- Tax assessed value: $249,340
- Annual tax amount: $7,079
- Date on market: 7/22/2026
Estimated market value
$550,500
$523,000 - $578,000
$4,350/mo
Price history
| Date | Event | Price |
|---|---|---|
| 7/22/2026 | Listed for sale | $549,000-0.2%$372/sqft |
Source:  Smart MLS #24191048 Report a problem Smart MLS #24191048 Report a problem | ||
| 6/14/2026 | Listing removed | $3,500$2/sqft |
Source: Zillow Rentals Report a problem | ||
| 4/21/2026 | Price change | $3,500-10.3%$2/sqft |
Source: Zillow Rentals Report a problem | ||
| 3/19/2026 | Price change | $3,900-13.3%$3/sqft |
Source: Zillow Rentals Report a problem | ||
| 3/9/2026 | Listed for rent | $4,500$3/sqft |
Source: Zillow Rentals Report a problem | ||
| 9/28/2023 | Listing removed | -- |
Source: Smart MLS #170577294 Report a problem | ||
| 6/27/2023 | Listed for sale | $550,000+54.9%$373/sqft |
Source: Smart MLS #170577294 Report a problem | ||
| 12/28/2018 | Sold | $355,000+7.7%$241/sqft |
Source: Smart MLS #170113316 Report a problem | ||
| 7/30/2004 | Sold | $329,500+107.9%$224/sqft |
Source: Smart MLS #98189835 Report a problem | ||
| 1/18/2000 | Sold | $158,500$108/sqft |
Source: Smart MLS #98055603 Report a problem | ||
Public tax history
Tax history is unavailable.
Find assessor info on the county website
Monthly payment
Est. payment
Payment breakdown
Explore the cost of this home by adjusting the details. Changes won't be saved.Climate risks
Neighborhood: 06824
Nearby schools
GreatSchools rating
- 9/10Holland Hill SchoolGrades: PK-5Distance: 0.5 mi
- 8/10Fairfield Woods Middle SchoolGrades: 6-8Distance: 1.5 mi
- 9/10Fairfield Ludlowe High SchoolGrades: 9-12Distance: 1.7 mi
Schools provided by the listing agent
- Elementary: Holland Hill
- High: Fairfield Warde
Source: Smart MLS. This data may not be complete. We recommend contacting the local school district to confirm school assignments for this home.
- $519,7004 bd2 ba1.4k sqft70 Sunrise Ave, Fairfield, CT 06824Off Market
- $524,1004 bd2 ba1.4k sqft72 Sunrise Ave, Fairfield, CT 06824Off Market

- $524,7003 bd2 ba1.4k sqft80 Sunrise Ave, Fairfield, CT 06824Off Market
- $587,0003 bd2 ba2.1k sqft82 Sunrise Ave, Fairfield, CT 06824Off Market
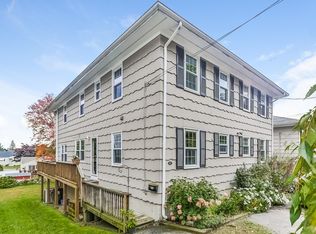
- $524,9004 bd3 ba1.4k sqft90 Sunrise Ave, Fairfield, CT 06824Off Market
- $518,0004 bd2 ba1.4k sqft92 Sunrise Ave, Fairfield, CT 06824Off Market
- $477,4004 bd2 ba1.4k sqft72 Sunrise Ave #72, Fairfield, CT 06824Off Market
- $8,820-- bd-- ba-- sqft60 Sunrise Ave, Fairfield, CT 06824Off Market
A local agent can set up tours, give advice and negotiate with sellers.
Similar homes
- $599,0003 bd2 ba1k sqft41 Stillson Place, Fairfield, CT 06824For Sale

 MLS ID #24191813, Christine Poppy, Compass Connecticut, LLC. Smart MLS
 - $549,0004 bd2 ba1k sqft2082 Stratfield Road, Fairfield, CT 06825For Sale
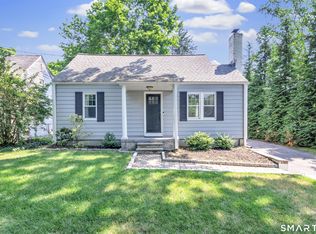 MLS ID #24194135, Brandy N. Hall, Higgins Group Real Estate. Smart MLS
 - $499,9994 bd2 ba1.5k sqft106 Clark Street, Bridgeport, CT 06606For Sale
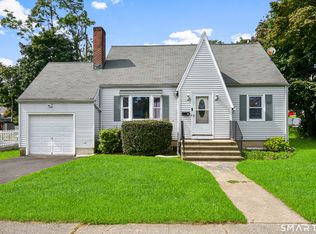 MLS ID #24195843, Steven Weishaus, William Pitt Sotheby's Int'l. Smart MLS
 - $589,9004 bd3 ba2k sqft19 Crestwood Road, Monroe, CT 06468For Sale
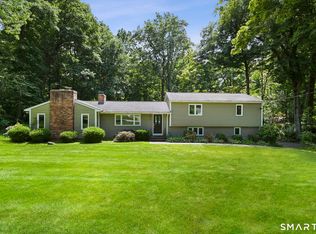 MLS ID #24194477, Brian Christy, William Raveis Real Estate. Smart MLS
 - $569,9003 bd1 ba1.2k sqft5167 Main Street, Trumbull, CT 06611For SaleMLS ID #24191902, Steven T. Koleno, Beycome of Connecticut. Smart MLS
- $490,0004 bd3 ba1.7k sqft297 Broadbridge Road, Bridgeport, CT 06610For SaleMLS ID #24194549, Fritz Africot, Robert C White & Company LLC. Smart MLS
- $699,0003 bd2 ba2.1k sqft136 Hawthorne Drive, Fairfield, CT 06825For SaleMLS ID #24194509, Scott Wright, RE/MAX Right Choice. Smart MLS
- $534,9003 bd3 ba1.8k sqftL'hermitage, Shelton, CT 06484For SaleMLS ID #24195217, Ruth Bruton, William Raveis Real Estate. Smart MLS
- $499,9003 bd3 ba1.5k sqft2 Chatham Terrace, Bridgeport, CT 06606For SaleMLS ID #24178834, Alan D. Stewart Jr, ASJ Realty Partners. Smart MLS
- $519,9003 bd2 ba2k sqft20 Walker Drive, Stratford, CT 06614For SaleMLS ID #24194079, Sean Krom, RE/MAX Alliance. Smart MLS
- $525,0003 bd2 ba1.6k sqft470 Oceanview Terrace, Stratford, CT 06615For SaleMLS ID #24192063, Jeff Romatzick, William Raveis Real Estate. Smart MLS
- $529,0003 bd3 ba1.7k sqft954 Howe Avenue, Shelton, CT 06484For SaleMLS ID #24189391, Photie Kleftogiannis, O'Brien Premier Properties. Smart MLS
- $550,0002 bd3 ba1.4k sqftKingswood, Norwalk, CT 06851For SaleMLS ID #24185101, Kate Johnson, William Raveis Real Estate. Smart MLS
- $495,0003 bd2 ba1.1k sqft48 John Street, Trumbull, CT 06611For SaleMLS ID #24196862, Patricia Walker, Coldwell Banker Realty. Smart MLS
- $475,0004 bd2 ba1.8k sqft1626 Iranistan Avenue, Bridgeport, CT 06604For SaleMLS ID #24184661, Cisco Borres, RE/MAX Right Choice. Smart MLS
- $599,0003 bd3 ba2k sqft269 Wilbrook Road, Stratford, CT 06614For SaleMLS ID #24193121, Sue Varrone, Coldwell Banker Realty. Smart MLS
- $449,9004 bd2 ba1.6k sqft87 Yale Street, Stratford, CT 06615For SaleMLS ID #24195281, David Collins, Fidelity Real Estate. Smart MLS
- $679,9003 bd2 ba1.8k sqft1770 Stratfield Road, Fairfield, CT 06825For SaleMLS ID #24191869, Alan D. Stewart Jr, ASJ Realty Partners. Smart MLS
- $569,9003 bd2 ba1.8k sqft44 Ulrich Road, Stratford, CT 06614For SaleMLS ID #24179663, Arnold Peck, Property World. Smart MLS
- $499,9002 bd3 ba2k sqftNorthbrook Of Monroe, Monroe, CT 06468For SaleMLS ID #24195491, Patricia Cooper, Coldwell Banker Realty. Smart MLS
