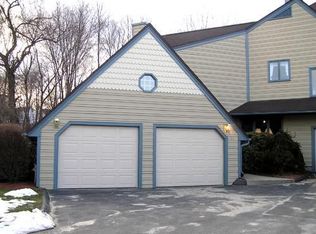
This beautiful three bedroom, three bathroom end unit is the ultimate retreat for privacy and quiet living, while still being close to shopping and dining to enjoy the modern lifestyle. The home has been extensively updated by the current owners to include new hardwood floors throughout, many new windows on both levels, new hot water heater 2025, new furnace 2023, new garage doors 2024. The washer and dryer are also new. The main level offers an oversized livingroom/diningroom with fireplace and new sliding doors to the very private deck. The kitchen with granite countrtops has been updated with new oven/range and dishwasher. There is a cosy eat in area in the kitchen for casual dinng and a skylight adds more natural light here. There is also a bedroom on this level with access to a full bathroom. The upper floor houses the primary bedrooom suite with a beautifully updated bathroom with quartz double sink vanity and oversized shower, while a skylight here also allows in more natural light. The remaining bedroom on this level has a full bathroom with shower. The enormous basement is ready to be finished has direct access from the garage. The washer and dryer are in this area. The oversized two car garage, which has just been painted, has a bonus area above, giving two additional spaces to finish to the new owners needs. The easy access to highways along with the low taxes in Shelton make this beautiful development really attractive to today's discerning buyer. One of the owners is a licenced real estate agent but not acting as an agent in this transaction.
Accepting backups
$534,900
13 L Hermitage Drive #13, Shelton, CT 06484
3beds
1,844sqft
:
Get pre-qualified$3,973/mo
Condominium, Townhouse
Built in 1987
-- sqft lot
$-- Zestimate®
$290/sqft
$585/mo HOA
What's special
- 12 days |
- 483 |
- 14 |
Zillow last checked:
Listing updated:
Listed by:
Ruth Bruton (203)610-0718,
William Raveis Real Estate 203-261-0028
Source: Smart MLS,MLS#: 24195217
Facts & features
Interior
Bedrooms & bathrooms
- Bedrooms: 3
- Bathrooms: 3
- Full bathrooms: 3
Primary bedroom
- Features: Full Bath, Hardwood Floor
- Level: Upper
Bedroom
- Features: Full Bath, Hardwood Floor
- Level: Upper
Bedroom
- Features: Hardwood Floor
- Level: Main
Dining room
- Features: Combination Liv/Din Rm, Hardwood Floor
- Level: Main
Kitchen
- Features: Skylight, Granite Counters, Dining Area, Hardwood Floor
- Level: Main
Living room
- Features: Fireplace, Sliders, Hardwood Floor
- Level: Main
Heating
- Gas on Gas
Cooling
- Central Air
Appliances
- Included: Oven/Range, Microwave, Refrigerator, Dishwasher, Washer, Dryer, Gas Water Heater, Water Heater
- Laundry: Lower Level
Features
- Basement: Full,Unfinished,Garage Access
- Attic: Access Via Hatch
- Number of fireplaces: 1
- Common walls with other units/homes: End Unit
Interior area
- Total structure area: 1,844
- Total interior livable area: 1,844 sqft
- Finished area above ground: 1,844
Property
Parking
- Total spaces: 2
- Parking features: Attached, Garage Door Opener
- Attached garage spaces: 2
Features
- Stories: 2
- Patio & porch: Porch, Deck
Lot
- Features: Wooded, Level
Details
- Parcel number: 300784
- Zoning: R-1
Construction
Type & style
- Home type: Condo
- Architectural style: Townhouse
- Property subtype: Condominium, Townhouse
- Attached to another structure: Yes
Materials
- Wood Siding
Condition
- New construction: No
- Year built: 1987
Utilities & green energy
- Sewer: Public Sewer
- Water: Public
Community & HOA
Community
- Features: Golf, Health Club, Medical Facilities, Shopping/Mall
- Security: Security System
- Subdivision: Huntington
HOA
- Has HOA: Yes
- Services included: Maintenance Grounds, Trash, Snow Removal
- HOA fee: $585 monthly
Location
- Region: Shelton
Financial & listing details
- Price per square foot: $290/sqft
- Tax assessed value: $263,270
- Annual tax amount: $4,955
- Date on market: 7/31/2026
Estimated market value
Not available
Estimated sales range
Not available
Not available
Price history
| Date | Event | Price |
|---|---|---|
| 8/4/2026 | Listed for sale | $534,900+11.4%$290/sqft |
Source:  Smart MLS #24195217 Report a problem Smart MLS #24195217 Report a problem | ||
| 10/24/2023 | Sold | $480,000-2%$260/sqft |
Source: Smart MLS #170598957 Report a problem | ||
| 10/17/2023 | Pending sale | $489,900$266/sqft |
Source: Smart MLS #170598957 Report a problem | ||
| 9/23/2023 | Listed for sale | $489,900+60.1%$266/sqft |
Source: Smart MLS #170598957 Report a problem | ||
| 7/8/2016 | Sold | $306,000-1.3%$166/sqft |
Source: Smart MLS #99142407 Report a problem | ||
| 6/8/2016 | Pending sale | $309,900$168/sqft |
Source: Real Estate Two #B10127189 Report a problem | ||
| 5/10/2016 | Price change | $309,900-6.1%$168/sqft |
Source: Real Estate Two #B10127189 Report a problem | ||
| 4/20/2016 | Listed for sale | $329,900+11.8%$179/sqft |
Source: Real Estate Two #B10127189 Report a problem | ||
| 9/19/2001 | Sold | $295,000$160/sqft |
Source: Smart MLS #98106672 Report a problem | ||
Public tax history
Tax history is unavailable.
Monthly payment
Est. payment
Payment breakdown
Explore the cost of this home by adjusting the details. Changes won't be saved.Climate risks
Neighborhood: 06484
Nearby schools
GreatSchools rating
- 6/10Perry Hill Elementary SchoolGrades: 5-6Distance: 1 mi
- 4/10Intermediate SchoolGrades: 7-8Distance: 0.8 mi
- 7/10Shelton High SchoolGrades: 9-12Distance: 1.2 mi
Schools provided by the listing agent
- Elementary: Long Hill
- High: Shelton
Source: Smart MLS. This data may not be complete. We recommend contacting the local school district to confirm school assignments for this home.
- $480,0003 bd3 ba1.8k sqft13 L Hermitage Dr, Shelton, CT 06484Sold
- $420,0002 bd2 ba1.6k sqft15 L Hermitage Dr, Shelton, CT 06484Sold
- $585,0003 bd3 ba2.1k sqft11 L Hermitage Dr, Shelton, CT 06484Off Market
- $542,7003 bd3 ba2.1k sqft56 Jardin Cir, Shelton, CT 06484Off Market
- $440,0003 bd4 ba1.8k sqft17 L Hermitage Dr, Shelton, CT 06484Sold
- $425,0003 bd4 ba2.2k sqft19 L Hermitage Dr, Shelton, CT 06484Sold
- $589,6003 bd3 ba2.3k sqft14 L Hermitage Dr, Shelton, CT 06484Off Market
- $440,3002 bd2 ba1.6k sqft12 L Hermitage Dr, Shelton, CT 06484Off Market
A local agent can set up tours, give advice and negotiate with sellers.
A local lender can help you make sure your offer is ready when you are.
Similar homes
- $524,9003 bd3 ba2.3k sqft23 Rodia Ridge Road, Shelton, CT 06484For Sale

 MLS ID #24197465, Joe Kapell, RE/MAX Right Choice. Smart MLS
 - $559,0002 bd3 ba2k sqftGreystone On The Lake, Shelton, CT 06484For Sale
 MLS ID #24167000, Joan Junga, CB Country to Coast Realty. Smart MLS
 - $589,0003 bd4 ba1.9k sqftGreystone On The Lake, Shelton, CT 06484For Sale
 MLS ID #24172513, Anthony Parenti, Berkshire Hathaway NE Prop.. Smart MLS
 - $589,9003 bd2 ba1.3k sqft19 Driftwood Lane, Shelton, CT 06484For Sale
 MLS ID #24190417, Paul Ferreira, RE/MAX Right Choice. Smart MLS
 - $734,9003 bd3 ba2.3k sqft11 Birdseye Rd Extension, Shelton, CT 06484For SaleMLS ID #24190242, Sam Granata, Preston Gray Real Estate. Smart MLS
- $549,9004 bd3 ba2.6k sqft91 Ford Street, Ansonia, CT 06401For SaleMLS ID #24187897, Chelsea Curran, Real Broker CT, LLC. Smart MLS
- $522,9003 bd2 ba1.3k sqft754 Riverside Drive, Orange, CT 06477For SaleMLS ID #24187084, Steve Palmer, Coldwell Banker Realty. Smart MLS
- $499,0003 bd2 ba2.5k sqft251 Lake Shore Drive, Middlebury, CT 06762For SaleMLS ID #24193863, Christina Zainc, BHGRE Gaetano Marra Homes. Smart MLS
- $779,9004 bd3 ba2.4k sqft379 Waverly Road, Shelton, CT 06484For SaleMLS ID #24184122, Stephen Guarrera, Carey & Guarrera Real Estate. Smart MLS
- $530,0003 bd3 ba2.3k sqft28 Charter Oak Drive, Oxford, CT 06478For SaleMLS ID #24182905, Tom Slekis, Berkshire Hathaway NE Prop.. Smart MLS
- $549,9003 bd1 ba1.5k sqft91 Bertrose Avenue, Milford, CT 06460For SaleMLS ID #24196366, Leslie Terres, West Shore Realty. Smart MLS
- $499,9003 bd2 ba1.6k sqft1 Sachem Drive, North Haven, CT 06473For SaleMLS ID #24197519, Karen MacKenzie, Coldwell Banker Realty. Smart MLS
- $499,9002 bd3 ba2k sqftNorthbrook Of Monroe, Monroe, CT 06468For SaleMLS ID #24195491, Patricia Cooper, Coldwell Banker Realty. Smart MLS
- $515,0002 bd2 ba1.5k sqft1923 Huntington Turnpike, Trumbull, CT 06611For SaleMLS ID #24196987, Kate Habansky, Realty ONE Group Connect. Smart MLS
- $750,0004 bd3 ba2.3k sqft47 Sorghum Road, Shelton, CT 06484For SaleMLS ID #24189284, Daniel Martin, Higgins Group Real Estate. Smart MLS
- $525,0003 bd2 ba1.6k sqft470 Oceanview Terrace, Stratford, CT 06615For SaleMLS ID #24192063, Jeff Romatzick, William Raveis Real Estate. Smart MLS
- $539,0003 bd3 ba1.5k sqft123 Northwood Drive, Middlebury, CT 06762For SaleMLS ID #24191913, Jane Spino, Showcase Realty, Inc.. Smart MLS
- $475,0004 bd3 ba2.2k sqft9 Benz Street, Ansonia, CT 06401For SaleMLS ID #24189850, Jeff Romatzick, William Raveis Real Estate. Smart MLS
- $449,0004 bd2 ba2.1k sqft75 Brinsmade Road, Hamden, CT 06514For SaleMLS ID #24182612, Chelsey DeFrancesco, eXp Realty. Smart MLS
- $544,9004 bd3 ba2.1k sqft23 Sara Circle, North Haven, CT 06473For SaleMLS ID #24195766, Jodi Barbiuto, Coldwell Banker Realty. Smart MLS
