There's so much to love about this charming two-bedroom, two-bath Ranch in Fairfield's desirable Stratfield neighborhood! Perfect for those just starting out or looking to downsize. This inviting home offers comfortable living with the added finished lower level and full bath. Beautiful hardwood floors flow throughout the main level, including the recently refinished kitchen and sunroom floors. The spacious living room, featuring a cozy gas fireplace, opens seamlessly to a sun-filled dining room, creating a wonderful space for everyday living and entertaining. The neutral kitchen leads to a delightful sunroom overlooking the backyard-an ideal spot to relax and unwind. Both bedrooms offer generous storage and built-ins, adding to the home's charm and functionality. Additional highlights include gas heat, central air, new carpeting in the lower level, freshly painted throughout, and a one-car detached garage. Tucked away on a quiet street within walking distance to Lincoln Park, this lovely home offers a wonderful opportunity to enjoy all that Fairfield has to offer!
Accepting backups
Price cut: $49K (10/7)
$599,000
70 Benedict Avenue, Fairfield, CT 06825
2beds
1,280sqft
Single Family Residence
Built in 1951
9,583 Square Feet Lot
$-- Zestimate®
$468/sqft
$-- HOA
What's special
- 18 days
- 1,140
- 80
Zillow last checked:
Listing updated:
Listed by:
Nannette Fatigate (203)258-2671,
Berkshire Hathaway NE Prop. 203-255-2800,
Ken Delvecchio 203-368-8264,
Berkshire Hathaway NE Prop.
Source: Smart MLS,MLS#: 24209651
Facts & features
Interior
Bedrooms & bathrooms
- Bedrooms: 2
- Bathrooms: 2
- Full bathrooms: 2
Rooms
- Room types: Bonus Room
Primary bedroom
- Features: Built-in Features, Hardwood Floor
- Level: Main
- Area: 193.05 Square Feet
- Dimensions: 14.3 x 13.5
Bedroom
- Features: Bookcases, Hardwood Floor
- Level: Main
- Area: 178.75 Square Feet
- Dimensions: 14.3 x 12.5
Dining room
- Features: Hardwood Floor
- Level: Main
- Area: 121.16 Square Feet
- Dimensions: 9.11 x 13.3
Kitchen
- Features: Hardwood Floor
- Level: Main
- Area: 190.19 Square Feet
- Dimensions: 14.3 x 13.3
Living room
- Features: Gas Log Fireplace, Hardwood Floor
- Level: Main
- Area: 272.19 Square Feet
- Dimensions: 21.1 x 12.9
Other
- Features: Full Bath, Wall/Wall Carpet
- Level: Lower
- Area: 316.03 Square Feet
- Dimensions: 14.3 x 22.1
Rec play room
- Features: Full Bath, Wall/Wall Carpet
- Level: Lower
- Area: 230.4 Square Feet
- Dimensions: 19.2 x 12
Sun room
- Features: Hardwood Floor
- Level: Main
- Area: 109.74 Square Feet
- Dimensions: 9.3 x 11.8
Heating
- Forced Air, Natural Gas
Cooling
- Central Air
Appliances
- Included: Oven/Range, Refrigerator, Dishwasher, Washer, Dryer, Water Heater
- Laundry: Lower Level
Features
- Entrance Foyer
- Basement: Full,Partially Finished
- Attic: Pull Down Stairs
- Number of fireplaces: 1
Interior area
- Total structure area: 1,280
- Total interior livable area: 1,280 sqft
- Finished area above ground: 1,280
Property
Parking
- Total spaces: 1
- Parking features: Detached
- Garage spaces: 1
Features
- Waterfront features: Beach Access
Lot
- Size: 9,583 Square Feet
- Features: Few Trees, Level
Details
- Parcel number: 117844
- Zoning: A
Construction
Type & style
- Home type: SingleFamily
- Architectural style: Ranch
- Property subtype: Single Family Residence
Materials
- Vinyl Siding
- Foundation: Concrete Perimeter
- Roof: Asphalt
Condition
- New construction: No
- Year built: 1951
Utilities & green energy
- Sewer: Public Sewer
- Water: Public
Community & HOA
Community
- Features: Golf, Library, Medical Facilities, Playground, Public Rec Facilities, Tennis Court(s)
- Subdivision: Stratfield
HOA
- Has HOA: No
Location
- Region: Fairfield
Financial & listing details
- Price per square foot: $468/sqft
- Tax assessed value: $461,020
- Annual tax amount: $8,847
- Date on market: 9/25/2026
Estimated market value
Not available
Estimated sales range
Not available
Not available
Price history
| Date | Event | Price |
|---|---|---|
| 10/13/2026 | Contingent | $599,000$468/sqft |
Source:  Berkshire Hathaway HomeServices New England Properties #24209651 Report a problem Berkshire Hathaway HomeServices New England Properties #24209651 Report a problem | ||
| 10/7/2026 | Price change | $599,000-7.6%$468/sqft |
Source:  Smart MLS #24209651 Report a problem Smart MLS #24209651 Report a problem | ||
| 9/29/2026 | Listed for sale | $648,000+18958.8%$506/sqft |
Source: Smart MLS #24209651 Report a problem | ||
| 8/23/2025 | Listing removed | $3,800$3/sqft |
Source: Berkshire Hathaway HomeServices New England Properties Report a problem | ||
| 8/9/2025 | Listed for rent | $3,800$3/sqft |
Source: Berkshire Hathaway HomeServices New England Properties Report a problem | ||
| 8/9/2025 | Listing removed | $3,800$3/sqft |
Source: Smart MLS #24114845 Report a problem | ||
| 7/30/2025 | Listed for rent | $3,800+4.1%$3/sqft |
Source: Smart MLS #24114845 Report a problem | ||
| 8/4/2023 | Listing removed | -- |
Source: Zillow Rentals Report a problem | ||
| 7/14/2023 | Listed for rent | $3,650+7.4%$3/sqft |
Source: Zillow Rentals Report a problem | ||
| 9/30/2021 | Sold | $3,400+41.7%$3/sqft |
Source: BHHS NE Properties sold #170437338_06825 Report a problem | ||
| 9/24/2021 | Listing removed | -- |
Source: Berkshire Hathaway HomeServices New England Properties Report a problem | ||
| 9/14/2021 | Listed for rent | $3,400+41.7%$3/sqft |
Source: Berkshire Hathaway HomeServices New England Properties #170437338 Report a problem | ||
| 4/14/2015 | Listing removed | $2,400$2/sqft |
Source: Berkshire Hathaway HomeServices New England Properties #99091654 Report a problem | ||
| 4/7/2015 | Pending sale | $2,400$2/sqft |
Source: Berkshire Hathaway HomeServices New England Properties #99091654 Report a problem | ||
| 4/7/2015 | Listed for sale | $2,400-99.3%$2/sqft |
Source: Berkshire Hathaway HomeServices New England Properties #99091654 Report a problem | ||
| 4/7/2015 | Listing removed | $2,400$2/sqft |
Source: Fairfield #99091653 Report a problem | ||
| 4/1/2015 | Listed for rent | $2,400$2/sqft |
Source: Fairfield #99091653 Report a problem | ||
| 5/12/2011 | Sold | $330,000-1.5%$258/sqft |
Source: Smart MLS #98493830 Report a problem | ||
| 3/22/2011 | Listed for sale | $334,900+84%$262/sqft |
Source: Nicholas H. Fingelly Real Estate, Inc. #98493830 Report a problem | ||
| 3/31/1989 | Sold | $182,000$142/sqft |
Source: Public Record Report a problem | ||
Public tax history
| Year | Property taxes | Tax assessment |
|---|---|---|
| 2025 | $7,281 +1.7% | $256,480 |
| 2024 | $7,156 +1.4% | $256,480 |
| 2023 | $7,056 +1% | $256,480 |
| 2022 | $6,987 +1% | $256,480 |
| 2021 | $6,920 -1.2% | $256,480 -1.9% |
| 2020 | $7,006 | $261,520 |
| 2019 | $7,006 +1.6% | $261,520 |
| 2018 | $6,894 +2.1% | $261,520 |
| 2017 | $6,752 +2.2% | $261,520 -1.9% |
| 2015 | $6,606 +1.6% | $266,490 |
| 2014 | $6,502 +2% | $266,490 |
| 2013 | $6,377 +6.5% | $266,490 |
| 2011 | $5,988 -10.5% | $266,490 -23.2% |
| 2010 | $6,688 +2% | $347,060 |
| 2009 | $6,559 +1.7% | $347,060 |
| 2008 | $6,448 +6.7% | $347,060 |
| 2007 | $6,042 +4.4% | $347,060 |
| 2006 | $5,785 +5% | $347,060 +56.3% |
| 2005 | $5,508 +6% | $222,110 |
| 2004 | $5,197 +8.8% | $222,110 |
| 2003 | $4,775 +25.8% | $222,110 +70.9% |
| 2001 | $3,796 +85.3% | $129,990 |
| 2000 | $2,049 -41% | $129,990 |
| 1999 | $3,471 | $129,990 |
Find assessor info on the county website
Monthly payment
Est. payment
Payment breakdown
Explore the cost of this home by adjusting the details. Changes won't be saved.Climate risks
Neighborhood: 06825
Nearby schools
Schools provided by the listing agent
- Elementary: Stratfield
- Middle: Tomlinson
- High: Fairfield Warde
Source: Smart MLS. This data may not be complete. We recommend contacting the local school district to confirm school assignments for this home.

Similar homes
- $555,0004 bd2 ba1k sqft213 Knapps Highway, Fairfield, CT 06825For Sale

 MLS ID #24204527, Max Dober, Keller Williams Prestige Prop.. Smart MLS
 - $689,0003 bd2 ba1.5k sqft265 Jackman Avenue, Fairfield, CT 06825For Sale
 MLS ID #24195557, Christopher Giolitto, William Raveis Real Estate. Smart MLS
 - $599,0004 bd2 ba1.1k sqft438 High Street, Fairfield, CT 06824For Sale
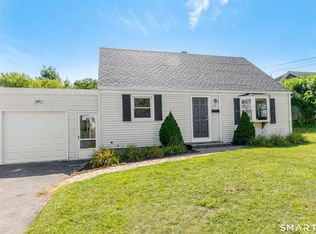 MLS ID #24196770, Bobbi Markowitz, Coldwell Banker Realty. Smart MLS
 - $525,0004 bd2 ba1k sqft2082 Stratfield Road, Fairfield, CT 06825For Sale
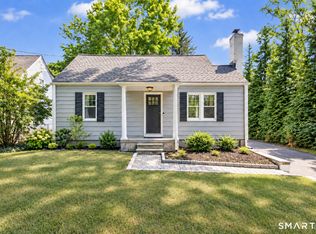 MLS ID #24207066, Brandy N. Hall, Higgins Group Real Estate. Smart MLS
 - $599,0003 bd2 ba1.4k sqft4280 Madison Avenue, Trumbull, CT 06611For SaleMLS ID #24205611, Marcelino Molina, Coldwell Banker Realty. Smart MLS
- $649,0003 bd2 ba1.2k sqft29 Mohawk Drive, Easton, CT 06612For SaleMLS ID #24210967, Max Dober, Keller Williams Prestige Prop.. Smart MLS
- $785,0004 bd2 ba1.8k sqft1303 Melville Avenue, Fairfield, CT 06825For SaleMLS ID #24203171, Aili Di Bonaventura, William Pitt Sotheby's Int'l. Smart MLS
- $799,9993 bd2 ba1.7k sqft122 Marsh Drive, Fairfield, CT 06824For SaleMLS ID #24212314, Sarah Pritchard Provenzano, William Raveis Real Estate. Smart MLS
- $629,0003 bd2 ba1.8k sqft57 Soundview Avenue, Shelton, CT 06484For SaleMLS ID #24212768, Celeste Hanley, Compass Connecticut, LLC. Smart MLS
- $499,9003 bd2 ba1.3k sqft75 Hemlock Street, Bridgeport, CT 06605For SaleMLS ID #24212515, Jose E. Montilla, eXp Realty. Smart MLS
- $530,0002 bd2 ba1.1k sqft464 Church Hill Road, Trumbull, CT 06611For SaleMLS ID #24206471, Ruth O. Held, Coldwell Banker Realty. Smart MLS
- $569,9004 bd3 ba1.8k sqft12 Sunset Avenue, Trumbull, CT 06611For SaleMLS ID #24162802, Karin Stocknoff, Century 21 AllPoints Realty. Smart MLS
- $725,0004 bd2 ba1.8k sqft18 Koger Road, Trumbull, CT 06611For SaleMLS ID #24211483, Katie Sparkman, William Raveis Real Estate. Smart MLS
- $479,0004 bd2 ba1.8k sqft86 Vanguard Street, Bridgeport, CT 06606For SaleMLS ID #24203550, Robert Rosenfeld, Keller Williams Prestige Prop.. Smart MLS
- $525,0003 bd1 ba1.5k sqft91 Bertrose Avenue, Milford, CT 06460For SaleMLS ID #24213366, Leslie Terres, West Shore Realty. Smart MLS
- $619,9004 bd2 ba1.6k sqft50 Bulmer Drive, Stratford, CT 06614For SaleMLS ID #24203617, Kathy Chiluisa, RE/MAX Right Choice. Smart MLS
- $439,0003 bd1 ba1.1k sqft720 Jewett Avenue, Bridgeport, CT 06606For SaleMLS ID #24206791, Florence Mathis, W. Raveis Lifestyles Realty. Smart MLS
- $699,0002 bd1 ba1.3k sqft501 Lake Avenue, Bridgeport, CT 06605For SaleMLS ID #24202510, Matthew D. Hyde, William Raveis Real Estate. Smart MLS
- $469,0003 bd2 ba1.5k sqft110 Ruby Lane, Stratford, CT 06614For SaleMLS ID #24211165, Daniel Villacis, Modern Day Real Estate. Smart MLS
- $575,0003 bd3 ba1.7k sqft59 Countryside Drive, Monroe, CT 06468For SaleMLS ID #24203686, Antonio Salerno, RE/MAX Heritage. Smart MLS
