Skip main navigation
For sale
  • $1,000,000

    107 Benedict Avenue, Fairfield, CT 06825

    3beds
    2,291sqft
    : 
    $6,477/mo
    Get pre-qualified
    Single Family Residence
    Built in 1947
    0.34 Acres Lot
    $986,800 Zestimate®
    $436/sqft
    $-- HOA

    What's special

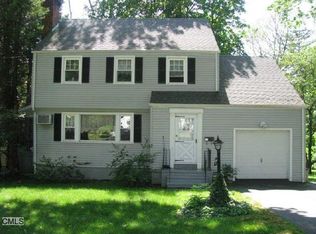
    Welcome to your home sweet home in the heart of Stratfield. Friendly, walkable neighborhood one block from Lincoln Park/Playground. This classic colonial on a spacious .3 acre lot, is the home you've been waiting for. You'll adore the traditional Living Room with fireplace and charming built-ins, as well as the elegant Dining Room perfect for casual meals and special occasions alike. The Kitchen is warm and inviting, with gorgeous butcher block countertops and farm sink, a lovely breakfast spot with views to the backyard, and glass sliders to the spacious deck. The generous Family Room offers the ultimate in flexibility, and doubles as guest space or use as a 1st Floor Bedroom. The Three-Season Porch is a serene spot to catch up with neighbors or just watch the world go by. A main floor Full Bath as well as a Powder Room, provides convenience. Upstairs you'll find a Primary Bedroom with walk-in closet, Two Additional Bedrooms and a Full Bath. The Finished Third Floor could be a 4th bedroom, Playroom or Office. And a partially Finished Lower Level is great bonus space for work or play, with plenty of storage as well. Relaxing and entertaining outside is a pleasure with a beautiful stone patio right off the enclosed porch, or lounge or grill on the deck. Ideally located close to Black Rock Tpke shopping, the Merritt and Lake Mohegan. 10 minutes to the Train and Downtown Fairfield, 15 minutes to the beach. You're going to love this home!
    3 days
    1,877
    131

    Zillow last checked:

    Listing updated:

    Listed by:

    The Vanderblue Team at Higgins Group,

    Lorelei Atwood (203)803-7600,

    Higgins Group Real Estate 203-254-9000

    Source: Smart MLS,MLS#: 24200570MLS Logo

      Facts & features

      Interior

      Bedrooms & bathrooms
      • Bedrooms: 3
      • Bathrooms: 3
      • Full bathrooms: 2
      • 1/2 bathrooms: 1
      Primary bedroom
      • Features: Walk-In Closet(s), Hardwood Floor
      • Level: Upper
      Bedroom
      • Features: Hardwood Floor
      • Level: Upper
      Bedroom
      • Features: Hardwood Floor
      • Level: Upper
      Bathroom
      • Level: Main
      Bathroom
      • Level: Main
      Dining room
      • Features: Hardwood Floor
      • Level: Main
      Family room
      • Features: Hardwood Floor
      • Level: Main
      Kitchen
      • Features: Balcony/Deck, Eating Space, Pantry, Sliders, Tile Floor
      • Level: Main
      Living room
      • Features: Bookcases, Built-in Features, Fireplace, Hardwood Floor
      • Level: Main
      Rec play room
      • Features: Hardwood Floor
      • Level: Third,Other
      Heating
      • Forced Air, Natural Gas
      Cooling
      • Central Air, Ductless
      Appliances
      • Included: Gas Range, Microwave, Range Hood, Refrigerator, Dishwasher, Washer, Dryer, Tankless Water Heater
      • Laundry: Main Level, Mud Room
      Features
      • Basement: Full,Storage Space,Interior Entry,Partially Finished
      • Attic: Storage,Pull Down Stairs
      • Number of fireplaces: 1
      Interior area
      • Total structure area: 2,291
      • Total interior livable area: 2,291 sqft
      • Finished area above ground: 1,941
      • Finished area below ground: 350

      Property

      Parking
      • Total spaces: 2
      • Parking features: Attached
      • Attached garage spaces: 2
      Features
      • Patio & porch: Deck, Patio
      • Exterior features: Rain Gutters, Garden, Lighting, Underground Sprinkler
      • Waterfront features: Beach Access, Water Community
      Lot
      • Size: 0.34 Acres
      • Features: Dry, Landscaped
      Details
      • Parcel number: 117863
      • Zoning: A

      Construction

      Type & style
      • Home type: SingleFamily
      • Architectural style: Colonial
      • Property subtype: Single Family Residence
      Materials
      • Wood Siding
      • Foundation: Concrete Perimeter
      • Roof: Asphalt
      Condition
      • New construction: No
      • Year built: 1947

      Utilities & green energy

      • Sewer: Public Sewer
      • Water: Public

      Community & HOA

      Community
      • Features: Golf, Lake, Library, Park, Playground
      • Subdivision: Stratfield
      HOA
      • Has HOA: No
      Location
      • Region: Fairfield

      Financial & listing details

      • Price per square foot: $436/sqft
      • Tax assessed value: $571,620
      • Annual tax amount: $10,969
      • Date on market: 8/25/2026

        Estimated market value

        $986,800

        $937,000 - $1.04M

        $4,953/mo

        Price history

        DateEventPrice
        8/27/2026Listed for sale$1,000,000+69.5%$436/sqft
        Source: Smart MLS #24200570 Report a problem
        6/22/2017Sold$590,000-1.5%$258/sqft
        Source: Smart MLS #99175456 Report a problem
        5/23/2017Pending sale$599,000$261/sqft
        Source: William Raveis Real Estate #99175456 Report a problem
        4/26/2017Price change$599,000-3.2%$261/sqft
        Source: William Raveis Real Estate #99175456 Report a problem
        3/29/2017Price change$619,000-2.5%$270/sqft
        Source: William Raveis Real Estate #99175456 Report a problem
        2/28/2017Listed for sale$635,000+8.5%$277/sqft
        Source: William Raveis Real Estate #99175456 Report a problem
        7/17/2014Sold$585,000-15.2%$255/sqft
        Source: Public Record Report a problem
        3/10/2006Sold$690,000+32.4%$301/sqft
        Source: Smart MLS #98270468 Report a problem
        12/30/2003Sold$521,000+68.1%$227/sqft
        Source: Smart MLS #98177510 Report a problem
        11/30/1998Sold$310,000$135/sqft
        Source: Public Record Report a problem

        Public tax history

        YearProperty taxesTax assessment
        2025$10,280 +1.8%$362,110
        2024$10,103 +1.4%$362,110
        2023$9,962 +1%$362,110
        2022$9,864 +1%$362,110
        2021$9,770 -5.7%$362,110 -6.4%
        2020$10,359 $386,680
        2019$10,359 +1.6%$386,680
        2018$10,193 +2.1%$386,680
        2017$9,984 +6.8%$386,680 +2.5%
        2015$9,350 +1.6%$377,160
        2014$9,203 +2%$377,160
        2013$9,025 +6.5%$377,160
        2011$8,475 -9.7%$377,160 -22.5%
        2010$9,383 +2%$486,920
        2009$9,203 +1.7%$486,920
        2008$9,047 +6.7%$486,920
        2007$8,477 +7.4%$486,920 +2.8%
        2006$7,894 +13.9%$473,550 +69.5%
        2005$6,928 +6%$279,370
        2004$6,537 +8.8%$279,370
        2003$6,006 +22.5%$279,370 +66.4%
        2001$4,902 +85.3%$167,860
        2000$2,645 -41%$167,860
        1999$4,482 $167,860
        Find assessor info on the county website

        Monthly payment

        Est. payment

        Payment breakdown

        Explore the cost of this home by adjusting the details. Changes won't be saved.
        All calculations are estimates and provided by Zillow, Inc. for informational purposes only. Actual amounts may vary.
        HOA fees may include property taxes on listings classified as Co-Ops. Contact the listing agent and/or owner for fee details.
        See how much you could borrow to make a competitive offer.

        Climate risks

        Neighborhood: 06825

        Getting around

        45 / 100
        Car-Dependent
        24 / 100
        Somewhat Bikeable

        Nearby schools

        GreatSchools rating
        Schools provided by the listing agent
        • Elementary: Stratfield
        • Middle: Tomlinson
        • High: Fairfield Warde

        Source: Smart MLS. This data may not be complete. We recommend contacting the local school district to confirm school assignments for this home.

        A local agent can set up tours, give advice and negotiate with sellers.

        Browse local experts