There's something timeless about coming home to a classic Colonial on a quiet street, especially w/ nearly half an acre of level, fenced-in yard waiting out back. Set on one of Stratfield's most desirable streets, this home offers space to gather, room to grow & a setting tucked away yet close to everything Fairfield has to offer. Wrapped in cedar shake shingles, the home welcomes you w/ a new roof, energy-efficient windows, bluestone steps & two-bay garage. Inside, abundant natural light pours across red oak floors. The living room centers around a wood-burning fireplace & opens through French doors to a window-lined sunroom/office w/ a vaulted ceiling, backyard views & patio access. The eat-in kitchen offers granite counters, stainless appliances & ample cabinetry, flowing naturally into the formal dining room. The family room w/ built-in shelving creates an inviting space for everyday living & entertaining, w/ a slider directly to the patio & yard. A mudroom & powder room complete the main level. Upstairs are 3 sizeable bedrooms w/ hardwood floors & California walk-in closets, including a primary suite w/ private bath, plus a second full hallway bath. The walk-up attic offers potential for additional bedrooms, guest suite, gym or media room, while the unfinished basement adds more possibilities. Outside, the level .45-acre fenced yard, mature landscaping & generous patio create a private retreat w/ plenty of space to play, dine outside, entertain or explore a future pool.
For sale
$1,049,000
136 Chatham Road, Fairfield, CT 06825
3beds
2,352sqft
Single Family Residence
Built in 1950
0.45 Acres Lot
$-- Zestimate®
$446/sqft
$-- HOA
What's special
- 5 days
- 1,943
- 164
Zillow last checked:
Listing updated:
Listed by:
Coast to Country Team at William Raveis Real Estate,
Matthew D. Hyde (203)520-7285,
William Raveis Real Estate 203-255-6841
Source: Smart MLS,MLS#: 24206592
Facts & features
Interior
Bedrooms & bathrooms
- Bedrooms: 3
- Bathrooms: 3
- Full bathrooms: 2
- 1/2 bathrooms: 1
Primary bedroom
- Features: Full Bath, Walk-In Closet(s), Hardwood Floor
- Level: Upper
Bedroom
- Features: Walk-In Closet(s), Hardwood Floor
- Level: Upper
Bedroom
- Features: Walk-In Closet(s), Hardwood Floor
- Level: Upper
Dining room
- Features: Hardwood Floor
- Level: Main
Family room
- Features: Built-in Features, Hardwood Floor
- Level: Main
Living room
- Features: Fireplace, Hardwood Floor
- Level: Main
Office
- Features: Vaulted Ceiling(s), Hardwood Floor
- Level: Main
Heating
- Hot Water, Oil
Cooling
- Central Air
Appliances
- Included: Oven/Range, Refrigerator, Freezer, Dishwasher, Washer, Dryer, Water Heater
- Laundry: Main Level, Mud Room
Features
- Basement: Full,Unfinished,Storage Space
- Attic: Storage,Floored,Walk-up
- Number of fireplaces: 1
Interior area
- Total structure area: 2,352
- Total interior livable area: 2,352 sqft
- Finished area above ground: 2,352
Video & virtual tour
Property
Parking
- Total spaces: 2
- Parking features: Attached
- Attached garage spaces: 2
Features
- Fencing: Partial,Privacy
- Waterfront features: Beach Access
Lot
- Size: 0.45 Acres
- Features: Dry, Level, Cleared
Details
- Parcel number: 117466
- Zoning: R2
Construction
Type & style
- Home type: SingleFamily
- Architectural style: Colonial
- Property subtype: Single Family Residence
Materials
- Shake Siding, Cedar, Wood Siding
- Foundation: Concrete Perimeter, Masonry
- Roof: Asphalt
Condition
- New construction: No
- Year built: 1950
Utilities & green energy
- Sewer: Public Sewer
- Water: Public
Community & HOA
Community
- Features: Golf, Health Club, Library, Park, Playground, Private School(s)
- Subdivision: Stratfield
HOA
- Has HOA: No
Location
- Region: Fairfield
Financial & listing details
- Price per square foot: $446/sqft
- Tax assessed value: $665,630
- Annual tax amount: $12,773
- Date on market: 9/12/2026
Estimated market value
Not available
Estimated sales range
Not available
Not available
Price history
| Date | Event | Price |
|---|---|---|
| 9/17/2026 | Listed for sale | $1,049,000+74.8%$446/sqft |
Source:  Smart MLS #24206592 Report a problem Smart MLS #24206592 Report a problem | ||
| 6/19/2015 | Sold | $600,000+0%$255/sqft |
Source: Smart MLS #99097676 Report a problem | ||
| 4/25/2015 | Price change | $599,999-3.1%$255/sqft |
Source: William Raveis Real Estate #99097676 Report a problem | ||
| 3/31/2015 | Price change | $619,000+1.5%$263/sqft |
Source: William Raveis Southport #99097676 Report a problem | ||
| 3/19/2015 | Price change | $609,999-1.5%$259/sqft |
Source: Blue Lighthouse Realty, Inc #G10022901 Report a problem | ||
| 3/11/2015 | Price change | $619,000-4.8%$263/sqft |
Source: Blue Lighthouse Realty, Inc #G10022901 Report a problem | ||
| 11/15/2014 | Listed for sale | $650,000+52.9%$276/sqft |
Source: Owner Report a problem | ||
| 12/1/1999 | Sold | $425,000+37.7%$181/sqft |
Source: Smart MLS #98055494 Report a problem | ||
| 5/15/1996 | Sold | $308,750$131/sqft |
Source: Smart MLS #96008045 Report a problem | ||
Public tax history
| Year | Property taxes | Tax assessment |
|---|---|---|
| 2025 | $11,624 +1.8% | $409,430 |
| 2024 | $11,423 +1.4% | $409,430 |
| 2023 | $11,263 +1% | $409,430 |
| 2022 | $11,153 +1% | $409,430 |
| 2021 | $11,046 -0.4% | $409,430 -1.1% |
| 2020 | $11,091 | $413,980 |
| 2019 | $11,091 +1.6% | $413,980 |
| 2018 | $10,913 +2.1% | $413,980 |
| 2017 | $10,689 +10.4% | $413,980 +6% |
| 2015 | $9,680 +1.6% | $390,460 |
| 2014 | $9,527 +2% | $390,460 |
| 2013 | $9,344 +6.5% | $390,460 |
| 2011 | $8,774 -2.1% | $390,460 -16% |
| 2010 | $8,958 +2% | $464,870 |
| 2009 | $8,786 +1.7% | $464,870 |
| 2008 | $8,637 +6.7% | $464,870 |
| 2007 | $8,093 +4.4% | $464,870 |
| 2006 | $7,749 -1.9% | $464,870 +46% |
| 2005 | $7,899 +6% | $318,500 |
| 2004 | $7,453 +8.8% | $318,500 |
| 2003 | $6,848 +17% | $318,500 +58.9% |
| 2001 | $5,852 +85.3% | $200,410 |
| 2000 | $3,158 -41% | $200,410 |
| 1999 | $5,351 | $200,410 |
Find assessor info on the county website
Monthly payment
Est. payment
Payment breakdown
Explore the cost of this home by adjusting the details. Changes won't be saved.Climate risks
Neighborhood: 06825
Nearby schools
Schools provided by the listing agent
- Elementary: North Stratfield
- Middle: Fairfield Woods
- High: Fairfield Warde
Source: Smart MLS. This data may not be complete. We recommend contacting the local school district to confirm school assignments for this home.
Similar homes
- $800,0005 bd3 ba2.9k sqft475 Stratfield Road, Fairfield, CT 06825For Sale
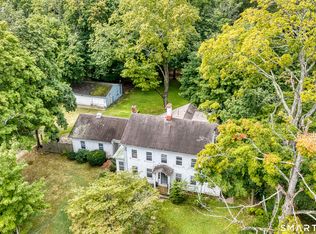
 MLS ID #24202367, Kenneth M. Martin, William Raveis Real Estate. Smart MLS
 - $1,200,0004 bd3 ba2.5k sqft2730 Burr Street, Fairfield, CT 06824For Sale
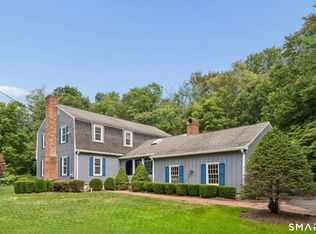 MLS ID #24202615, Victoria Fingelly, Higgins Group Real Estate. Smart MLS
 - $1,225,0003 bd3 ba2.4k sqft130 Elm Street, Fairfield, CT 06824For Sale
 MLS ID #24203250, Diane Pucca, Keller Williams Realty. Smart MLS
 - $999,0004 bd3 ba2.6k sqft34 Regency Drive, Norwalk, CT 06851For Sale
 MLS ID #24207211, Roksana Zubel, Houlihan Lawrence. Smart MLS
 - $899,0003 bd2 ba2.7k sqft70 Blanchard Road, Easton, CT 06612For SaleMLS ID #24202346, Kelly Higgins, Coldwell Banker Realty. Smart MLS
- $899,9004 bd4 ba3.2k sqft310 Plattsville Road, Trumbull, CT 06611For SaleMLS ID #24202644, Jim Stobie, Berkshire Hathaway NE Prop.. Smart MLS
- $1,245,0004 bd3 ba2.5k sqft570 Burr Street, Fairfield, CT 06824For SaleMLS ID #24199075, Louis Gannon, William Raveis Real Estate. Smart MLS
- $1,450,0004 bd3 ba2.9k sqft1835 Cross Highway, Fairfield, CT 06824For SaleMLS ID #24205655, Matt Nuzie, RE/MAX Right Choice. Smart MLS
- $1,100,0003 bd2 ba1.7k sqft24 Good Hill Road, Weston, CT 06883For SaleMLS ID #24198647, Amy Swanson, William Raveis Real Estate. Smart MLS
- $899,0003 bd4 ba2.6k sqft315 Olmstead Hill Road, Wilton, CT 06897For SaleMLS ID #24205671, Rob McCullough, William Pitt Sotheby's Int'l. Smart MLS
- $935,0002 bd2 ba1.7k sqft134 Shoreham Village Drive, Fairfield, CT 06824For SaleMLS ID #24194794, John W. Harvey, Compass Connecticut, LLC. Smart MLS
- $799,8004 bd3 ba2.2k sqft31 Jackson Drive, Trumbull, CT 06611For SaleMLS ID #24206168, Karly Worth, Call It Closed Realty. Smart MLS
- $750,0003 bd2 ba1.6k sqft271 Jeniford Road, Fairfield, CT 06824For SaleMLS ID #24204373, Geo Crume, Keller Williams Realty. Smart MLS
- $1,495,0005 bd4 ba2.8k sqft3901 Redding Road, Fairfield, CT 06824For SaleMLS ID #24205061, Kate Cacciatore, William Raveis Real Estate. Smart MLS
- $899,0003 bd3 ba2.6k sqft14 Partrick Lane, Wilton, CT 06897For SaleMLS ID #24205754, Judy Michaelis, Coldwell Banker Realty. Smart MLS
- $1,199,0004 bd3 ba2.6k sqft17 Huckleberry Drive South, Norwalk, CT 06850For SaleMLS ID #24204245, Maria Formanek, William Pitt Sotheby's Int'l. Smart MLS
- $1,049,0004 bd3 ba3.3k sqft311 Mountain Road, Wilton, CT 06897For SaleMLS ID #24195727, Denise Napoleone, William Raveis Real Estate. Smart MLS
- $679,9003 bd3 ba1.7k sqft12 Edgewood Avenue, Trumbull, CT 06611For SaleMLS ID #24202698, Matthew D. Hyde, William Raveis Real Estate. Smart MLS
- $1,500,0004 bd2 ba2.1k sqft4 Grist Mill Lane, Westport, CT 06880For SaleMLS ID #24206148, Carrie Perkins, RE/MAX Heritage. Smart MLS
- $749,9004 bd3 ba1.9k sqft77 Round Hill Road, Fairfield, CT 06824For SaleMLS ID #24190937, Jay Cannone, William Raveis Real Estate. Smart MLS
