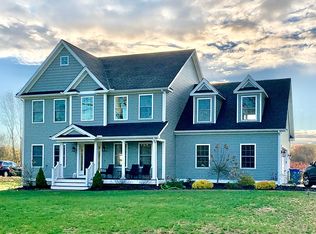
Completed in 2017, this custom-built Colonial offers 3,784 sf of beautifully finished living space with exceptional craftsmanship, timeless design and breathtaking views. Connected to city water/city sewer, the home features an open floor plan, abundant natural light and quality finishes throughout. A gracious foyer with hardwood floors, French doors, crown molding, custom millwork and a tray ceiling opens to elegant formal living and dining rooms. At the heart of the home, the chef's kitchen features ceiling-height custom cabinetry, a built-in Sub-Zero refrigerator, Wolf gas range with pot filler, farmhouse sink, walk-in pantry, beverage station and a waterfall island. The kitchen flows seamlessly into the family room with coffered ceilings, custom built-ins, a linear gas fireplace and walls of windows, while the adjoining breakfast area opens to a maintenance-free deck overlooking the professionally landscaped grounds and remarkable views. Upstairs, the primary suite offers beautiful views and a spa-inspired bath with a soaking tub, oversized shower and dual vanities. The finished walk-out lower level provides flexible living space w/ direct access to multiple stone patios and the professionally landscaped grounds. Offering four bedrooms and three-and-one-half baths, this exceptional home combines luxury, comfort and thoughtful design with the energy efficiency and peace of mind of newer construction. Enjoy the benefits of new construction without the wait - Welcome Home!
For sale
Price cut: $55K (9/24)
$1,175,000
175 Nichols Avenue, Shelton, CT 06484
4beds
3,784sqft
Single Family Residence
Built in 2017
0.89 Acres Lot
$-- Zestimate®
$311/sqft
$-- HOA
What's special
- 74 days
- 1,067
- 64
Zillow last checked:
Listing updated:
Listed by:
Matt Nuzie (203)642-0341,
RE/MAX Right Choice 203-268-1118
Source: Smart MLS,MLS#: 24191671
Facts & features
Interior
Bedrooms & bathrooms
- Bedrooms: 4
- Bathrooms: 4
- Full bathrooms: 3
- 1/2 bathrooms: 1
Rooms
- Room types: Laundry
Primary bedroom
- Level: Upper
Bedroom
- Level: Upper
Bedroom
- Level: Upper
Bedroom
- Level: Upper
Dining room
- Level: Main
Family room
- Level: Main
Kitchen
- Level: Main
Living room
- Level: Main
Heating
- Forced Air, Propane
Cooling
- Central Air
Appliances
- Included: Gas Range, Microwave, Range Hood, Refrigerator, Dishwasher, Wine Cooler, Water Heater
- Laundry: Main Level, Mud Room
Features
- Basement: Full,Heated,Cooled,Partially Finished,Walk-Out Access
- Attic: Pull Down Stairs
- Number of fireplaces: 1
Interior area
- Total structure area: 3,784
- Total interior livable area: 3,784 sqft
- Finished area above ground: 3,114
- Finished area below ground: 670
Property
Parking
- Total spaces: 2
- Parking features: Attached
- Attached garage spaces: 2
Features
- Patio & porch: Deck
- Has view: Yes
- View description: Water
- Has water view: Yes
- Water view: Water
- Waterfront features: Waterfront, Pond
Lot
- Size: 0.89 Acres
- Features: Landscaped
Details
- Parcel number: 2696018
- Zoning: R-1
Construction
Type & style
- Home type: SingleFamily
- Architectural style: Colonial
- Property subtype: Single Family Residence
Materials
- Vinyl Siding
- Foundation: Concrete Perimeter
- Roof: Asphalt
Condition
- New construction: No
- Year built: 2017
Utilities & green energy
- Sewer: Public Sewer
- Water: Public
Community & HOA
Community
- Subdivision: Huntington
HOA
- Has HOA: No
Location
- Region: Shelton
Financial & listing details
- Price per square foot: $311/sqft
- Tax assessed value: $755,160
- Annual tax amount: $11,713
- Date on market: 8/3/2026
- Exclusions: See addendum
Estimated market value
Not available
Estimated sales range
Not available
Not available
Price history
| Date | Event | Price |
|---|---|---|
| 9/24/2026 | Price change | $1,175,000-4.5%$311/sqft |
Source:  Smart MLS #24191671 Report a problem Smart MLS #24191671 Report a problem | ||
| 8/10/2026 | Listed for sale | $1,230,000+29.6%$325/sqft |
Source: Smart MLS #24191671 Report a problem | ||
| 9/30/2022 | Sold | $949,000$251/sqft |
Source: Smart MLS #170503702 Report a problem | ||
| 9/29/2022 | Contingent | $949,000$251/sqft |
Source: Smart MLS #170503702 Report a problem | ||
| 7/21/2022 | Price change | $949,000-5%$251/sqft |
Source: Smart MLS #170503702 Report a problem | ||
| 6/27/2022 | Listed for sale | $999,000+56.1%$264/sqft |
Source: Smart MLS #170503702 Report a problem | ||
| 12/19/2017 | Sold | $639,974$169/sqft |
Source: Smart MLS #170016069 Report a problem | ||
Public tax history
| Year | Property taxes | Tax assessment |
|---|---|---|
| 2025 | $10,708 -1.9% | $568,960 |
| 2024 | $10,913 +9.8% | $568,960 |
| 2023 | $9,940 +6.2% | $568,960 +33.9% |
| 2022 | $9,359 | $424,820 |
| 2021 | $9,359 -1.7% | $424,820 |
| 2020 | $9,524 | $424,820 |
| 2019 | $9,524 | $424,820 |
Find assessor info on the county website
Monthly payment
Est. payment
Payment breakdown
Explore the cost of this home by adjusting the details. Changes won't be saved.Climate risks
Neighborhood: 06484
Nearby schools
Schools provided by the listing agent
- Elementary: Booth Hill
- Middle: Shelton,Perry Hill
- High: Shelton
Source: Smart MLS. This data may not be complete. We recommend contacting the local school district to confirm school assignments for this home.
Similar homes
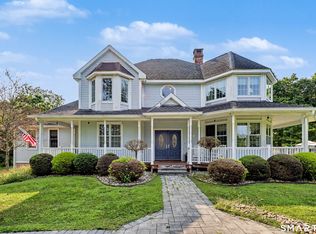
- $1,179,0004 bd3 ba3.4k sqft165 Soundview Avenue, Shelton, CT 06484For Sale
 MLS ID #24199030, Lisa Pirraglia, Bee Home Realty, LLC. Smart MLS
 - $1,299,0006 bd5 ba5.5k sqft28 Strawberry Lane, Shelton, CT 06484For Sale
 MLS ID #24166413, Renee Taormina, Coldwell Banker Realty. Smart MLS
 - $824,9004 bd3 ba3k sqft66 Cayer Circle, Shelton, CT 06484For Sale
 MLS ID #24189723, Marissa Papa, Preston Gray Real Estate. Smart MLS
 - $1,174,0004 bd4 ba4.1k sqft170 Judd Road, Easton, CT 06612For Sale
 MLS ID #24190385, Beth Saunders, Berkshire Hathaway NE Prop.. Smart MLS
 - $1,249,9004 bd5 ba5k sqft3 Crescent Lane, Trumbull, CT 06611For SaleMLS ID #24212073, Kristin Egmont, Coldwell Banker Realty. Smart MLS
- $1,195,0004 bd4 ba4.5k sqft28 Drewbarrie Lane, Easton, CT 06612For SaleMLS ID #24182484, Michael Caporizzo, William Pitt Sotheby's Int'l. Smart MLS
- $1,045,0004 bd3 ba3k sqft450 James Farm Road, Stratford, CT 06614For SaleMLS ID #24171659, Carrie Sakey, Coldwell Banker Realty. Smart MLS
- $1,295,0004 bd4 ba3.8k sqft361 Spring Hill Road, Monroe, CT 06468For SaleMLS ID #24206103, Marissa Papa, Preston Gray Real Estate. Smart MLS
- $1,250,0004 bd5 ba2.5k sqft40 Great Ring Rd, Sandy Hook, CT 06482For Sale
 MLS ID #125939, Suzette Kraus, Compass Connecticut, LLC. Greenwich MLS, Inc.
 - $1,295,0004 bd4 ba3.5k sqft355 Spring Hill Road, Monroe, CT 06468For SaleMLS ID #24189729, Marissa Papa, Preston Gray Real Estate. Smart MLS
- $998,0004 bd3 ba4.1k sqft169 North Park Avenue, Easton, CT 06612For SaleMLS ID #24204969, Tulip Zamindar, Higgins Group Bedford Square. Smart MLS
- $1,195,0005 bd5 ba4.2k sqft275 Vista View Drive, Southbury, CT 06488For SaleMLS ID #24204457, Elizabeth Altobelli, William Raveis Real Estate. Smart MLS
- $949,0006 bd4 ba3.7k sqft430 North Street, Milford, CT 06461For SaleMLS ID #24212618, Dan Leyden, KW Legacy Partners. Smart MLS
- $1,100,0006 bd4 ba4.2k sqft3 Still Road, Oxford, CT 06478For SaleMLS ID #24188714, Sue Kopec-Jutcawitz, Coldwell Banker Realty. Smart MLS
- $1,289,9003 bd4 ba3.7k sqft10 Fox Hill Road, Woodbridge, CT 06525For SaleMLS ID #24211444, Frank J. D'Ostilio, Houlihan Lawrence WD. Smart MLS
- $1,250,0004 bd4 ba5k sqft35 Hunting Ridge Road, Easton, CT 06612For SaleMLS ID #24178260, Vera Maximin, Higgins Group Real Estate. Smart MLS
- $999,9004 bd3 ba2.8k sqft73 Weeping Willow Lane, Fairfield, CT 06825For SaleMLS ID #24206480, Donna Genovese, Great Estates, CT. Smart MLS
- $1,299,9995 bd5 ba4k sqft30 Carriage Drive, Easton, CT 06612For SaleMLS ID #24199143, Nicole Costantino, Keller Williams Realty. Smart MLS
- $1,099,0004 bd2 ba3.1k sqft207 Redding Road, Redding, CT 06896For SaleMLS ID #24209017, Kate White, Houlihan Lawrence. Smart MLS
- $1,149,0003 bd3 ba4k sqft24 Roxbury Road, Woodbury, CT 06798For SaleMLS ID #24209744, Shaylene Neumann, Houlihan Lawrence. Smart MLS
