You CAN have it all! Set on a manicured lot in the heart of desirable North Milford, this expanded cape resets expectations. With a versatile, sprawling floor plan and the perfect mix of updates, you'll be ready to pack your boxes as quickly as you check them off. Enter from the attached garage into a mud area that leads to the centrally located, command center kitchen. Updated with granite countertops and stainless steel appliances, it offers incredible storage and easy access to both main-level living areas. The spacious front living room features a bright bay window and fireplace, while the rear family room is built for entertaining. Here, a large dining area flows into a sitting space framed by a second fireplace and a massive picture window looking out to the fenced backyard-complete with mature landscaping, garden beds, a fire pit, and a platform for outdoor dining. Two main-level bedrooms offer great flexibility as a playroom/den or dedicated home offices along with a stylishly tiled full bath round out 1st fl. Upstairs, three bright bedrooms share a sleek, modern full bath with a massive walk-in closet in the rear (formerly an office). Newer mini-splits for cooling, neutral tones, replacement windows, and updated flooring throughout. Enjoy incredible utility in a phenomenal, strollable neighborhood with no through traffic. Coastal suburban bliss awaits! Commuter's dream w easy access to Pkwy & 95. Shopaholic partner's nightmare close to endless retail options on Rt 1. Short distance to beaches. Myriad trendy eateries & foody destinations by the Green / downtown. An unbeatable package with unquestionable value in a dynamic location. Come & see why Milford was named one of the best places to live in the country!
Under contract
$549,000
122 Wepawaug Drive, Milford, CT 06461
4beds
1,836sqft
:
Get pre-qualified$3,634/mo
Single Family Residence
Built in 1953
10,018 Square Feet Lot
$554,800 Zestimate®
$299/sqft
$-- HOA
What's special
Garden bedsAttached garageNeutral tonesIncredible storageMature landscapingFire pitBright bay window
- 18 days |
- 2,184 |
- 161 |
Likely to sell faster than
Zillow last checked:
Listing updated:
Listed by:
Tommy Connors (860)217-7475,
Redfin Corporation 203-349-8711
Source: Smart MLS,MLS#: 24187267
Facts & features
Interior
Bedrooms & bathrooms
- Bedrooms: 4
- Bathrooms: 2
- Full bathrooms: 2
Primary bedroom
- Features: Ceiling Fan(s), Wall/Wall Carpet
- Level: Upper
Bedroom
- Features: Ceiling Fan(s), Hardwood Floor
- Level: Main
Bedroom
- Features: Ceiling Fan(s), Wall/Wall Carpet
- Level: Upper
Bedroom
- Features: Ceiling Fan(s), Wall/Wall Carpet
- Level: Upper
Bathroom
- Features: Tub w/Shower, Tile Floor
- Level: Main
Bathroom
- Features: Tub w/Shower, Walk-In Closet(s), Laminate Floor, Tile Floor
- Level: Upper
Dining room
- Features: Combination Liv/Din Rm, Fireplace, Hardwood Floor
- Level: Main
Kitchen
- Features: Tile Floor
- Level: Main
Living room
- Features: Bay/Bow Window, Fireplace
- Level: Main
Office
- Features: Ceiling Fan(s), Hardwood Floor
- Level: Main
Heating
- Baseboard, Hot Water, Oil
Cooling
- Central Air
Appliances
- Included: Oven/Range, Microwave, Refrigerator, Dishwasher, Washer, Dryer, Water Heater
- Laundry: Main Level
Features
- Basement: None
- Attic: Storage,Access Via Hatch
- Number of fireplaces: 1
Interior area
- Total structure area: 1,836
- Total interior livable area: 1,836 sqft
- Finished area above ground: 1,836
Property
Parking
- Total spaces: 1
- Parking features: Attached
- Attached garage spaces: 1
Features
- Patio & porch: Patio
- Fencing: Partial
Lot
- Size: 10,018 Square Feet
Details
- Parcel number: 1217516
- Zoning: R10
Construction
Type & style
- Home type: SingleFamily
- Architectural style: Cape Cod
- Property subtype: Single Family Residence
Materials
- Vinyl Siding
- Foundation: Concrete Perimeter
- Roof: Asphalt
Condition
- New construction: No
- Year built: 1953
Utilities & green energy
- Sewer: Public Sewer
- Water: Public
- Utilities for property: Cable Available
Community & HOA
Community
- Features: Park, Playground, Near Public Transport, Shopping/Mall
HOA
- Has HOA: No
Location
- Region: Milford
Financial & listing details
- Price per square foot: $299/sqft
- Tax assessed value: $237,990
- Annual tax amount: $7,033
- Date on market: 7/9/2026
- Exclusions: Please see the inclusion exclusions form.
Estimated market value
$554,800
$527,000 - $583,000
$3,891/mo
Price history
| Date | Event | Price |
|---|---|---|
| 7/22/2026 | Pending sale | $549,000$299/sqft |
Source:  Smart MLS #24187267 Report a problem Smart MLS #24187267 Report a problem | ||
| 7/9/2026 | Listed for sale | $549,000+99.6%$299/sqft |
Source: Smart MLS #24187267 Report a problem | ||
| 12/12/2014 | Sold | $275,000+0%$150/sqft |
Source: Smart MLS #N356029 Report a problem | ||
| 10/7/2014 | Price change | $274,900-7.7%$150/sqft |
Source: RE/MAX Right Choice Real Estate #N356029 Report a problem | ||
| 9/23/2014 | Price change | $297,900-3.9%$162/sqft |
Source: Coldwell Banker Residential Brokerage - Milford Office #N352087 Report a problem | ||
| 9/3/2014 | Price change | $309,900-3.1%$169/sqft |
Source: Coldwell Banker Residential Brokerage - Milford Office #N352087 Report a problem | ||
| 8/12/2014 | Price change | $319,900-3%$174/sqft |
Source: Coldwell Banker Residential Brokerage - Milford Office #N352087 Report a problem | ||
| 7/18/2014 | Listed for sale | $329,900$180/sqft |
Source: Coldwell Banker Res Brokerage #N352087 Report a problem | ||
Public tax history
| Year | Property taxes | Tax assessment |
|---|---|---|
| 2025 | $7,033 +1.4% | $237,990 |
| 2024 | $6,935 +7.3% | $237,990 |
| 2023 | $6,466 +2% | $237,990 |
| 2022 | $6,342 +18.7% | $237,990 +23.2% |
| 2021 | $5,343 -0.1% | $193,250 |
| 2020 | $5,349 -0.1% | $193,250 |
| 2019 | $5,355 -0.1% | $193,250 |
| 2018 | $5,361 -0.2% | $193,250 |
| 2017 | $5,370 +6.4% | $193,250 +6.6% |
| 2016 | $5,047 -0.1% | $181,280 |
| 2015 | $5,054 +2.4% | $181,280 |
| 2014 | $4,934 +3.6% | $181,280 |
| 2013 | $4,764 +2.7% | $181,280 |
| 2012 | $4,641 -8.5% | $181,280 +3.2% |
| 2011 | $5,074 +1.6% | $175,638 |
| 2010 | $4,995 +3.4% | $175,638 |
| 2009 | $4,830 -2.6% | $175,638 |
| 2008 | $4,958 +2.7% | $175,638 +15.6% |
| 2007 | $4,826 +17% | $151,904 +18.5% |
| 2005 | $4,125 +10.2% | $128,170 |
| 2003 | $3,743 +8.7% | $128,170 |
| 2001 | $3,443 | $128,170 |
Find assessor info on the county website
Monthly payment
Est. payment
Payment breakdown
Explore the cost of this home by adjusting the details. Changes won't be saved.Climate risks
Neighborhood: 06461
Nearby schools
GreatSchools rating
- 6/10Mathewson SchoolGrades: K-5Distance: 0.2 mi
- 9/10Harborside Middle SchoolGrades: 6-8Distance: 1.2 mi
- 6/10Jonathan Law High SchoolGrades: 9-12Distance: 3 mi
Schools provided by the listing agent
- Elementary: Mathewson
- High: Jonathan Law
Source: Smart MLS. This data may not be complete. We recommend contacting the local school district to confirm school assignments for this home.
- $521,6003 bd2 ba1.4k sqft116 Wepawaug Dr, Milford, CT 06461Off Market
- $505,7004 bd2 ba1.5k sqft128 Wepawaug Dr, Milford, CT 06461Off Market
- $696,8003 bd3 ba2.7k sqft34 Cove Ave, Milford, CT 06461Off Market
- $445,2003 bd1 ba1.1k sqft121 Wepawaug Dr, Milford, CT 06461Off Market
- $619,1005 bd3 ba2k sqft110 Wepawaug Dr, Milford, CT 06461Off Market
- $1,299,2006 bd7 ba6k sqft538 North St, Milford, CT 06461Off Market
- $702,3003 bd3 ba2.5k sqft115 Wepawaug Dr, Milford, CT 06461Off Market
- $747,1004 bd2 ba2.1k sqft132 Wepawaug Dr, Milford, CT 06461Off Market
A local agent can set up tours, give advice and negotiate with sellers.
Similar homes
- $525,0004 bd2 ba1.8k sqft12 Arbor Terrace, Ansonia, CT 06401For Sale
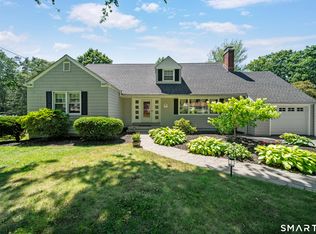
 MLS ID #24193798, Cheri S. Paulsen, Advise Realty Services. Smart MLS
 - $549,9003 bd2 ba1.7k sqft7 Thorburn Avenue, Trumbull, CT 06611For Sale
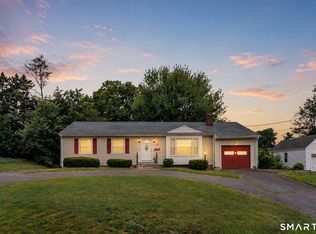 MLS ID #24192804, Mark Mackeil, RE/MAX Right Choice. Smart MLS
 - $549,9004 bd3 ba2.6k sqft91 Ford Street, Ansonia, CT 06401For Sale
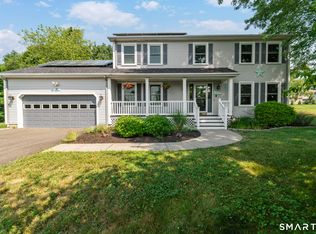 MLS ID #24187897, Chelsea Curran, Real Broker CT, LLC. Smart MLS
 - $522,9003 bd2 ba1.3k sqft754 Riverside Drive, Orange, CT 06477For Sale
 MLS ID #24187084, Steve Palmer, Coldwell Banker Realty. Smart MLS
 - $599,9002 bd3 ba2.1k sqft255 Huntington Street, Shelton, CT 06484For SaleMLS ID #24192955, Marissa Papa, Preston Gray Real Estate. Smart MLS
- $549,0004 bd2 ba1k sqft2082 Stratfield Road, Fairfield, CT 06825For SaleMLS ID #24194135, Brandy N. Hall, Higgins Group Real Estate. Smart MLS
- $499,5002 bd2 ba2.1k sqft25 North Forest Circle, West Haven, CT 06516For SaleMLS ID #24191425, Luc Hoefle, Century 21 Scala Group. Smart MLS
- $525,0003 bd2 ba1.8k sqft670 Wigwam Lane, Stratford, CT 06614For SaleMLS ID #24179579, Jeff Romatzick, William Raveis Real Estate. Smart MLS
- $499,0004 bd2 ba2k sqft1183 Old Town Road, Bridgeport, CT 06606For SaleMLS ID #24187624, Erika Tatiana Betancour Agudelo, Five Stars Realty. Smart MLS
- $499,0003 bd2 ba2.1k sqft4 Pierson Drive, West Haven, CT 06516For SaleMLS ID #24184635, Agnes Duszynska, Carbutti & Co., Realtors. Smart MLS
- $549,0003 bd3 ba2.2k sqft77 Wells Avenue, Shelton, CT 06484For SaleMLS ID #24189654, Thomas Bepko III, YellowBrick Real Estate LLC. Smart MLS
- $475,0004 bd3 ba2.2k sqft9 Benz Street, Ansonia, CT 06401For SaleMLS ID #24189850, Jeff Romatzick, William Raveis Real Estate. Smart MLS
- $585,0004 bd2 ba2k sqft535 Wilcoxson Avenue, Stratford, CT 06614For SaleMLS ID #24183366, Jeff Romatzick, William Raveis Real Estate. Smart MLS
- $574,9003 bd3 ba2.4k sqft286 California Street, Stratford, CT 06615For SaleMLS ID #24189349, Sergio Bedoya, William Raveis Real Estate. Smart MLS
- $549,0003 bd1 ba1.8k sqft104 Bart Road, Monroe, CT 06468For SaleMLS ID #24187034, Thomas Bepko III, YellowBrick Real Estate LLC. Smart MLS
- $599,0004 bd3 ba1.9k sqft256 Nichols Avenue, Shelton, CT 06484For SaleMLS ID #24151757, Cheryl Arbelo, Real Estate Two. Smart MLS
- $625,0003 bd2 ba1.5k sqft106 Hawley Avenue, Milford, CT 06460For SaleMLS ID #24174973, Tiffany Orue, The Agency. Smart MLS
- $499,9003 bd2 ba1.9k sqft36 Manton Street, Shelton, CT 06484For SaleMLS ID #24186698, Robert J. Van Egghen, Fiorelli Realty, LLC. Smart MLS
- $449,9002 bd2 ba1k sqft31 Sunset Drive, Shelton, CT 06484For SaleMLS ID #24192705, Deborah Angal, Coldwell Banker Realty. Smart MLS
- $525,0003 bd2 ba1.4k sqft123 Janeway Drive, Guilford, CT 06437For SaleMLS ID #24193513, Sean Krom, RE/MAX Alliance. Smart MLS
