Set within the sought after Lake Forest Association, this charming, stone front cape house offers an exceptional opportunity to enjoy lake living on a generous .27 acre property. With three bedrooms and 1.5 baths, this home combines timeless character with an easy, functional layout designed for everyday comfort. The expansive backyard extends down towards the lake, creating a peaceful, private setting ideal for outdoor living. A raised deck provides the perfect vantage point overlooking the serene grounds and short walk to the lake. Inside, the living room centers around a cozy fireplace, while the dining room features French doors open to the deck, enhancing the indoor/outdoor connection. The versatile third bedroom offers flexibility as an office or bedroom. Recent updates include a new roof, hot water heater and kitchen flooring. Ideally located within a vibrant established community this home is perfectly suited for those seeking an active lifestyle with the beauty of lakefront living.
Under contract
$430,000
555 Lakeside Drive, Bridgeport, CT 06606
3beds
1,381sqft
Single Family Residence
Built in 1959
0.27 Acres Lot
$-- Zestimate®
$311/sqft
$15/mo HOA
What's special
- 75 days
- 94
- 0
Zillow last checked:
Listing updated:
Listed by:
Elizabeth MacGillivray (917)545-0882,
Higgins Group Greenwich 203-220-5020
Source: Smart MLS,MLS#: 24195044
Facts & features
Interior
Bedrooms & bathrooms
- Bedrooms: 3
- Bathrooms: 2
- Full bathrooms: 1
- 1/2 bathrooms: 1
Primary bedroom
- Features: Hardwood Floor
- Level: Upper
- Area: 209 Square Feet
- Dimensions: 11 x 19
Bedroom
- Features: Hardwood Floor
- Level: Main
- Area: 121 Square Feet
- Dimensions: 11 x 11
Bedroom
- Features: Built-in Features, Hardwood Floor
- Level: Upper
- Area: 143 Square Feet
- Dimensions: 13 x 11
Bathroom
- Features: Tub w/Shower
- Level: Main
- Area: 40 Square Feet
- Dimensions: 5 x 8
Bathroom
- Level: Upper
- Area: 30 Square Feet
- Dimensions: 5 x 6
Dining room
- Features: Balcony/Deck, French Doors, Hardwood Floor
- Level: Main
- Area: 121 Square Feet
- Dimensions: 11 x 11
Kitchen
- Features: Remodeled, Bay/Bow Window, Balcony/Deck, Breakfast Nook, Granite Counters, Tile Floor
- Level: Main
- Area: 121 Square Feet
- Dimensions: 11 x 11
Living room
- Features: Fireplace
- Level: Main
- Area: 165 Square Feet
- Dimensions: 15 x 11
Heating
- Forced Air, Natural Gas
Cooling
- Window Unit(s)
Appliances
- Included: Refrigerator, Washer, Gas Range, Gas Water Heater, Water Heater
- Laundry: Lower Level
Features
- Doors: Storm Door(s)
- Windows: Storm Window(s)
- Basement: Full,Storage Space,Interior Entry,Walk-Out Access,Concrete
- Attic: Access Via Hatch
- Number of fireplaces: 1
Interior area
- Total structure area: 1,381
- Total interior livable area: 1,381 sqft
- Finished area above ground: 1,381
Video & virtual tour
Property
Parking
- Total spaces: 2
- Parking features: Paved, Driveway, Shared Driveway
- Has uncovered spaces: Yes
Features
- Patio & porch: Deck
- Waterfront features: Walk to Water, Association Required, Water Community
Lot
- Size: 0.27 Acres
- Features: Level
Details
- Parcel number: 40641
- Zoning: RES
Construction
Type & style
- Home type: SingleFamily
- Architectural style: Cape Cod
- Property subtype: Single Family Residence
Materials
- Stone, Vinyl Siding
- Foundation: Block
- Roof: Asphalt,Gable
Condition
- New construction: No
- Year built: 1959
Utilities & green energy
- Sewer: Public Sewer
- Water: Public
- Utilities for property: Cable Available
Green energy
- Energy efficient items: Doors, Windows
Community & HOA
Community
- Features: Lake, Park, Playground
- Subdivision: Lake Forest
HOA
- Has HOA: Yes
- Amenities included: Clubhouse, Lake/Beach Access
- HOA fee: $180 annually
Location
- Region: Bridgeport
Financial & listing details
- Price per square foot: $311/sqft
- Tax assessed value: $164,830
- Annual tax amount: $7,162
- Date on market: 8/5/2026
Estimated market value
Not available
Estimated sales range
Not available
Not available
Price history
| Date | Event | Price |
|---|---|---|
| 9/16/2026 | Pending sale | $430,000$311/sqft |
Source:  Smart MLS #24195044 Report a problem Smart MLS #24195044 Report a problem | ||
| 8/7/2026 | Listed for sale | $430,000+75.2%$311/sqft |
Source: Smart MLS #24195044 Report a problem | ||
| 2/23/2009 | Sold | $245,500-1.8%$178/sqft |
Source: Smart MLS #98391220 Report a problem | ||
| 8/27/2008 | Listed for sale | $249,900+51.5%$181/sqft |
Source: NCI Report a problem | ||
| 9/1/2001 | Sold | $165,000+43.5%$119/sqft |
Source: Smart MLS #98103556 Report a problem | ||
| 8/28/1992 | Sold | $115,000$83/sqft |
Source: Public Record Report a problem | ||
| 6/24/1992 | Sold | $115,000$83/sqft |
Source: Smart MLS #92558994 Report a problem | ||
Public tax history
| Year | Property taxes | Tax assessment |
|---|---|---|
| 2025 | $7,162 | $164,830 |
| 2024 | $7,162 | $164,830 |
| 2023 | $7,162 | $164,830 |
| 2022 | $7,162 | $164,830 |
| 2021 | $7,162 +0.6% | $164,830 +25% |
| 2020 | $7,120 | $131,880 |
| 2019 | $7,120 -0.7% | $131,880 |
| 2018 | $7,170 | $131,880 |
| 2017 | $7,170 | $131,880 |
| 2016 | $7,170 +7.5% | $131,880 -16.6% |
| 2015 | $6,669 | $158,040 |
| 2014 | $6,669 +0.8% | $158,040 |
| 2013 | $6,614 +1.8% | $158,040 |
| 2012 | $6,497 +3.7% | $158,040 |
| 2011 | $6,265 | $158,040 |
| 2010 | $6,265 +2.3% | $158,040 |
| 2009 | $6,122 +2.3% | $158,040 +17.8% |
| 2008 | $5,982 +4% | $134,190 |
| 2007 | $5,754 +1.4% | $134,190 |
| 2006 | $5,674 +8.4% | $134,190 |
| 2004 | $5,232 -0.7% | $134,190 +40.5% |
| 2003 | $5,270 -15.1% | $95,480 |
| 2001 | $6,206 +92.1% | $95,480 +92.2% |
| 2000 | $3,230 0% | $49,686 0% |
| 1999 | $3,231 | $49,700 |
Find assessor info on the county website
Monthly payment
Est. payment
Payment breakdown
Explore the cost of this home by adjusting the details. Changes won't be saved.Climate risks
Neighborhood: North End
Nearby schools
Schools provided by the listing agent
- Elementary: Cross
- High: Central
Source: Smart MLS. This data may not be complete. We recommend contacting the local school district to confirm school assignments for this home.
Similar homes
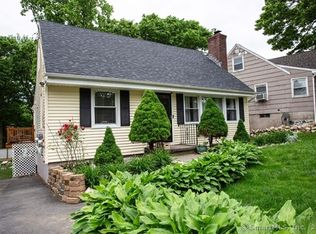
- $489,9994 bd2 ba1.2k sqft406 Lakeside Drive, Bridgeport, CT 06606For Sale

 MLS ID #24210959, Kenny Clyburn, BHGRE Shore & Country. Smart MLS
 - $430,0004 bd2 ba1.5k sqft1046 Sylvan Avenue, Bridgeport, CT 06606For Sale
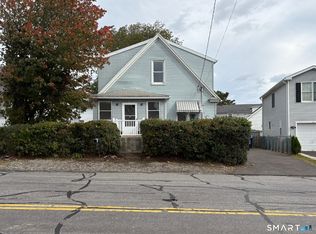 MLS ID #24213405, Moses A. Peter, KW Legacy Partners. Smart MLS
 - $425,0004 bd2 ba1.5k sqft142 Travis Drive, Bridgeport, CT 06606For Sale
 MLS ID #24194936, Sara Barnaba, Century 21 Scala Group. Smart MLS
 - $480,0004 bd2 ba1.2k sqft196 North Anthony Street, Bridgeport, CT 06606For Sale
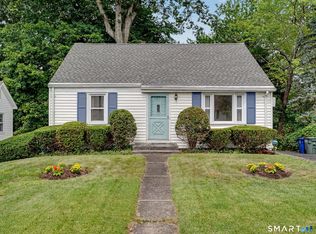 MLS ID #24200099, Kiki Kokenos, William Raveis Real Estate. Smart MLS
 - $379,9004 bd3 ba1.2k sqft116 Rainbow Road, Bridgeport, CT 06606For SaleMLS ID #24183787, Francheska Guilfu, Group 484 LLC. Smart MLS
- $399,9973 bd2 ba1.6k sqft41 Quince Street, Bridgeport, CT 06606For SaleMLS ID #24195220, Rudy Pierre, YellowBrick Real Estate LLC. Smart MLS
- $459,0004 bd2 ba1.7k sqft326 Soundview Avenue, Bridgeport, CT 06606For SaleMLS ID #24200941, Ayo Haynes, Real Broker CT, LLC. Smart MLS
- $425,0004 bd2 ba1.9k sqft157 Fairview Avenue, Bridgeport, CT 06606For SaleMLS ID #24201243, Angel Torres, Century 21 Scala Group. Smart MLS
- $475,0003 bd2 ba1.8k sqft55 Old Sawmill Road, Trumbull, CT 06611For SaleMLS ID #24201957, Victoria Scarnuley, Coldwell Banker Realty. Smart MLS
- $430,0003 bd2 ba1.3k sqft331 West Main Street, Milford, CT 06460For SaleMLS ID #24208236, James Boyles, Realty ONE Group Connect. Smart MLS
- $489,9003 bd2 ba1.7k sqft276 Nichols Terrace, Stratford, CT 06614For SaleMLS ID #24212364, Alan D. Stewart Jr, ASJ Realty Partners. Smart MLS
- $499,0003 bd2 ba1.3k sqft205 Castle Avenue, Fairfield, CT 06825For SaleMLS ID #24209143, Katie O'Grady, Compass Connecticut, LLC. Smart MLS
- $599,0003 bd2 ba1.4k sqft4280 Madison Avenue, Trumbull, CT 06611For SaleMLS ID #24205611, Marcelino Molina, Coldwell Banker Realty. Smart MLS
- $449,9003 bd2 ba1.4k sqft25 Fairfield Street, Milford, CT 06460For SaleMLS ID #24206359, Christine Shaw, Coldwell Banker Realty. Smart MLS
- $419,0003 bd2 ba1k sqft65 Benham Hill Road, West Haven, CT 06516For SaleMLS ID #24198564, Wayne Hugendubel, Coldwell Banker Realty. Smart MLS
- $530,0002 bd2 ba1.1k sqft464 Church Hill Road, Trumbull, CT 06611For SaleMLS ID #24206471, Ruth O. Held, Coldwell Banker Realty. Smart MLS
- $500,0004 bd2 ba1.8k sqft162 Anson Street, Stratford, CT 06614For SaleMLS ID #24211139, Julia Cordos, eXp Realty. Smart MLS
- $549,0004 bd2 ba1.9k sqft60 Bunnell Avenue, Stratford, CT 06614For SaleMLS ID #24210791, Cross Cannone, eXp Realty. Smart MLS
- $470,0003 bd1 ba1.5k sqft65 Glenwood Avenue, Stratford, CT 06614For SaleMLS ID #24204530, Max Dober, Keller Williams Prestige Prop.. Smart MLS
- $469,0002 bd1 ba944 sqft72 Nichols Avenue, Fairfield, CT 06825For SaleMLS ID #24198461, Derek Greene, Derek Greene. Smart MLS
