Come move right in and make yourself at home. This beautifully renovated Colonial offers plenty of space for everyone to enjoy. Featuring an oversized, brand-new deck perfect for entertaining, hosting family gatherings, or simply relaxing outdoors. The finished attic offers endless possibilities! Create the perfect family room, home office, playroom, or whatever best suits your needs. This home has been thoughtfully updated throughout, including a brand-new driveway, new siding, new mechanicals, renovated bathrooms, new flooring throughout, an updated kitchen and so much more! With its spacious layout and extensive renovations, this home is truly move in ready and waiting for its next owners to make lasting memories.
For sale
$475,000
72 Fifth Street, Bridgeport, CT 06607
3beds
1,779sqft
Single Family Residence
Built in 1897
3,484 Square Feet Lot
$470,800 Zestimate®
$267/sqft
$-- HOA
What's special
Brand-new drivewayFinished atticRenovated bathroomsNew flooring throughoutSpacious layoutThoughtfully updated throughoutUpdated kitchen
- 22 hours
- 59
- 3
Zillow last checked:
Listing updated:
Listed by:
Jessica Torres (203)923-6500,
RE/MAX Heritage 203-452-7653
Source: Smart MLS,MLS#: 24222200
Facts & features
Interior
Bedrooms & bathrooms
- Bedrooms: 3
- Bathrooms: 2
- Full bathrooms: 2
Primary bedroom
- Level: Upper
Bedroom
- Level: Upper
Bedroom
- Level: Upper
Dining room
- Level: Main
Kitchen
- Level: Main
Living room
- Level: Main
Rec play room
- Level: Other
Heating
- Steam, Gas In Street
Cooling
- None
Appliances
- Included: Gas Range, Microwave, Refrigerator, Dishwasher, Washer, Dryer, Water Heater
- Laundry: Main Level
Features
- Basement: Full,Unfinished
- Attic: Finished,Walk-up
- Has fireplace: No
Interior area
- Total structure area: 1,779
- Total interior livable area: 1,779 sqft
- Finished area above ground: 1,779
Property
Lot
- Size: 3,484 Square Feet
- Features: Level
Details
- Parcel number: 14406
- Zoning: NX2
Construction
Type & style
- Home type: SingleFamily
- Architectural style: Colonial
- Property subtype: Single Family Residence
Materials
- Vinyl Siding
- Foundation: Concrete Perimeter
- Roof: Asphalt
Condition
- New construction: No
- Year built: 1897
Utilities & green energy
- Sewer: Public Sewer
- Water: Public
Community & HOA
Community
- Subdivision: East End
HOA
- Has HOA: No
Location
- Region: Bridgeport
Financial & listing details
- Price per square foot: $267/sqft
- Tax assessed value: $209,780
- Annual tax amount: $4,437
- Date on market: 11/18/2026
Estimated market value
$470,800
$447,000 - $494,000
$2,412/mo
Price history
| Date | Event | Price |
|---|---|---|
| 11/18/2026 | Listed for sale | $475,000+265.4%$267/sqft |
Source:  Smart MLS #24222200 Report a problem | ||
| 5/14/2021 | Sold | $130,000+8.3%$73/sqft |
Source: Smart MLS #170378552 Report a problem | ||
| 3/9/2021 | Listed for sale | $120,000-31%$67/sqft |
Source: Homepath #170378552 Report a problem | ||
| 3/4/2021 | Sold | $174,000$98/sqft |
Source: Public Record Report a problem | ||
Public tax history
| Year | Property taxes | Tax assessment |
|---|---|---|
| 2025 | $4,437 | $102,110 |
| 2024 | $4,437 | $102,110 |
| 2023 | $4,437 | $102,110 |
| 2022 | $4,437 | $102,110 |
| 2021 | $4,437 -0.6% | $102,110 +23.6% |
| 2020 | $4,462 | $82,640 |
| 2019 | $4,462 -0.7% | $82,640 |
| 2018 | $4,493 | $82,640 |
| 2017 | $4,493 | $82,640 |
| 2016 | $4,493 -6.6% | $82,640 -27.5% |
| 2015 | $4,811 | $114,000 |
| 2014 | $4,811 +0.8% | $114,000 |
| 2013 | $4,771 +1.8% | $114,000 |
| 2012 | $4,687 +3.7% | $114,000 |
| 2011 | $4,519 | $114,000 |
| 2010 | $4,519 +2.3% | $114,000 |
| 2009 | $4,416 +19% | $114,000 +37% |
| 2008 | $3,710 +4% | $83,220 0% |
| 2007 | $3,569 +1.4% | $83,230 |
| 2006 | $3,519 +8.4% | $83,230 |
| 2004 | $3,245 +16.3% | $83,230 +64.7% |
| 2003 | $2,790 -15.1% | $50,541 |
| 2001 | $3,285 +56.4% | $50,541 +56.4% |
| 2000 | $2,101 -0.2% | $32,319 -0.3% |
| 1999 | $2,106 | $32,400 |
Find assessor info on the county website
Monthly payment
Est. payment
Payment breakdown
Explore the cost of this home by adjusting the details. Changes won't be saved.Climate risks
Neighborhood: East End
Nearby schools
Schools provided by the listing agent
- Elementary: Dunbar
- High: Warren Harding
Source: Smart MLS. This data may not be complete. We recommend contacting the local school district to confirm school assignments for this home.

Similar homes
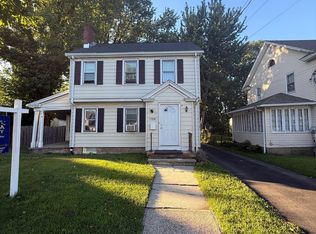
- $450,0003 bd2 ba1.5k sqft704 West Taft Avenue, Bridgeport, CT 06604For Sale
 MLS ID #24204164, Khaliq Brown, CLMA Realty. Smart MLS
- $499,0002 bd2 ba931 sqft96 Davis Avenue, Bridgeport, CT 06605For Sale
 MLS ID #24219136, Ocilene DeCarvalho, Century 21 Scala Group. Smart MLS
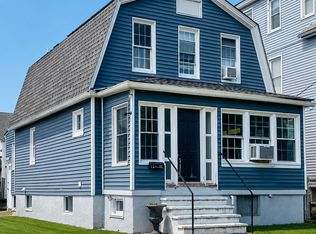
- $479,9005 bd2 ba1.5k sqft70 Canaan Road, Stratford, CT 06614For Sale
 MLS ID #24200638, Susan M. Fitzpatrick, Higgins Group Real Estate. Smart MLS
- $449,9003 bd1 ba1.5k sqft3674 Park Avenue, Bridgeport, CT 06604For Sale
 MLS ID #24189123, Charles W. Scott Sr, Tri-State Realty. Smart MLS
- $449,9003 bd2 ba2.2k sqft1645 Old Town Road, Bridgeport, CT 06606For SaleMLS ID #24188675, Carolyn Colon-Ortega, Century 21 Scala Group. Smart MLS
- $445,0003 bd2 ba2k sqft26 Marsdale Avenue, Bridgeport, CT 06606For SaleMLS ID #24191455, Colette J. Daye, Century 21 AllPoints Realty. Smart MLS
- $449,0003 bd1 ba1.3k sqft95 Disbrow Street, Stratford, CT 06614For SaleMLS ID #24211426, Linda J. Fagan, Regency Real Estate, LLC. Smart MLS
- $430,0004 bd2 ba1.5k sqft1046 Sylvan Avenue, Bridgeport, CT 06606For SaleMLS ID #24213405, Moses A. Peter, KW Legacy Partners. Smart MLS
- $471,5564 bd2 ba1.8k sqft96 Allencrest Drive, Stratford, CT 06614For SaleMLS ID #24192711, Donald Ormsby, LIONHEART REALTY & MGMT LLC. Smart MLS
- $499,9004 bd2 ba1.6k sqft22-24 Evers Court, Bridgeport, CT 06610For SaleMLS ID #24215561, Christopher Germosen, King Realty Group LLC. Smart MLS
- $599,9994 bd2 ba2.4k sqft1434 North Avenue, Stratford, CT 06614For SaleMLS ID #24220709, Omar Ruizesparza, Maple Vale Realty LLC. Smart MLS
- $515,0004 bd2 ba1.3k sqft113 Clark Street, Bridgeport, CT 06606For SaleMLS ID #24216029, Eric Garces, Keller Williams Realty Prtnrs.. Smart MLS
- $499,0004 bd2 ba1.9k sqft184 West Avenue, Milford, CT 06461For SaleMLS ID #24201833, Aziz Seyal, William Raveis Real Estate. Smart MLS
- $415,0002 bd2 ba1.1k sqft900 Merritt Street, Bridgeport, CT 06606For SaleMLS ID #24169985, Ocilene DeCarvalho, Century 21 Scala Group. Smart MLS
- $585,0004 bd2 ba1.4k sqft1385 Chopsey Hill Road, Bridgeport, CT 06606For SaleMLS ID #24211714, Jeffrey Tisdale, RE/MAX Right Choice. Smart MLS
- $560,0003 bd2 ba1.6k sqft121 Victory Street, Stratford, CT 06615For SaleMLS ID #24175563, Melanie L. Gonzalez, Whitestone Real Estate Group. Smart MLS
- $499,0004 bd1 ba1.2k sqft4 Windy Hill Road, Milford, CT 06461For SaleMLS ID #24219518, Rabia Deura, Coldwell Banker Realty. Smart MLS
- $419,5004 bd1 ba1.1k sqft500 Woodlawn Ave Extension, Bridgeport, CT 06606For SaleMLS ID #24207670, Angel Mora, eXp Realty. Smart MLS
- $519,5003 bd2 ba1.6k sqft39 Pine Tree Hill Road, Newtown, CT 06470For SaleMLS ID #24219220, Brett Radachowsky, Patriot Realty Group. Smart MLS
