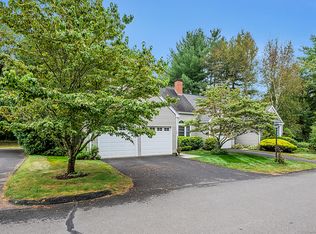
Beautifully renovated and move-in ready, this stand-alone unit in the charming Woodbury Hill condominium community offers a bright, open floor plan and the convenience of first-floor living. Hardwood floors run throughout, while the expanded living room features a cathedral ceiling and dramatic floor-to-ceiling brick fireplace. The completely renovated kitchen opens to the dining room, creating an easy flow for everyday living and entertaining. Sliders lead to a private deck and small patio overlooking the backyard. The first-floor primary suite includes a walk-in closet and full bath. Upstairs, the sought-after loft provides flexible space for an office, den, or TV room, along with a second spacious bedroom and full bath. A finished lower-level room offers additional living space, while the attached two-car garage and full basement provide excellent storage. A beautifully updated home in one of Woodbury's most desirable condominium communities.
Coming soon 09/06
$549,900
25 Woodbury Hill #25, Woodbury, CT 06798
2beds
1,796sqft
Condominium, Townhouse
Built in 1985
-- sqft lot
$-- Zestimate®
$306/sqft
$653/mo HOA
What's special
- 4 days
- 239
- 13
Zillow last checked:
Listing updated:
Listed by:
Timothy Drakeley (203)510-9184,
Drakeley Real Estate, Inc. 203-263-4336
Source: Smart MLS,MLS#: 24201487
Facts & features
Interior
Bedrooms & bathrooms
- Bedrooms: 2
- Bathrooms: 3
- Full bathrooms: 2
- 1/2 bathrooms: 1
Primary bedroom
- Features: Bedroom Suite, Full Bath, Hydro-Tub, Hardwood Floor
- Level: Main
Bedroom
- Features: Hardwood Floor
- Level: Upper
Dining room
- Features: Bay/Bow Window, Hardwood Floor
- Level: Main
Family room
- Features: Wall/Wall Carpet
- Level: Lower
Living room
- Features: Cathedral Ceiling(s), Ceiling Fan(s), Fireplace, Hardwood Floor
- Level: Main
Loft
- Features: Cathedral Ceiling(s), Hardwood Floor
- Level: Upper
Heating
- Heat Pump, Electric
Cooling
- Central Air
Appliances
- Included: Electric Range, Oven/Range, Microwave, Refrigerator, Dishwasher, Washer, Dryer, Water Heater
- Laundry: Lower Level
Features
- Open Floorplan
- Doors: Storm Door(s)
- Windows: Thermopane Windows
- Basement: Full,Partially Finished
- Number of fireplaces: 1
- Common walls with other units/homes: End Unit
Interior area
- Total structure area: 1,796
- Total interior livable area: 1,796 sqft
- Finished area above ground: 1,796
Property
Parking
- Total spaces: 2
- Parking features: Attached, Garage Door Opener
- Attached garage spaces: 2
Features
- Stories: 2
- Patio & porch: Deck, Patio
- Exterior features: Sidewalk, Tennis Court(s), Rain Gutters
- Has private pool: Yes
- Pool features: In Ground
Lot
- Features: Level, Cul-De-Sac
Details
- Parcel number: 935573
- Zoning: GA
Construction
Type & style
- Home type: Condo
- Architectural style: Townhouse
- Property subtype: Condominium, Townhouse
- Attached to another structure: Yes
Materials
- Clapboard
Condition
- New construction: No
- Year built: 1985
Utilities & green energy
- Sewer: Shared Septic
- Water: Public
Green energy
- Energy efficient items: Doors, Windows
Community & HOA
Community
- Features: Basketball Court, Golf, Library, Medical Facilities, Park
HOA
- Has HOA: Yes
- Amenities included: Pool, Tennis Court(s), Management
- Services included: Maintenance Grounds, Trash, Snow Removal, Sewer, Pool Service, Road Maintenance, Insurance
- HOA fee: $653 monthly
Location
- Region: Woodbury
Financial & listing details
- Price per square foot: $306/sqft
- Tax assessed value: $232,330
- Annual tax amount: $5,818
- Date on market: 8/25/2026
Estimated market value
Not available
Estimated sales range
Not available
Not available
Price history
| Date | Event | Price |
|---|---|---|
| 7/15/2019 | Sold | $242,500$135/sqft |
Source:  Smart MLS #170169775 Report a problem Smart MLS #170169775 Report a problem | ||
Public tax history
Tax history is unavailable.
Monthly payment
Est. payment
Payment breakdown
Explore the cost of this home by adjusting the details. Changes won't be saved.Climate risks
Neighborhood: 06798
Nearby schools
Schools provided by the listing agent
- Elementary: Mitchell
- Middle: Woodbury
- High: Nonnewaug
Source: Smart MLS. This data may not be complete. We recommend contacting the local school district to confirm school assignments for this home.
Similar homes
- $699,0004 bd2 ba1.8k sqft126 Main Street North, Woodbury, CT 06798For Sale

 MLS ID #24194243, Timothy Drakeley, Drakeley Real Estate, Inc.. Smart MLS
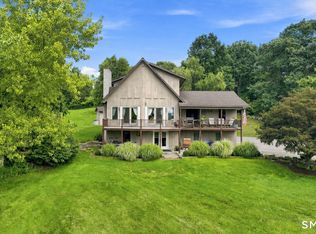
 - $520,0003 bd3 ba1.9k sqft53 Prospect Mountain Road, Litchfield, CT 06759For Sale
 MLS ID #24202183, Brittany Cox, Realty One Group Cutting Edge. Smart MLS
 - $535,0003 bd2 ba1.7k sqft(Undisclosed Address), Newtown, CT 06482For Sale
 MLS ID #24198483, David Landau, RE/MAX Right Choice. Smart MLS
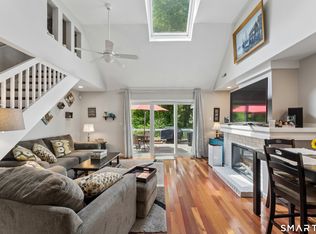
 - $329,9003 bd2 ba1.2k sqftWoodbury Place, Woodbury, CT 06798For Sale
 MLS ID #24195376, Adam Roy, BHGRE Gaetano Marra Homes. Smart MLS
 - $525,0002 bd3 ba1.3k sqft33 Old Field Hill Road #18, Southbury, CT 06488For SaleMLS ID #24199216, Alex LaRosa, Coldwell Banker Realty. Smart MLS
- $529,9002 bd3 ba1.8k sqft10 West Street, Woodbridge, CT 06525For SaleMLS ID #24202139, Dannel Malloy, NestSeekers International. Smart MLS
- $518,0003 bd2 ba1.7k sqftHeritage Village, Southbury, CT 06488For SaleMLS ID #24191347, Tricia Farin, Real Broker CT, LLC. Smart MLS
- $539,9003 bd3 ba2.4k sqftRidgewood At Middlebury, Middlebury, CT 06762For SaleMLS ID #24186753, Ken Demirs, Regency Real Estate, LLC. Smart MLS
- $529,9003 bd2 ba2k sqft85 Geraldine Drive, Naugatuck, CT 06770For SaleMLS ID #24199794, Shawna Rohan, eXp Realty. Smart MLS
- $424,9003 bd3 ba1.6k sqft37 Hickory Street, Plymouth, CT 06786For SaleMLS ID #24202088, Michael H. Truong, eXp Realty. Smart MLS
- $639,0004 bd3 ba2.5k sqft41 Colonial Ridge Drive, New Milford, CT 06755For SaleMLS ID #24201406, Lisa Briscoe, William Raveis Real Estate. Smart MLS
- $639,9003 bd3 ba2.4k sqft31 Louise Avenue, Wolcott, CT 06716For SaleMLS ID #24197305, Lori A. Frasco, Dave Jones Realty, LLC. Smart MLS
- $485,0002 bd2 ba1.9k sqft47 Middlebury Terrace, Middlebury, CT 06762For SaleMLS ID #24194436, Ruthanne Salvatore, Coldwell Banker Realty. Smart MLS
- $565,0003 bd3 ba1.8k sqft8 Old Bridge Road West, New Fairfield, CT 06812For SaleMLS ID #24194908, Jean Flynn, Luks Realty. Smart MLS
- $449,5004 bd3 ba2.2k sqft16 Katina Drive, Waterbury, CT 06708For SaleMLS ID #24197243, Kim A. Gates, Gateway Real Estate. Smart MLS
- $599,9003 bd3 ba2k sqft2 Minuteman Circle #2, Southbury, CT 06488For SaleMLS ID #24196352, Marian Van Egas, Berkshire Hathaway NE Prop.. Smart MLS
- $699,0003 bd2 ba2.3k sqft141 Head Of Meadow Road, Newtown, CT 06470For SaleMLS ID #24201804, Connie Widmann, William Raveis Real Estate. Smart MLS
- $599,9003 bd2 ba2.2k sqft10 Anna Drive, Oxford, CT 06478For SaleMLS ID #24196450, Anthony DeLorenzo, Alpha Capital Realty, LLC. Smart MLS
- $519,9003 bd2 ba1.8k sqft21 Upson Drive, Oxford, CT 06478For SaleMLS ID #24185357, Stephen Guarrera, Carey & Guarrera Real Estate. Smart MLS
- $619,0004 bd3 ba2.1k sqft84 Possum Drive, New Fairfield, CT 06812For SaleMLS ID #24198255, Dawn Grabover, Keller Williams Realty. Smart MLS
