Skip main navigation
Sold for $395,000
  • $395,000

    40 Pilgrim Trail, Woodbury, CT 06798

    4beds
    2,544sqft
    Single Family Residence
    Built in 1966
    2.13 Acres Lot
    $470,600 Zestimate®
    $155/sqft
    $3,568 Estimated rent

    Home value

    $470,600

    $414,000 - $536,000

    $3,568/mo

    Zestimate® history
    Loading
    Loading...

    Owner options

    List your home for rent

    $3,568/mo

    Rent Zestimate®

    Find your next renter with Zillow Rental Manager. Plus, with online applications, you can quickly screen prospective tenants – for free.

    Learn more

    $3,568/mo

    Rent Zestimate®

    Refinance and save

    $2,721/mo

    Est. payment

    Refinancing to a lower rate could help reduce your monthly payments and save thousands over the life of the loan.

    See today's rates

    $2,721/mo

    Est. payment

    Explore your selling options

    Work with a Zillow partner agent

    Leverage their expertise and Zillow's premium Showcase listings to get your home seen by more buyers.

    Get started

    List with your own agent

    Get your home in front of millions of buyers by listing it on Zillow.

    Learn how to do it

    Sell it yourself

    Take full control of how buyers see your home on Zillow by listing For Sale by Owner (FSBO).

    List your home

    What's special

    Large private deckCozy family roomRadiant heated floorsBrand-new eat-in kitchenWalk-in closetPlenty of storageLuxurious primary suite
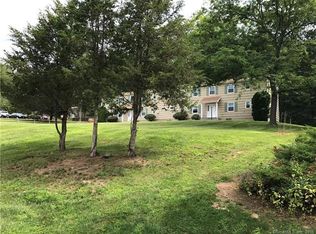
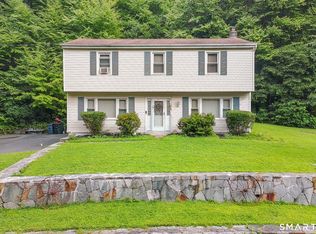
    This beautifully updated ranch provides serene living on a peaceful cul-de-sac, featuring a recent addition that includes underground electric service, an oversized garage with a generator plug, and a brand-new eat-in kitchen. The luxurious primary suite boasts a walk-in closet, steam shower, and radiant heated floors, combining comfort with elegance. The newly installed eat-in kitchen is perfect for gatherings and entertaining. Extend gatherings onto the large private deck. In addition to the primary suite, the home has three more spacious bedrooms, each with ample closet space. The lower level includes a cozy family room, a versatile craft/gaming room, and plenty of storage. Conveniently located near the garage entrance, the laundry room enhances the home's functionality and storage. Recent upgrades include a new roof (2019), hydro air heating and AC system (2019), a new driveway (2022), an oil tank replacement (2022), and a new pressure tank. For nature enthusiasts, the Flanders Leavenworth Preserve is located at the end of the cul-de-sac, offering 108 acres of marked trails for exploring. Don't miss the chance to see this thoughtfully updated home, offering plenty of space for both relaxation and entertainment!

    Zillow last checked:

    Listing updated:

    Listed by:

    Patty Forbes 860-417-9397,

    Berkshire Hathaway NE Prop. 203-264-2880

    Bought with:

    Sherry Cosmos Proe, RES.0770713

    Regency Real Estate, LLC

    Source: Smart MLS,MLS#: 24046782MLS Logo

    Facts & features

    Interior

    Bedrooms & bathrooms
    • Bedrooms: 4
    • Bathrooms: 3
    • Full bathrooms: 2
    • 1/2 bathrooms: 1
    Primary bedroom
    • Features: Remodeled, Full Bath, Stall Shower, Walk-In Closet(s), Wall/Wall Carpet
    • Level: Main
    Bedroom
    • Features: Hardwood Floor
    • Level: Main
    Bedroom
    • Features: Hardwood Floor
    • Level: Main
    Bedroom
    • Features: Patio/Terrace, Hardwood Floor
    • Level: Main
    Family room
    • Level: Lower
    Kitchen
    • Features: Remodeled, Quartz Counters, Eating Space, Kitchen Island, Engineered Wood Floor
    • Level: Main
    Living room
    • Features: Hardwood Floor
    • Level: Main
    Rec play room
    • Level: Lower
    Heating
    • Hydro Air, Oil
    Cooling
    • Central Air
    Appliances
    • Included: Oven/Range, Microwave, Refrigerator, Dishwasher, Washer, Dryer, Water Heater
    • Laundry: Lower Level
    Features
    • Basement: Full,Finished
    • Attic: Storage,Pull Down Stairs
    • Has fireplace: No
    Interior area
    • Total structure area: 2,544
    • Total interior livable area: 2,544 sqft
    • Finished area above ground: 1,584
    • Finished area below ground: 960

    Property

    Parking
    • Total spaces: 2
    • Parking features: Attached, Garage Door Opener
    • Attached garage spaces: 2
    Features
    • Patio & porch: Deck
    • Exterior features: Rain Gutters
    Lot
    • Size: 2.13 Acres
    • Features: Rocky, Sloped, Cul-De-Sac
    Details
    • Additional structures: Shed(s)
    • Parcel number: 935699
    • Zoning: OS60

    Construction

    Type & style
    • Home type: SingleFamily
    • Architectural style: Ranch
    • Property subtype: Single Family Residence
    Materials
    • Vinyl Siding
    • Foundation: Concrete Perimeter
    • Roof: Asphalt
    Condition
    • New construction: No
    • Year built: 1966

    Utilities & green energy

    • Sewer: Septic Tank
    • Water: Well
    • Utilities for property: Underground Utilities, Cable Available

    Community & neighborhood

    Location
    • Region: Woodbury

    Price history

    DateEventPrice
    12/11/2024Sold$395,000-1.2%$155/sqft
    Source: Smart MLS #24046782 Report a problem
    12/9/2024Pending sale$399,900$157/sqft
    Source: Smart MLS #24046782 Report a problem
    11/1/2024Contingent$399,900$157/sqft
    Source: Berkshire Hathaway HomeServices New England Properties #24046782 Report a problem
    10/3/2024Price change$399,900-4.8%$157/sqft
    Source: Smart MLS #24046782 Report a problem
    9/15/2024Listed for sale$420,000+64.7%$165/sqft
    Source: Smart MLS #24046782 Report a problem
    7/23/2004Sold$255,000+8.5%$100/sqft
    Source: Smart MLS #W1017291 Report a problem
    3/21/2003Sold$235,000+83.6%$92/sqft
    Source: Smart MLS #W1010209 Report a problem
    7/9/1990Sold$128,000$50/sqft
    Source: Public Record Report a problem

    Public tax history

    YearProperty taxesTax assessment
    2025$6,238 +4.2%$264,110 +2.2%
    2024$5,988 +4.5%$258,440 +31%
    2023$5,732 -0.4%$197,230
    2022$5,753 $197,230
    2021$5,753 $197,230
    2020$5,753 +9.5%$197,230 +9.5%
    2019$5,254 +24.3%$180,100 +13.3%
    2018$4,226 -2.2%$159,010
    2017$4,319 +3.3%$159,010
    2016$4,180 +0.8%$159,010
    2015$4,145 +1.5%$159,010
    2014$4,085 -3%$159,010 -11.7%
    2013$4,213 -3.4%$180,030
    2012$4,362 +7.9%$180,030
    2011$4,043 +4.7%$180,030
    2010$3,862 +1.5%$180,030
    2009$3,804 -1.9%$180,030 +13%
    2008$3,879 +1.6%$159,300
    2007$3,817 +5.2%$159,300
    2006$3,630 +6.4%$159,300
    2005$3,412 $159,300
    2004$3,412 +108.2%$159,300 +164.8%
    2003$1,639 -12.7%$60,150 -37.7%
    1997$1,878 $96,560

    Find assessor info on the county website

    Neighborhood: 06798

    Nearby schools

    GreatSchools rating
    Schools provided by the listing agent
    • Middle: Woodbury
    • High: Nonnewaug

    Source: Smart MLS. This data may not be complete. We recommend contacting the local school district to confirm school assignments for this home.

    Get pre-qualified for a loan
    At Zillow Home Loans, we can pre-qualify you in as little as 5 minutes with no impact to your credit score.

    An equal housing lender. NMLS #10287.

    Sell for more on Zillow
    Get a Zillow Showcase℠ listing at no additional cost and you could sell for .
    $470,600
    2% more
    +$9,412
    With Zillow Showcase(estimated)
    $480,012