Welcome to 5 Terrace Drive, a warm and well-cared-for home in Bethel offering comfortable, flexible living spaces. Step inside to a tiled entry foyer that flows into a generous open-concept great room, where wide-plank flooring, recessed lighting, and abundant natural light create an inviting atmosphere. The heart of the home features not one but two brick fireplaces, adding character and cozy charm to the spacious living and gathering areas. TWO updated kitchens are a standout, complete with quartz countertops, a tile backsplash, stainless steel range and hood, and plenty of cabinetry. Sliding glass doors lead out to the FULLY fenced-in backyard and deck, bringing the outdoors in and making everyday living and entertaining a pleasure. A convenient tiled bath and additional versatile room round out the layout. Baseboard heat and ceiling fans add year-round comfort throughout. Ideally located in Bethel with easy access to shopping, dining, schools, and commuter routes. Schedule your showing today.
Under contract
$600,000
5 Terrace Drive, Bethel, CT 06801
4beds
2,332sqft
Single Family Residence
Built in 1974
0.52 Acres Lot
$-- Zestimate®
$257/sqft
$-- HOA
What's special
Two brick fireplacesRecessed lightingAbundant natural lightTiled entry foyerAdditional versatile roomQuartz countertopsTwo updated kitchens
- 54 days
- 82
- 0
Likely to sell faster than
Zillow last checked:
Listing updated:
Listed by:
The Freedom Team of eXp Realty,
Jason J. Arcuri (203)910-7602,
eXp Realty 866-828-3951
Source: Smart MLS,MLS#: 24202263
Facts & features
Interior
Bedrooms & bathrooms
- Bedrooms: 4
- Bathrooms: 3
- Full bathrooms: 3
Primary bedroom
- Level: Main
Bedroom
- Level: Main
Bedroom
- Level: Main
Bedroom
- Level: Lower
Dining room
- Level: Main
Kitchen
- Level: Lower
Living room
- Level: Main
Living room
- Level: Lower
Heating
- Hot Water, Electric, Gas In Street
Cooling
- Window Unit(s)
Appliances
- Included: Electric Range, Refrigerator, Dishwasher, Washer, Dryer, Gas Water Heater, Water Heater
Features
- Basement: Full
- Attic: Pull Down Stairs
- Number of fireplaces: 1
Interior area
- Total structure area: 2,332
- Total interior livable area: 2,332 sqft
- Finished area above ground: 2,332
Property
Features
- Fencing: Full,Chain Link
Lot
- Size: 0.52 Acres
- Features: Level
Details
- Parcel number: 4040
- Zoning: R-20
Construction
Type & style
- Home type: SingleFamily
- Architectural style: Ranch
- Property subtype: Single Family Residence
Materials
- Vinyl Siding, Brick
- Foundation: Concrete Perimeter, Raised
- Roof: Asphalt
Condition
- New construction: No
- Year built: 1974
Utilities & green energy
- Sewer: Public Sewer
- Water: Well
Green energy
- Energy generation: Solar
Community & HOA
Community
- Features: Golf, Health Club, Library, Medical Facilities, Park, Near Public Transport, Shopping/Mall, Tennis Court(s)
HOA
- Has HOA: No
Location
- Region: Bethel
Financial & listing details
- Price per square foot: $257/sqft
- Tax assessed value: $288,610
- Annual tax amount: $8,777
- Date on market: 8/27/2026
Estimated market value
Not available
Estimated sales range
Not available
Not available
Price history
| Date | Event | Price |
|---|---|---|
| 9/9/2026 | Contingent | $600,000$257/sqft |
Source: eXp Realty #24202263 Report a problem | ||
| 9/9/2026 | Pending sale | $600,000$257/sqft |
Source:  Smart MLS #24202263 Report a problem Smart MLS #24202263 Report a problem | ||
| 8/27/2026 | Listed for sale | $600,000+65.2%$257/sqft |
Source: Smart MLS #24202263 Report a problem | ||
| 6/16/2008 | Sold | $363,250+12.6%$156/sqft |
Source: Smart MLS #98373093 Report a problem | ||
| 9/19/2003 | Sold | $322,500+61.3%$138/sqft |
Source: Smart MLS #98168615 Report a problem | ||
| 9/16/1997 | Sold | $200,000$86/sqft |
Source: Smart MLS #97013412 Report a problem | ||
Public tax history
| Year | Property taxes | Tax assessment |
|---|---|---|
| 2025 | $8,777 +4.3% | $288,610 |
| 2024 | $8,419 +2.6% | $288,610 |
| 2023 | $8,205 +12% | $288,610 +36.3% |
| 2022 | $7,327 +1% | $211,820 |
| 2021 | $7,257 +1.5% | $211,820 |
| 2020 | $7,147 +1% | $211,820 |
| 2019 | $7,077 +1.6% | $211,820 |
| 2018 | $6,963 +1.9% | $211,820 +1.9% |
| 2017 | $6,836 +2.2% | $207,920 |
| 2016 | $6,689 0% | $207,920 |
| 2015 | $6,691 +0.2% | $207,920 |
| 2014 | $6,676 +1.9% | $207,920 0% |
| 2013 | $6,550 -6.8% | $207,921 -28.8% |
| 2012 | $7,025 +3.6% | $291,850 |
| 2011 | $6,783 +6.9% | $291,850 +3.2% |
| 2010 | $6,348 +3.7% | $282,890 |
| 2009 | $6,122 +1.7% | $282,890 |
| 2008 | $6,020 +6.9% | $282,890 +41.3% |
| 2007 | $5,634 +1.4% | $200,140 |
| 2006 | $5,554 +4.8% | $200,140 |
| 2005 | $5,300 +3.9% | $200,140 |
| 2004 | $5,100 +3.8% | $200,140 |
| 2003 | $4,913 +25.1% | $200,140 +52.8% |
| 2001 | $3,928 +6.9% | $130,977 0% |
| 2000 | $3,675 +4.9% | $131,000 +0% |
| 1999 | $3,505 | $130,977 |
Find assessor info on the county website
Monthly payment
Est. payment
Payment breakdown
Explore the cost of this home by adjusting the details. Changes won't be saved.Climate risks
Neighborhood: 06801
Nearby schools
Schools provided by the listing agent
- Middle: Bethel
- High: Bethel
Source: Smart MLS. This data may not be complete. We recommend contacting the local school district to confirm school assignments for this home.

Similar homes
- $554,9003 bd2 ba1.6k sqft9 Chimney Drive, Bethel, CT 06801For Sale
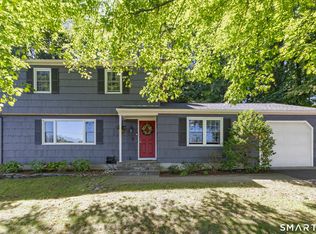
 MLS ID #24201222, Kim Gifford, Coldwell Banker Realty. Smart MLS
 - $535,0003 bd2 ba1.7k sqft48 Putnam Park Road, Bethel, CT 06801For Sale
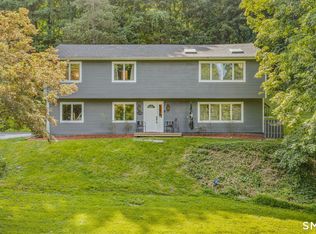 MLS ID #24200986, Courtney Ciscato, RE/MAX One. Smart MLS
 - $615,0004 bd3 ba1.8k sqft27 Powder Horn Hill, Brookfield, CT 06804For Sale
 MLS ID #24199352, Kellie E. Martone, William Pitt Sotheby's Int'l. Smart MLS
 - $600,0003 bd3 ba2k sqft27 Hattertown Road, Newtown, CT 06470For Sale
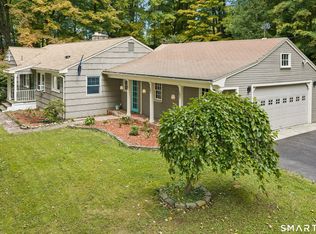 MLS ID #24211004, Andy Sachs, Compass Connecticut, LLC. Smart MLS
 - $615,0004 bd4 ba1.5k sqft40 Elbow Hill Road, Brookfield, CT 06804For SaleMLS ID #24197491, Dina Batista, RE/MAX Town & Country. Smart MLS
- $749,9004 bd3 ba3.2k sqft5 Starr Lane, Bethel, CT 06801For SaleMLS ID #24205584, Sumer Naber, BE Real Estate. Smart MLS
- $599,0003 bd3 ba1.7k sqft7 Carriage Lane, Danbury, CT 06810For SaleMLS ID #24214568, Kim Gifford, Coldwell Banker Realty. Smart MLS
- $579,0003 bd2 ba2.5k sqft4 Beach Road, Danbury, CT 06811For SaleMLS ID #24190827, Shola Nagy, Coldwell Banker Realty. Smart MLS
- $550,0004 bd2 ba2.3k sqft36 Middle River Road, Danbury, CT 06811For SaleMLS ID #24187524, Patricia A. Kelly, William Pitt Sotheby's Int'l. Smart MLS
- $699,0003 bd3 ba2.5k sqft25 Obtuse Hill Road, Brookfield, CT 06804For SaleMLS ID #24194498, Alyse Valentini Doyle, Coldwell Banker Realty. Smart MLS
- $719,9004 bd3 ba3.3k sqft1 Stony Farm Lane, Brookfield, CT 06804For SaleMLS ID #24193965, Svetlana Mastrogiannis, William Raveis Real Estate. Smart MLS
- $549,0003 bd3 ba1.9k sqft1 East Street, Danbury, CT 06811For SaleMLS ID #24188262, Thai Son, Dream House Realty. Smart MLS
- $625,0004 bd3 ba2.7k sqft42 Linda Lane, New Fairfield, CT 06812For SaleMLS ID #24194702, Dawn Grabover, Keller Williams Realty. Smart MLS
- $530,0003 bd2 ba1.3k sqft41 Elbow Hill Road, Brookfield, CT 06804For SaleMLS ID #24198844, Thais Godinho, Keller Williams Realty. Smart MLS
- $649,9004 bd3 ba2.8k sqft152 State Route 37, New Fairfield, CT 06812For SaleMLS ID #24177118, Sandra Juliano, Berkshire Hathaway NE Prop.. Smart MLS
- $550,0003 bd3 ba1.8k sqft24 Prospect Drive, Brookfield, CT 06804For SaleMLS ID #24157685, Kellie E. Martone, William Pitt Sotheby's Int'l. Smart MLS
- $615,0004 bd3 ba2.4k sqft18 Buckingham Road, Seymour, CT 06483For SaleMLS ID #24199064, Michael DeBiase, Keller Williams Realty. Smart MLS
- $619,9003 bd2 ba2.6k sqft552 Long Hill Avenue, Shelton, CT 06484For SaleMLS ID #24214294, Romina D'Angelo, Coldwell Banker Realty. Smart MLS
- $639,9004 bd4 ba2.8k sqft277 Chestnut Land Road, New Milford, CT 06776For SaleMLS ID #24203311, Leigh Ann Lengyel, RE/MAX Heritage. Smart MLS
- $699,0004 bd3 ba3.2k sqft14 Jo Mar Drive, Newtown, CT 06482For SaleMLS ID #24198980, Deb Lombardo, Coldwell Banker Realty. Smart MLS
