Tucked into a wooded hillside with mountain views and almost total privacy, this log-sided home delivers the cabin feel without giving up comfort. Log wood siding over a stone base, a stone chimney running up the side and a canopy of mature trees on all sides. You do not see a neighbor, you see ridgeline.
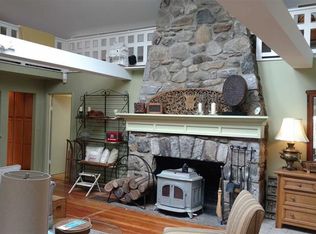
Inside, the main living room is the showpiece. Soaring vaulted knotty pine ceiling, exposed beams, twin skylights pouring in light and a floor to ceiling stone fireplace anchoring the room. Warm wide plank floors carry through. A Dutch door opens to the entry and the sightline runs straight through to the sliders and the trees beyond.
The kitchen is finished with granite counters, a glass tile backsplash, stainless steel double oven range, custom navy cabinetry with brass hardware and a pass-through window that keeps the cook in the conversation. A separate laundry room keeps the mess out of the living space. The main level also has a den and office space, ideal for working from home or a guest overflow room.
Upstairs are two bedrooms. Two full baths total.
Step outside to the real selling point. A large elevated deck with room to grill and entertain, a hot tub, a lower patio set among mature hydrangeas and gardens, and covered parking under the overhang. Fully wooded, fully private, and quiet in a way that most of Putnam County is not anymore.
Under 90 minutes to Manhattan with Metro North access nearby. Weekend house, full time retreat, or short term rental play, this one works on all three.
For sale
Price cut: $20K (10/19)
$530,000
80 Bear Hill Road, Patterson, NY 12563
2beds
1,542sqft
Single Family Residence, Residential
Built in 1932
0.56 Acres Lot
$-- Zestimate®
$344/sqft
$-- HOA
What's special
Warm wide plank floorsLog-sided homeHot tubAlmost total privacySeparate laundry roomExposed beamsPass-through window
- 34 days
- 1,027
- 129
Zillow last checked:
Listing updated:
Listed by:
Serhant LLC 646-480-7665,
Jordan Vaccaro 845-489-2030
Source: OneKey® MLS as distributed by MLS GRID,MLS#: 1054769
Facts & features
Interior
Bedrooms & bathrooms
- Bedrooms: 2
- Bathrooms: 2
- Full bathrooms: 2
Heating
- Forced Air, See Remarks
Cooling
- Wall/Window Unit(s)
Appliances
- Included: Dryer, Microwave, Oven, Range, Refrigerator, Washer
- Laundry: Laundry Room
Features
- First Floor Bedroom, First Floor Full Bath, Cathedral Ceiling(s), Storage
- Flooring: Hardwood
- Basement: Bilco Door(s),See Remarks
- Attic: See Remarks
- Number of fireplaces: 1
- Fireplace features: Wood Burning
Interior area
- Total structure area: 1,542
- Total interior livable area: 1,542 sqft
Property
Parking
- Total spaces: 2
- Parking features: Driveway
- Has uncovered spaces: Yes
Features
- Levels: Two
- Patio & porch: Deck
- Has view: Yes
- View description: Mountain(s), Trees/Woods
Lot
- Size: 0.56 Acres
- Features: Back Yard, Views
Details
- Parcel number: 37240002300900010080000000
- Special conditions: None
Construction
Type & style
- Home type: SingleFamily
- Architectural style: Cabin,Colonial
- Property subtype: Single Family Residence, Residential
Materials
- Log Siding, Stone
Condition
- Year built: 1932
Utilities & green energy
- Sewer: Septic Tank
- Water: Well
- Utilities for property: See Remarks
Community & HOA
HOA
- Has HOA: No
Location
- Region: Patterson
Financial & listing details
- Price per square foot: $344/sqft
- Tax assessed value: $382,400
- Annual tax amount: $10,390
- Date on market: 9/25/2026
- Cumulative days on market: 26 days
- Listing agreement: Exclusive Right To Sell
Estimated market value
Not available
Estimated sales range
Not available
Not available
Price history
| Date | Event | Price |
|---|---|---|
| 10/19/2026 | Price change | $530,000-3.6%$344/sqft |
Source:  OneKey® MLS as distributed by MLS GRID #1054769 Report a problem | ||
| 9/25/2026 | Listed for sale | $550,000+3.8%$357/sqft |
Source: OneKey® MLS as distributed by MLS GRID #1054769 Report a problem | ||
| 2/2/2026 | Listing removed | $530,000$344/sqft |
Source:  Smart MLS #24143943 Report a problem | ||
| 12/15/2025 | Listed for sale | $530,000+100%$344/sqft |
Source: OneKey® MLS as distributed by MLS GRID #941535 Report a problem | ||
| 5/13/2015 | Listing removed | $265,000$172/sqft |
Source: RE/MAX Classic Realty #4511241 Report a problem | ||
| 2/7/2015 | Price change | $265,000+0.4%$172/sqft |
Source: RE/MAX Classic Realty #4511241 Report a problem | ||
| 9/17/2014 | Price change | $264,000-0.4%$171/sqft |
Source: RE/MAX Classic Realty #4422221 Report a problem | ||
| 8/15/2014 | Listed for sale | $265,000-0.2%$172/sqft |
Source: RE/MAX Classic Realty #4422221 Report a problem | ||
| 2/19/2003 | Sold | $265,500+93.1%$172/sqft |
Source: Public Record Report a problem | ||
| 12/21/1999 | Sold | $137,500$89/sqft |
Source: Public Record Report a problem | ||
Public tax history
| Year | Property taxes | Tax assessment |
|---|---|---|
| 2025 | -- | $382,400 +6% |
| 2024 | -- | $360,800 +6% |
| 2023 | -- | $340,400 +12% |
| 2022 | -- | $303,900 +8% |
| 2021 | -- | $281,400 +3% |
| 2020 | -- | $273,200 +2% |
| 2019 | -- | $267,800 +2.5% |
| 2018 | -- | $261,300 +3.2% |
| 2017 | $9,590 | $253,100 +1% |
| 2016 | -- | $250,600 +1% |
| 2015 | -- | $248,100 |
| 2014 | -- | $248,100 -1% |
| 2013 | -- | $250,600 -6% |
| 2012 | -- | $266,600 -3% |
| 2011 | -- | $274,800 -5% |
| 2010 | -- | $289,300 -11.1% |
| 2009 | -- | $325,600 -7.8% |
| 2008 | -- | $353,100 |
| 2007 | -- | $353,100 +5% |
| 2006 | -- | $336,300 +9.2% |
| 2005 | -- | $308,000 +19.9% |
| 2004 | -- | $256,819 +16.5% |
| 2003 | -- | $220,513 +36.5% |
| 2002 | -- | $161,532 +16.6% |
| 2001 | -- | $138,500 +20.4% |
| 2000 | -- | $115,000 |
Find assessor info on the county website
Monthly payment
Climate risks
Neighborhood: 12563
Nearby schools
Schools provided by the listing agent
- Elementary: Kent Elementary
- Middle: George Fischer Middle School
- High: Carmel High School
Source: OneKey® MLS as distributed by MLS GRID. This data may not be complete. We recommend contacting the local school district to confirm school assignments for this home.
Similar homes
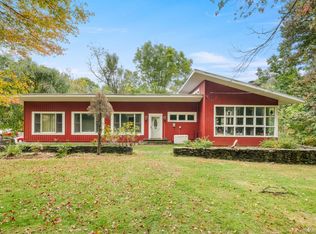
- $529,0003 bd3 ba1.8k sqft8 Dover Lane, Carmel, NY 10512For Sale

 MLS ID #1059576, Joseph K. Kelley, Listing by: Houlihan Lawrence Inc.. OneKey® MLS as distributed by MLS GRID
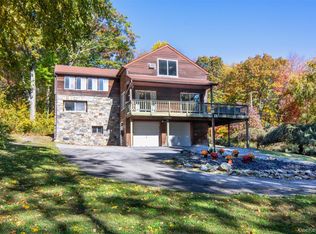
- $550,0003 bd2 ba1.8k sqft21 Meads Lane, Stormville, NY 12582For Sale
 MLS ID #1059447, Christian D. Baez, Listing by: KW Hudson Valley United. OneKey® MLS as distributed by MLS GRID
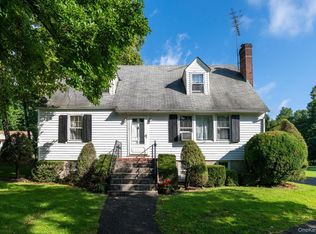
- $575,0003 bd2 ba1.8k sqft16 Oskar Drive, Mahopac, NY 10541For Sale
 MLS ID #1019639, Danielle Benanti Bonner, Listing by: Julia B Fee Sothebys Int. Rlty. OneKey® MLS as distributed by MLS GRID
- $549,0003 bd2 ba1.6k sqft862 Drewville Road, Brewster, NY 10509For Sale
 MLS ID #1051542, Lawrence P. Zacks, Listing by: Keller Williams Realty Partner. OneKey® MLS as distributed by MLS GRID
- $525,0003 bd2 ba1.6k sqft19 Turk Hill Road, Brewster, NY 10509For SaleMLS ID #1051278, Rachel Jones, Listing by: Jason Mitchell Real Estate NY. OneKey® MLS as distributed by MLS GRID
- $530,0002 bd2 ba1.5k sqft5 Hickory Lane, New Milford, CT 06776For Sale
 MLS ID #24212335, Linda Whipkey, William Pitt Sotheby's Int'l. Smart MLS
- $535,0003 bd3 ba1.8k sqft8 Old Bridge Road West, New Fairfield, CT 06812For SaleMLS ID #24194908, Jean Flynn, Luks Realty. Smart MLS
- $539,9003 bd2 ba1.9k sqft2 Ken Oaks Drive, Danbury, CT 06810For SaleMLS ID #24215699, Thais Godinho, Keller Williams Realty. Smart MLS
- $500,0003 bd3 ba1.8k sqft14 Rocky Hill Road, New Fairfield, CT 06812For SaleMLS ID #24175553, Laura Sterling, Coldwell Banker Realty. Smart MLS
- $474,9992 bd1 ba1.2k sqft47 Parmalee Hill Road, Newtown, CT 06470For SaleMLS ID #24216856, JC Martel, Fathom Realty CT LLC. Smart MLS
- $530,0003 bd2 ba1.3k sqft41 Elbow Hill Road, Brookfield, CT 06804For SaleMLS ID #24198844, Thais Godinho, Keller Williams Realty. Smart MLS
- $530,0002 bd2 ba1.4k sqft12 Longview Drive, Brookfield, CT 06804For SaleMLS ID #24193080, Stacey Cronin, Houlihan Lawrence. Smart MLS
- $515,0004 bd3 ba1.7k sqft1 Boat Road, Danbury, CT 06811For SaleMLS ID #24214815, Tama Murphy, Keller Williams Realty. Smart MLS
- $519,0002 bd2 ba1.5k sqft79 Tanglewylde Road, Lake Peekskill, NY 10537For SaleMLS ID #1059727, Cynthia Weil, Listing by: Howard Hanna Rand Realty. OneKey® MLS as distributed by MLS GRID
- $449,9003 bd2 ba1.2k sqft2 Wilson Road, Brewster, NY 10509For SaleMLS ID #1060932, John J. Piazza, Listing by: RE/MAX Classic Realty. OneKey® MLS as distributed by MLS GRID
- $619,9003 bd2 ba1.7k sqft57 Buhleir Road, Pawling, NY 12564For SaleMLS ID #992269, Carolyn Ridenour, Listing by: Berkshire Hathaway HS NE Prop.. OneKey® MLS as distributed by MLS GRID
- $535,0003 bd2 ba1.7k sqft48 Putnam Park Road, Bethel, CT 06801For SaleMLS ID #24200986, Courtney Ciscato, RE/MAX One. Smart MLS
- $495,0003 bd2 ba1.8k sqft170 Topland Road, Mahopac, NY 10541For SaleMLS ID #1059044, Annpauline Creamer, Listing by: Houlihan Lawrence Inc.. OneKey® MLS as distributed by MLS GRID
- $650,0003 bd3 ba1.8k sqft2381 Route 301, Carmel, NY 10512For SaleMLS ID #1048045, Anna Priskie, Listing by: Compass Greater NY, LLC. OneKey® MLS as distributed by MLS GRID
- $589,9004 bd3 ba2.1k sqft4 Clement Road, New Fairfield, CT 06812For SaleMLS ID #24200276, Pamela Dostilio, Coldwell Banker Realty. Smart MLS
