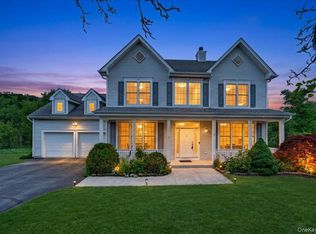
Welcome to the Prestigious Brigadoon Community in Highland Mills. Discover the perfect blend of style, space, and serenity in this contemporary gem, ideally situated at the end of a quiet cul-de-sac in the highly sought-after Brigadoon community. Located within the Monroe-Woodbury School District, this bright and beautiful home offers comfort and breathtaking mountain views throughout. The main level features a spacious primary suite with his-and-her closets and vaulted ceilings that flood the space with natural light. A large bonus room adds valuable flexibility, perfect as a home office, playroom, or media space. The airy, open floor plan includes a dramatic two-story living room with a modern flair and a cozy fireplace, creating a warm and inviting atmosphere. The open floor plan kitchen is outfitted with granite countertops and stainless-steel appliances, ideal for both everyday living and entertaining. Upstairs, generously sized guest bedrooms feature ample closet space, with a walk-up attic offering even more storage potential. There's also a walk-out basement—complete with windows and a door—ready to be finished to suit your needs. Enjoy outdoor living at its finest with a picture-perfect covered front porch, mature landscaping on your .34 acres, and a spacious back deck with sweeping mountain views. Additional highlights include a two-car garage, and the central air condenser was replaced just two years ago. Priced to sell quickly, this home is a rare opportunity in one of Highland Mills' most desirable neighborhoods.
Besides having your own community Pool and playground, the Town of Woodbury offers a Lake/Res for summer camp, swimming, boating, fishing, a Gorgeous Town Pool Facility where you can enjoy Residents of Woodbury Only Summer Fun!!! Playground etc. Take a ride to see what Woodbury has to offer its residents.
For sale
Price cut: $35K (7/7)
$675,000
7 Paisley Court, Highland Mills, NY 10930
3beds
2,680sqft
Single Family Residence, Residential
Built in 2002
0.34 Acres Lot
$-- Zestimate®
$252/sqft
$98/mo HOA
What's special
Cozy fireplaceGenerously sized guest bedroomsBreathtaking mountain views throughoutAiry open floor planHis-and-her closetsSpacious primary suiteAmple closet space
- 43 days |
- 627 |
- 32 |
Zillow last checked:
Listing updated:
Listed by:
Weichert Realtors 845-782-4646,
Rosalie W Cook 845-742-0110
Source: OneKey® MLS as distributed by MLS GRID,MLS#: 1011652
Facts & features
Interior
Bedrooms & bathrooms
- Bedrooms: 3
- Bathrooms: 3
- Full bathrooms: 2
- 1/2 bathrooms: 1
Primary bedroom
- Level: First
Bedroom 2
- Level: Second
Bedroom 3
- Level: Second
Primary bathroom
- Level: First
Bathroom 2
- Level: Second
Bonus room
- Level: First
Dining room
- Level: First
Family room
- Level: First
Kitchen
- Level: First
Laundry
- Level: First
Lavatory
- Level: First
Living room
- Level: First
Heating
- Forced Air
Cooling
- Central Air
Appliances
- Included: Dishwasher, Dryer, Gas Range, Refrigerator, Stainless Steel Appliance(s), Washer, Gas Water Heater
Features
- First Floor Bedroom, First Floor Full Bath, Cathedral Ceiling(s), Chefs Kitchen, Double Vanity, Formal Dining, Granite Counters, High Ceilings, High Speed Internet, His and Hers Closets, Kitchen Island, Primary Bathroom, Master Downstairs
- Flooring: Carpet, Ceramic Tile, Hardwood
- Windows: Floor to Ceiling Windows, Oversized Windows, Wall of Windows
- Basement: Unfinished
- Attic: Full
- Number of fireplaces: 1
- Fireplace features: Gas, Living Room
Interior area
- Total structure area: 2,680
- Total interior livable area: 2,680 sqft
Property
Parking
- Total spaces: 2
- Parking features: Attached, Driveway
- Garage spaces: 2
- Has uncovered spaces: Yes
Features
- Levels: Three Or More
- Patio & porch: Covered, Porch
- Pool features: Community
- Has view: Yes
- View description: Mountain(s)
Lot
- Size: 0.34 Acres
- Features: Back Yard, Front Yard, Garden, Landscaped, Level, Near Golf Course, Near Public Transit, Near School, Near Shops
Details
- Parcel number: 3358092490000001087.0000000
- Special conditions: None
Construction
Type & style
- Home type: SingleFamily
- Architectural style: Contemporary
- Property subtype: Single Family Residence, Residential
Materials
- Stone, Vinyl Siding
Condition
- Actual
- Year built: 2002
Utilities & green energy
- Sewer: Public Sewer
- Water: Public
- Utilities for property: Cable Connected, Electricity Connected, Natural Gas Connected, Sewer Connected, Trash Collection Public
Community & HOA
Community
- Features: Clubhouse, Playground, Pool
- Subdivision: Brigadoon
HOA
- Has HOA: Yes
- Amenities included: Basketball Court, Playground, Pool
- Services included: Common Area Maintenance, Pool Service
- HOA fee: $98 monthly
Location
- Region: Highland Mills
Financial & listing details
- Price per square foot: $252/sqft
- Tax assessed value: $170,500
- Annual tax amount: $16,436
- Date on market: 6/20/2026
- Cumulative days on market: 43 days
- Listing agreement: Exclusive Right To Sell
- Electric utility on property: Yes
Estimated market value
Not available
Estimated sales range
Not available
Not available
Price history
| Date | Event | Price |
|---|---|---|
| 7/7/2026 | Price change | $675,000-4.9%$252/sqft |
Source:  OneKey® MLS as distributed by MLS GRID #1011652 Report a problem OneKey® MLS as distributed by MLS GRID #1011652 Report a problem | ||
| 6/20/2026 | Price change | $709,999+7.6%$265/sqft |
Source: OneKey® MLS as distributed by MLS GRID #1011652 Report a problem | ||
| 6/18/2025 | Pending sale | $660,000$246/sqft |
Source: OneKey® MLS as distributed by MLS GRID #857428 Report a problem | ||
| 5/19/2025 | Listing removed | $660,000$246/sqft |
Source: OneKey® MLS as distributed by MLS GRID #857428 Report a problem | ||
| 5/5/2025 | Listed for sale | $660,000+66.7%$246/sqft |
Source: OneKey® MLS as distributed by MLS GRID #857428 Report a problem | ||
| 5/15/2018 | Sold | $396,000-4.6%$148/sqft |
Source: OneKey® MLS as distributed by MLS GRID #H4748446 Report a problem | ||
| 4/11/2018 | Pending sale | $415,000$155/sqft |
Source: Better Homes and Gardens Rand Realty #4748446 Report a problem | ||
| 3/16/2018 | Price change | $415,000-1%$155/sqft |
Source: Better Homes and Gardens Rand Realty #4748446 Report a problem | ||
| 3/9/2018 | Price change | $419,000-0.2%$156/sqft |
Source: Better Homes and Gardens Rand Realty #4748446 Report a problem | ||
| 2/22/2018 | Listed for sale | $420,000$157/sqft |
Source: Better Homes and Gardens Rand Realty #4748446 Report a problem | ||
| 2/22/2018 | Pending sale | $420,000$157/sqft |
Source: Better Homes and Gardens Rand Realty #4748446 Report a problem | ||
| 2/22/2018 | Price change | $420,000-2.1%$157/sqft |
Source: Better Homes and Gardens Rand Realty #4748446 Report a problem | ||
| 2/12/2018 | Price change | $429,000-2.1%$160/sqft |
Source: Better Homes and Gardens Rand Realty #4748446 Report a problem | ||
| 1/26/2018 | Price change | $438,000-1.6%$163/sqft |
Source: Rand Realty Company #4748446 Report a problem | ||
| 1/8/2018 | Price change | $445,000-1.1%$166/sqft |
Source: Rand Realty Company #4748446 Report a problem | ||
| 11/4/2017 | Listed for sale | $450,000-4.1%$168/sqft |
Source: BHG Rand Realty #4748446 Report a problem | ||
| 7/24/2010 | Listing removed | $469,000$175/sqft |
Source: Better Homes and Gardens Rand Realty #486133 Report a problem | ||
| 5/22/2010 | Price change | $469,000-1.2%$175/sqft |
Source: Better Homes and Gardens Rand Realty #486133 Report a problem | ||
| 5/5/2010 | Price change | $474,900-2.1%$177/sqft |
Source: Better Homes and Gardens Rand Realty #486133 Report a problem | ||
| 4/16/2010 | Listed for sale | $484,900+7.8%$181/sqft |
Source: Better Homes and Gardens Rand Realty #486133 Report a problem | ||
| 12/4/2008 | Sold | $450,000-6.1%$168/sqft |
Source: Public Record Report a problem | ||
| 7/11/2008 | Price change | $479,000-1.2%$179/sqft |
Source: Better Homes and Gardens Rand Realty #444509 Report a problem | ||
| 5/16/2008 | Price change | $485,000-2.8%$181/sqft |
Source: Better Homes and Gardens Rand Realty #444509 Report a problem | ||
| 5/2/2008 | Listed for sale | $499,000+39.9%$186/sqft |
Source: Better Homes and Gardens Rand Realty #444509 Report a problem | ||
| 10/30/2002 | Sold | $356,670$133/sqft |
Source: Public Record Report a problem | ||
Public tax history
| Year | Property taxes | Tax assessment |
|---|---|---|
| 2025 | -- | $170,500 |
| 2024 | -- | $170,500 |
| 2023 | -- | $170,500 |
| 2022 | -- | $170,500 |
| 2021 | -- | $170,500 |
| 2020 | -- | $170,500 |
| 2019 | -- | $170,500 |
| 2018 | -- | $170,500 |
| 2017 | $13,329 | $170,500 |
| 2016 | -- | $170,500 |
| 2015 | -- | $170,500 |
| 2014 | -- | $170,500 |
| 2013 | -- | $170,500 |
| 2012 | -- | $170,500 |
| 2011 | -- | $170,500 |
| 2010 | -- | $170,500 |
| 2009 | -- | $170,500 |
| 2007 | -- | $170,500 |
| 2006 | -- | $170,500 -6.3% |
| 2005 | -- | $181,900 |
Find assessor info on the county website
Monthly payment
Climate risks
Neighborhood: 10930
Nearby schools
GreatSchools rating
- NASmith Clove Elementary SchoolGrades: K-1Distance: 1.8 mi
- 5/10Monroe Woodbury Middle SchoolGrades: 6-8Distance: 2.7 mi
- 6/10Monroe Woodbury High SchoolGrades: 9-12Distance: 2.6 mi
Schools provided by the listing agent
- Elementary: Smith Clove Elementary School
- Middle: Monroe-Woodbury Middle School
- High: Monroe-Woodbury High School
Source: OneKey® MLS as distributed by MLS GRID. This data may not be complete. We recommend contacting the local school district to confirm school assignments for this home.
- $2006,969 Square FeetFerndale Ave, Highland mills, NY 10930Off Market
- $589,0003 bd2 ba2.6k sqft9 Paisley Ct, Highland Mills, NY 10930Sold

- $743,0004 bd2 ba3k sqft5 Paisley Ct, Highland Mills, NY 10930Off Market
- $786,0004 bd2 ba2.5k sqft6 Tartan Cir, Highland Mills, NY 10930Off Market
- $488,6004 bd3 ba1.4k sqft27 Ferndale Ave, Highland Mills, NY 10930Off Market
- $751,9003 bd2 ba2.6k sqft3 Paisley Ct, Highland Mills, NY 10930Off Market
- $--4 bd2 ba3.6k sqft3 Paisley Ct #101, Highland Mills, NY 10930Off Market
- $737,6004 bd3 ba2.5k sqft4 Tartan Cir, Highland Mills, NY 10930Off Market
A local agent can set up tours, give advice and negotiate with sellers.
Similar homes
- $699,0004 bd3 ba2.5k sqft5 Oldwyck Crescent, Highland Mills, NY 10930For Sale
 MLS ID #1015588, Jacob Fried, Listing by: Keller Williams Realty. OneKey® MLS as distributed by MLS GRID
 - $795,0004 bd3 ba3k sqft5 Sherwood Court, Highland Mills, NY 10930For Sale
 MLS ID #1023481, John Gabriel, Listing by: KW MidHudson. OneKey® MLS as distributed by MLS GRID
 - $599,0003 bd3 ba1.8k sqft29 Olympus Road, Highland Mills, NY 10930For Sale
 MLS ID #1005423, Maurice Duarte, Listing by: Howard Hanna Rand Realty. OneKey® MLS as distributed by MLS GRID
 - $895,0004 bd4 ba3.8k sqft3 Braemar Way, Highland Mills, NY 10930For Sale
 MLS ID #997814, Kevin Moran, Listing by: Keller Williams Hudson Valley. OneKey® MLS as distributed by MLS GRID
 - $899,0004 bd3 ba2.3k sqft11 Country Hollow, Highland Mills, NY 10930For SaleMLS ID #996875, Moche Halpern, Listing by: Blooming Realty. OneKey® MLS as distributed by MLS GRID
- $649,0004 bd3 ba3.2k sqft2 Melissa Lane, Washingtonville, NY 10992For SaleMLS ID #1005209, Martha Randazzo, Listing by: Howard Hanna Rand Realty. OneKey® MLS as distributed by MLS GRID
- $879,9995 bd4 ba3.4k sqft43 Greenwich Avenue, Central Valley, NY 10917For SaleMLS ID #1030228, Alexandra Zinko, Listing by: Century 21 Realty Center. OneKey® MLS as distributed by MLS GRID
- $675,0004 bd3 ba2.7k sqft335 Laroe Road, Chester, NY 10918For SaleMLS ID #1009848, Christina E. D'Altilio, Listing by: Coldwell Banker Choice Prop.. OneKey® MLS as distributed by MLS GRID
- $674,9994 bd4 ba2.6k sqft272 Beaver Dam Road, Montgomery, NY 12549For SaleMLS ID #1025068, Allison Hinek, Listing by: Hudson Valley Home Connection. OneKey® MLS as distributed by MLS GRID
- $689,9004 bd3 ba2.5k sqft604 Ridgebury Road, Slate Hill, NY 10973For SaleMLS ID #1026551, Tom Pahucki, Listing by: Keller Williams Realty. OneKey® MLS as distributed by MLS GRID
- $749,9993 bd3 ba2.7k sqft58 Nancy Lane, Chester, NY 10918For SaleMLS ID #995624, Gina Dudgeon, Listing by: Howard Hanna Rand Realty. OneKey® MLS as distributed by MLS GRID
- $800,0004 bd4 ba3.1k sqft985 Craigville Road, Chester, NY 10918For SaleMLS ID #1020165, David Deberardinis, Listing by: Serhant LLC. OneKey® MLS as distributed by MLS GRID
- $735,0004 bd4 ba3.7k sqft4 Natchu Court, Salisbury Mills, NY 12577For SaleMLS ID #972607, Amanda N. Racek, Listing by: RKM Properties Corp. OneKey® MLS as distributed by MLS GRID
- $679,0003 bd3 ba1.6k sqft1 S Lynn Street, Warwick, NY 10990For SaleMLS ID #1027194, Edward Sattler, Listing by: BHG Real Estate Green Team. OneKey® MLS as distributed by MLS GRID
- $769,0003 bd4 ba2.5k sqft18 Peterson Road, Monroe, NY 10950For SaleMLS ID #991698, Claudia Lepore, Listing by: Keller Williams Realty. OneKey® MLS as distributed by MLS GRID
- $725,0004 bd3 ba2.4k sqft2723 Colonial Drive, New Windsor, NY 12553For SaleMLS ID #995059, Felix M. Pena, Listing by: RE/MAX Benchmark Realty Group. OneKey® MLS as distributed by MLS GRID
- $579,0004 bd3 ba2.2k sqft24 Gregory Drive, Goshen, NY 10924For SaleMLS ID #1028964, Elizabeth Marsh, Listing by: Keller Williams Realty. OneKey® MLS as distributed by MLS GRID
- $760,0004 bd3 ba2.6k sqft15 Prestwick Drive, Monroe, NY 10950For SaleMLS ID #999285, Chaya Weiss, Listing by: Rock Realty Group USA Inc. OneKey® MLS as distributed by MLS GRID
- $830,0004 bd4 ba3.1k sqft84 Pin Oak Drive, New Windsor, NY 12553For SaleMLS ID #1024794, Heather Bragg, Listing by: River to Ridge Rlty Associates. OneKey® MLS as distributed by MLS GRID
- $649,0004 bd3 ba3.3k sqft10 Marino Drive, Wallkill, NY 12589For SaleMLS ID #1023129, Joel Ayala, Listing by: HomeSmart Homes & Estates. OneKey® MLS as distributed by MLS GRID
