Set against a picturesque one acre property with peaceful views of Woodbury Creek, this stunning modern stucco raised ranch offers the perfect blend of space, style, and comfort in the desirable Cornwall School District. With over 2,800 square feet of thoughtfully designed living space, this exceptional home features 3 bedrooms, 3 full bathrooms, vaulted ceilings, and an abundance of natural light throughout.
Step inside to discover gleaming hardwood floors, plush carpeting in the bedrooms, with grand cathedral ceilings in the primary bedroom, relaxing jetted soaking tub and a spacious living room, complete with a custom built-in fireplace and charming window seats, creating a warm and inviting atmosphere ideal for everyday living and entertaining. The updated kitchen is a true centerpiece with granite countertops, stainless steel appliances, a wall oven, pantry, and a large island with built-in storage.
The lower level offers incredible versatility with a cozy pellet stove, a full bathroom, and a bonus space ideal for a home office, gym, playroom, or recreational area. Additional highlights include updated central air, ample closet space throughout, and a fully updated septic system completed in 2023.
Outdoors, enjoy a double deck overlooking the partially fenced yard, retaining walls, and an enclosed above-ground pool, perfect for entertaining, relaxing, or taking in the peaceful creek views.
This property also offers exceptional practicality with a two car garage, oversized driveway, carport, generator, and owned solar panels for added energy efficiency and peace of mind.
Perfectly situated for commuting, this home is just minutes from Routes 9W, 17, I-84, and I-87, approximately 60 miles to NYC, and conveniently close to the Beacon Bridge, NJ Transit, and Metro-North.
A rare opportunity to own a spacious, move-in-ready home in one of Orange County’s most convenient locations. Schedule your showing today!
For sale
Price cut: $35K (6/15)
$689,999
1649 State Route 32, Highland Mills, NY 10930
3beds
2,832sqft
Single Family Residence, Residential
Built in 2002
1 Acres Lot
$-- Zestimate®
$244/sqft
$-- HOA
What's special
- 64 days |
- 589 |
- 52 |
Zillow last checked:
Listing updated:
Listed by:
Keller Williams Realty 845-928-8000,
Chativa Bowen 845-699-3855
Source: OneKey® MLS as distributed by MLS GRID,MLS#: 1002671
Facts & features
Interior
Bedrooms & bathrooms
- Bedrooms: 3
- Bathrooms: 3
- Full bathrooms: 3
Primary bedroom
- Level: Second
Bedroom 1
- Level: Second
Bedroom 3
- Level: Second
Primary bathroom
- Level: Second
Bathroom 1
- Level: Second
Bathroom 3
- Level: Basement
Den
- Level: Basement
Dining room
- Level: Second
Family room
- Level: Lower
Gym
- Level: Lower
Kitchen
- Level: Second
Living room
- Level: Second
Heating
- Forced Air, Propane, Solar
Cooling
- Central Air
Appliances
- Included: Cooktop, Dishwasher
- Laundry: Electric Dryer Hookup, Gas Dryer Hookup, In Basement
Features
- First Floor Bedroom, First Floor Full Bath, Cathedral Ceiling(s), Ceiling Fan(s), Eat-in Kitchen, Entrance Foyer, Formal Dining, Granite Counters, Kitchen Island, Pantry, Primary Bathroom, Master Downstairs, Walk-In Closet(s)
- Flooring: Carpet, Hardwood
- Windows: ENERGY STAR Qualified Windows, Insulated Windows
- Basement: Finished,Full,Walk-Out Access
- Attic: Scuttle
- Number of fireplaces: 2
- Fireplace features: Pellet Stove
Interior area
- Total structure area: 2,832
- Total interior livable area: 2,832 sqft
Video & virtual tour
Property
Parking
- Total spaces: 4
- Parking features: Carport, Covered, Driveway, Garage, Garage Door Opener
- Garage spaces: 2
- Carport spaces: 2
- Has uncovered spaces: Yes
Features
- Levels: Bi-Level
- Exterior features: Mailbox, Playground, Rain Gutters
- Has private pool: Yes
- Pool features: Above Ground, Pool Cover
- Fencing: Back Yard
- Has view: Yes
- View description: Water
- Has water view: Yes
- Water view: Water
- Waterfront features: Creek, Waterfront
Lot
- Size: 1 Acres
- Features: Back Yard, Landscaped, Views, Wooded
- Residential vegetation: Partially Wooded
Details
- Parcel number: 3324890330000001043.0000000
- Special conditions: None
Construction
Type & style
- Home type: SingleFamily
- Architectural style: Hi Ranch,Raised Ranch
- Property subtype: Single Family Residence, Residential
Materials
- Frame, Stucco
Condition
- Year built: 2002
Utilities & green energy
- Sewer: Septic Tank
- Water: Well
- Utilities for property: Cable Connected, Electricity Connected, Phone Available
Community & HOA
HOA
- Has HOA: No
Location
- Region: Highland Mills
Financial & listing details
- Price per square foot: $244/sqft
- Tax assessed value: $345,500
- Annual tax amount: $13,220
- Date on market: 6/1/2026
- Cumulative days on market: 54 days
- Listing agreement: Exclusive Right To Sell
- Electric utility on property: Yes
Estimated market value
Not available
Estimated sales range
Not available
Not available
Price history
| Date | Event | Price |
|---|---|---|
| 6/15/2026 | Price change | $689,999-4.8%$244/sqft |
Source:  OneKey® MLS as distributed by MLS GRID #1002671 Report a problem OneKey® MLS as distributed by MLS GRID #1002671 Report a problem | ||
| 6/1/2026 | Listed for sale | $724,999+60%$256/sqft |
Source: OneKey® MLS as distributed by MLS GRID #1002671 Report a problem | ||
| 11/22/2021 | Sold | $453,000+0.9%$160/sqft |
Source: OneKey® MLS as distributed by MLS GRID #H6135606 Report a problem | ||
| 10/6/2021 | Pending sale | $449,000$159/sqft |
Source: OneKey® MLS as distributed by MLS GRID #H6135606 Report a problem | ||
| 8/13/2021 | Listed for sale | $449,000+38.2%$159/sqft |
Source: OneKey® MLS as distributed by MLS GRID #H6135606 Report a problem | ||
| 11/23/2016 | Sold | $325,000$115/sqft |
Source: Public Record Report a problem | ||
| 8/31/2016 | Sold | $325,000-4.1%$115/sqft |
Source: OneKey® MLS as distributed by MLS GRID #H4616673 Report a problem | ||
| 5/2/2016 | Listed for sale | $339,000-0.3%$120/sqft |
Source: Smitchger Realty #4616673 Report a problem | ||
| 3/17/2009 | Sold | $340,000-6.8%$120/sqft |
Source: Public Record Report a problem | ||
| 2/11/2004 | Sold | $364,900+386.5%$129/sqft |
Source: Public Record Report a problem | ||
| 11/6/2002 | Sold | $75,000$26/sqft |
Source: Public Record Report a problem | ||
Public tax history
| Year | Property taxes | Tax assessment |
|---|---|---|
| 2025 | -- | $345,500 |
| 2024 | -- | $345,500 |
| 2023 | -- | $345,500 |
| 2022 | -- | $345,500 |
| 2021 | -- | $345,500 |
| 2020 | -- | $345,500 |
| 2019 | -- | $345,500 |
| 2018 | -- | $345,500 |
| 2017 | $10,829 | $345,500 +49.1% |
| 2016 | -- | $231,650 |
| 2015 | -- | $231,650 |
| 2014 | -- | $231,650 |
| 2013 | -- | $231,650 |
| 2012 | -- | $231,650 -8.1% |
| 2011 | -- | $252,150 |
| 2010 | -- | $252,150 |
| 2009 | -- | $252,150 |
| 2007 | -- | $252,150 |
| 2006 | -- | $252,150 +1.6% |
| 2005 | -- | $248,150 +125.6% |
| 2004 | -- | $110,000 +248.1% |
| 2002 | -- | $31,600 |
| 2001 | -- | $31,600 |
| 2000 | -- | $31,600 |
Find assessor info on the county website
Monthly payment
Climate risks
Neighborhood: 10930
Nearby schools
GreatSchools rating
- 6/10Cornwall Elementary SchoolGrades: K-4Distance: 3.6 mi
- 6/10Cornwall Middle SchoolGrades: 5-8Distance: 3.9 mi
- 8/10Cornwall Central High SchoolGrades: 9-12Distance: 3 mi
Schools provided by the listing agent
- Elementary: Cornwall Elementary School
- Middle: Cornwall Middle School
- High: Cornwall Central High School
Source: OneKey® MLS as distributed by MLS GRID. This data may not be complete. We recommend contacting the local school district to confirm school assignments for this home.
- $713,1003 bd3 ba2.8k sqft1649 St Rte 32, Highland Mills, NY 10930Off Market
- $15,700-- bd-- ba-- sqft1645 State Route 32, Highland Mills, NY 10930Off Market
- $695,3003 bd2 ba2.6k sqft20 Creamery Hill Rd, Highland Mills, NY 10930Off Market
- $558,3004 bd3 ba1.8k sqft1635 State Route 32, Highland Mills, NY 10930Off Market
- $364,9003 bd1 ba984 sqft1640 State Route 32, Highland Mills, NY 10930Off Market
- $203,7002 bd1 ba672 sqft1 Carbone Ct, Highland Mills, NY 10930Off Market
- $351,5002 bd1 ba936 sqft5 Carbone Ct, Highland Mills, NY 10930Off Market
- $1,600-- bd-- ba-- sqft3 Carbone Ct, Highland Mills, NY 10930Off Market
A local agent can set up tours, give advice and negotiate with sellers.
Similar homes
- $680,0004 bd3 ba2.4k sqft109 Woodbury Road, Highland Mills, NY 10930For Sale

 MLS ID #1001169, Donna Gennaro, Listing by: Howard Hanna Rand Realty. OneKey® MLS as distributed by MLS GRID
 - $675,0004 bd3 ba2.4k sqft33 Sutherland Drive, Highland Mills, NY 10930For Sale
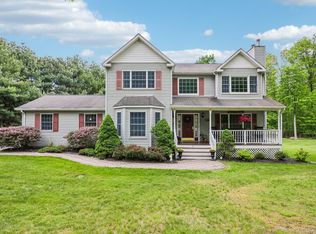 MLS ID #1004321, Donna Gennaro, Listing by: Howard Hanna Rand Realty. OneKey® MLS as distributed by MLS GRID
 - $675,0003 bd3 ba2.6k sqft7 Paisley Court, Highland Mills, NY 10930For Sale
 MLS ID #1011652, Rosalie W Cook, Listing by: Weichert Realtors. OneKey® MLS as distributed by MLS GRID
 - $699,0004 bd3 ba2.5k sqft5 Oldwyck Crescent, Highland Mills, NY 10930For Sale
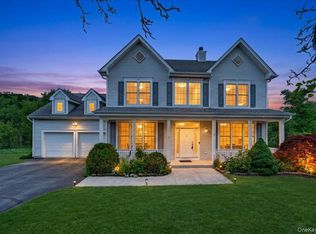 MLS ID #1015588, Jacob Fried, Listing by: Keller Williams Realty. OneKey® MLS as distributed by MLS GRID
 - $663,0003 bd3 ba2.3k sqft35 Depalma Drive, Highland Mills, NY 10930For SaleMLS ID #987346, Eliezer Safdie, Listing by: Sage Realty Center LLC. OneKey® MLS as distributed by MLS GRID
- $699,9003 bd3 ba2.1k sqft25 Meadow Avenue, Cornwall On Hudson, NY 12520For SaleMLS ID #1030010, Donna Brunell, Listing by: RE/MAX Benchmark Realty Group. OneKey® MLS as distributed by MLS GRID
- $669,0004 bd3 ba2k sqft95 Pine Hill Road, Highland Mills, NY 10930For SaleMLS ID #1000710, Haakim Byrd, Listing by: HomeSmart Homes & Estates. OneKey® MLS as distributed by MLS GRID
- $524,9994 bd2 ba1.5k sqft246 Skyline Drive, Highland Mills, NY 10930For SaleMLS ID #1030332, Guy Cusumano, Listing by: Howard Hanna Rand Realty. OneKey® MLS as distributed by MLS GRID
- $649,0004 bd3 ba2k sqft4 Sequoia Trail, Highland Mills, NY 10930For SaleMLS ID #1005912, Avigder Samet, Listing by: Avion. OneKey® MLS as distributed by MLS GRID
- $795,0004 bd3 ba3k sqft5 Sherwood Court, Highland Mills, NY 10930For SaleMLS ID #1023481, John Gabriel, Listing by: KW MidHudson. OneKey® MLS as distributed by MLS GRID
- $999,9985 bd4 ba2.5k sqft190 Ridge Road, Highland Mills, NY 10930For SaleMLS ID #1029095, Rosemarie A Morello, Listing by: KW Hudson Valley United. OneKey® MLS as distributed by MLS GRID
- $625,0003 bd3 ba2.3k sqft41 Rutledge Avenue, Highland Mills, NY 10930For SaleMLS ID #968339, Michelle E Renteria, Listing by: HomeSmart Homes & Estates. OneKey® MLS as distributed by MLS GRID
- $925,0004 bd3 ba3.3k sqft10 Sutherland Drive, Highland Mills, NY 10930For SaleMLS ID #1023811, Richard J Froehlich, Listing by: RE/MAX Benchmark Realty Group. OneKey® MLS as distributed by MLS GRID
- $669,0004 bd3 ba3.4k sqft8 Brian Court, Salisbury Mills, NY 12577For SaleMLS ID #1020144, Moche Halpern, Listing by: Blooming Realty. OneKey® MLS as distributed by MLS GRID
- $599,0003 bd3 ba1.8k sqft29 Olympus Road, Highland Mills, NY 10930For SaleMLS ID #1005423, Maurice Duarte, Listing by: Howard Hanna Rand Realty. OneKey® MLS as distributed by MLS GRID
- $699,9004 bd3 ba2.7k sqft26 Mandy Lane, Washingtonville, NY 10992For SaleMLS ID #998657, Brian J Caplicki, Listing by: KW Hudson Valley United. OneKey® MLS as distributed by MLS GRID
- $799,0004 bd3 ba3k sqft17 Oldwyck Crescent, Highland Mills, NY 10930For SaleMLS ID #989739, Yakov Winkler, Listing by: Preferred Properties Real Esta. OneKey® MLS as distributed by MLS GRID
- $550,0003 bd3 ba1.6k sqft249 Ridge Road, Highland Mills, NY 10930For SaleMLS ID #1020871, Joseph Rosenfeld, Listing by: Flag Realty Group. OneKey® MLS as distributed by MLS GRID
- $819,0005 bd3 ba4.2k sqft8 Alloway Crescent, Highland Mills, NY 10930For SaleMLS ID #1004118, Yakov Winkler, Listing by: Preferred Properties Real Esta. OneKey® MLS as distributed by MLS GRID
- $615,0004 bd3 ba2.6k sqft2 Berkeley Court, Highland Mills, NY 10930For SaleMLS ID #984963, Nathen Singer, Listing by: MK Realty Inc. OneKey® MLS as distributed by MLS GRID
