The ridge enters the room before you do, and the architecture made sure of it. From every room and every deck, the view is what you live with, because the home sits where the horizon opens widest and every window, every railing, and every step off the back door is aimed at it. The valley falls open in front of you, the ridge rolls along the sky, and the treetops drop just below the deck line.
Beyond the entry, the cathedral ceiling rises the way only a custom-built home does, anchored by a whitewashed brick fireplace that climbs two full stories to the peak. A loft railing crosses the air overhead and pulls the upper floor into the same room, so the eye keeps moving from one level to the next. Morning light arrives in long planes and moves across the room through the day, and the space shifts through a dozen tones you never get tired of watching.
The quiet matches the view. The sun sets in front of you rather than behind, there is no road you can hear, and there is no porch light through the trees. At night, the woods are the only soundtrack.
The kitchen is where mornings start and evenings finish, with coffee at the peninsula while someone else is still upstairs and a long counter that lets two people work without bumping into each other. Dark horizontal-grain wood cabinetry feels more European than suburban, and the dining table sits right beside it under a sputnik chandelier, the slider open, music moving in from the deck and out again on the breeze. Whoever is cooking is still part of the conversation.
Outside, layered cedar decking steps down the slope of the lot in a series of outdoor rooms, each with its own quality of light, including a covered patio under exposed beams, a grilling level, a sun deck, and a bistro corner under an umbrella. Cable railing throughout keeps the view unbroken, and you drift between them through the afternoon, settling wherever the light has settled.
Below the decks, the pool rests in a private pocket framed by topiary and trees, the salt water turning a deep blue when the light catches it, the kind of pool you swim in before breakfast in July and forget to come back inside until lunch. Past it, a regulation tennis court sits twenty steps from the back door, with no one waiting for the next slot.
The walk-out lower level is where Saturdays expand, with marble tile that doesn't care if you walk in soaking wet, a long sectional positioned for the screen, and a room beside it with space for a pool table, a workout setup, a music corner, or whatever else you want it to be. Sliders return you to the water in two paces, and afternoons fold into evenings without anyone moving.
In the evening the home shifts again as the setting sun paints the brick chimney first and then the loft above it, the decks hold the warmth of the afternoon longer than they should, and you light a fire when the air cools. The trees absorb whatever sound the road might have made elsewhere, and whatever you carried home is already gone.
Brotherhood Winery, the oldest continuously operating winery in America, sits fifteen minutes down 208, with Schunnemunk's ridge trails at the eastern edge of town, Storm King Art Center, the Newburgh waterfront, the orchards and farm stands, and the Moodna Viaduct catching October light all within easy reach. The Hudson Valley calendar fills itself once you live here.
The commute is what makes the rest of this honest, with I-84 five minutes away, I-87 ten, Salisbury Mills on the Port Jervis Line about ten, and Stewart International fifteen. Manhattan sits roughly sixty miles south, about an hour and fifteen by car, close enough to keep a city career and far enough that the property keeps your weekends.
You will not be measuring this one against the other listings you've recently viewed. You will already know it does not belong on that list.
For sale
Price cut: $50K (6/16)
$699,900
26 Mandy Lane, Washingtonville, NY 10992
4beds
2,731sqft
Single Family Residence, Residential
Built in 1980
1.9 Acres Lot
$-- Zestimate®
$256/sqft
$-- HOA
What's special
Grilling levelSun deckCathedral ceiling
- 69 days |
- 3,802 |
- 343 |
Likely to sell faster than
Zillow last checked:
Listing updated:
Listed by:
KW Hudson Valley United 845-610-6065,
Brian J Caplicki 845-460-0879,
Vincent T. Breit 845-957-8113,
KW Hudson Valley United
Source: OneKey® MLS as distributed by MLS GRID,MLS#: 998657
Facts & features
Interior
Bedrooms & bathrooms
- Bedrooms: 4
- Bathrooms: 3
- Full bathrooms: 3
Heating
- Baseboard
Cooling
- Central Air
Appliances
- Included: Dishwasher, Electric Range, Refrigerator, Stainless Steel Appliance(s)
- Laundry: Laundry Room
Features
- First Floor Bedroom, First Floor Full Bath, Ceiling Fan(s), Eat-in Kitchen, Entrance Foyer, Granite Counters, High Ceilings, Open Floorplan, Recessed Lighting
- Flooring: Hardwood, Tile
- Basement: Finished,Full,Walk-Out Access
- Attic: None
- Number of fireplaces: 1
Interior area
- Total structure area: 2,731
- Total interior livable area: 2,731 sqft
Property
Parking
- Total spaces: 6
- Parking features: Driveway
- Garage spaces: 2
- Has uncovered spaces: Yes
Features
- Patio & porch: Deck, Patio, Terrace
- Exterior features: Balcony, Tennis Court(s)
- Has private pool: Yes
- Pool features: In Ground
- Has view: Yes
- View description: Panoramic, Skyline, Trees/Woods
Lot
- Size: 1.9 Acres
- Features: Cul-De-Sac
Details
- Additional structures: Shed(s)
- Parcel number: 3320890570000001009.0000000
- Special conditions: None
Construction
Type & style
- Home type: SingleFamily
- Architectural style: Contemporary
- Property subtype: Single Family Residence, Residential
Materials
- Wood Siding
Condition
- Year built: 1980
Utilities & green energy
- Sewer: Septic Tank
- Water: Well
- Utilities for property: Electricity Connected
Community & HOA
HOA
- Has HOA: No
Location
- Region: Washingtonville
Financial & listing details
- Price per square foot: $256/sqft
- Tax assessed value: $61,200
- Annual tax amount: $15,558
- Date on market: 5/20/2026
- Cumulative days on market: 65 days
- Listing agreement: Exclusive Right To Sell
- Electric utility on property: Yes
Estimated market value
Not available
Estimated sales range
Not available
Not available
Price history
| Date | Event | Price |
|---|---|---|
| 6/16/2026 | Price change | $699,900-6.7%$256/sqft |
Source:  OneKey® MLS as distributed by MLS GRID #998657 Report a problem OneKey® MLS as distributed by MLS GRID #998657 Report a problem | ||
| 5/20/2026 | Listed for sale | $749,900+94.8%$275/sqft |
Source: OneKey® MLS as distributed by MLS GRID #998657 Report a problem | ||
| 7/5/2016 | Sold | $385,000+2.7%$141/sqft |
Source: OneKey® MLS as distributed by MLS GRID #H4617204 Report a problem | ||
| 5/20/2016 | Pending sale | $374,900$137/sqft |
Source: Weichert Realtors #4617204 Report a problem | ||
| 4/21/2016 | Listed for sale | $374,900+10.1%$137/sqft |
Source: Weichert Realtors #4617204 Report a problem | ||
| 8/11/2015 | Sold | $340,400+0.1%$125/sqft |
Source: OneKey® MLS as distributed by MLS GRID #H4523731 Report a problem | ||
| 6/5/2015 | Listed for sale | $339,900-10.5%$124/sqft |
Source: Weichert Realtors #4523731 Report a problem | ||
| 12/1/2014 | Listing removed | $379,900$139/sqft |
Source: Keller Williams Realty #4427909 Report a problem | ||
| 7/31/2014 | Listed for sale | $379,900$139/sqft |
Source: Keller Williams Realty #4427909 Report a problem | ||
Public tax history
| Year | Property taxes | Tax assessment |
|---|---|---|
| 2025 | -- | $61,200 |
| 2024 | -- | $61,200 |
| 2023 | -- | $61,200 |
| 2022 | -- | $61,200 -3.5% |
| 2021 | -- | $63,400 |
| 2020 | -- | $63,400 |
| 2019 | -- | $63,400 -8.4% |
| 2018 | -- | $69,200 |
| 2017 | $12,123 | $69,200 +12.2% |
| 2016 | -- | $61,700 +7.9% |
| 2015 | -- | $57,200 |
| 2014 | -- | $57,200 |
| 2013 | -- | $57,200 |
| 2012 | -- | $57,200 |
| 2011 | -- | $57,200 |
| 2010 | -- | $57,200 |
| 2009 | -- | $57,200 |
| 2007 | -- | $57,200 |
| 2006 | -- | $57,200 |
| 2005 | -- | $57,200 |
| 2004 | -- | $57,200 |
| 2002 | -- | $57,200 |
| 2001 | -- | $57,200 |
| 2000 | -- | $57,200 |
Find assessor info on the county website
Monthly payment
Climate risks
Neighborhood: 10992
Getting around
0 / 100
Car-DependentNearby schools
GreatSchools rating
- 4/10Round Hill Elementary SchoolGrades: PK-5Distance: 1.4 mi
- 6/10Washingtonville Middle SchoolGrades: 6-8Distance: 2.1 mi
- 7/10Washingtonville Senior High SchoolGrades: 9-12Distance: 2.1 mi
Schools provided by the listing agent
- Elementary: Round Hill Elementary School
- Middle: Washingtonville Middle School
- High: Washingtonville Senior High School
Source: OneKey® MLS as distributed by MLS GRID. This data may not be complete. We recommend contacting the local school district to confirm school assignments for this home.
- $516,0004 bd3 ba2.3k sqft28 Mandy Ln, Washingtonville, NY 10992Sold
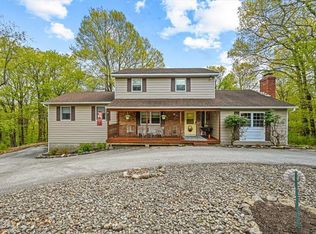
- $581,7003 bd2 ba1.9k sqft21 Calvert Dr, Washingtonville, NY 10992Off Market
- $661,5004 bd2 ba2.1k sqft22 Mandy Ln, Washingtonville, NY 10992Off Market
- $833,9004 bd2 ba4k sqft30 Mandy Ln, Washingtonville, NY 10992Off Market
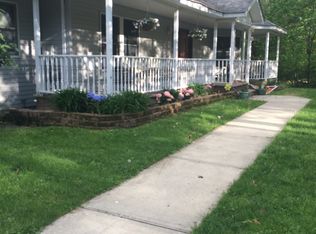
- $625,0005 bd4 ba3.2k sqft17 Calvert Dr, Washingtonville, NY 10992Sold
- $248,900-- bd-- ba-- sqftClove Rd, Monroe, NY 10950Off Market
- $575,0004 bd3 ba3k sqft21 Mandy Ln, Washingtonville, NY 10992Sold
- $699,8003 bd2 ba2k sqft29 Mandy Ln, Washingtonville, NY 10992Off Market
A local agent can set up tours, give advice and negotiate with sellers.
Similar homes
- $637,0004 bd3 ba3k sqft16 Mockingbird Lane, Washingtonville, NY 10992For Sale
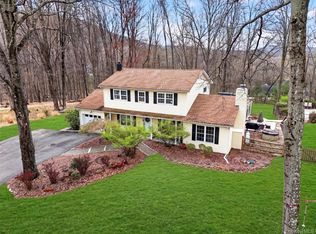
 MLS ID #986935, Cecilia Feng, Listing by: BHHS River Towns Real Estate. OneKey® MLS as distributed by MLS GRID
 - $575,0003 bd2 ba1.9k sqft318 Beattie Road, Washingtonville, NY 10992For Sale
 MLS ID #1013519, Janet A Rendle, Listing by: Weichert Realtors. OneKey® MLS as distributed by MLS GRID
 - $800,0004 bd4 ba3.1k sqft985 Craigville Road, Chester, NY 10918For Sale
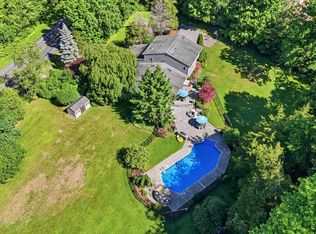 MLS ID #1020165, David Deberardinis, Listing by: Serhant LLC. OneKey® MLS as distributed by MLS GRID
 - $549,9993 bd2 ba1.9k sqft82 Barnes Road, Washingtonville, NY 10992For Sale
 MLS ID #1007728, Jannet Orduna-Martinez, Listing by: Howard Hanna Rand Realty. OneKey® MLS as distributed by MLS GRID
 - $675,0004 bd3 ba2.7k sqft335 Laroe Road, Chester, NY 10918For SaleMLS ID #1009848, Christina E. D'Altilio, Listing by: Coldwell Banker Choice Prop.. OneKey® MLS as distributed by MLS GRID
- $774,9004 bd3 ba3k sqft14 Wagner Drive, Rock Tavern, NY 12575For SaleMLS ID #1002684, Frank Muccari, Listing by: Cronin & Company Real Estate. OneKey® MLS as distributed by MLS GRID
- $649,0004 bd3 ba2k sqft4 Sequoia Trail, Highland Mills, NY 10930For SaleMLS ID #1005912, Avigder Samet, Listing by: Avion. OneKey® MLS as distributed by MLS GRID
- $499,9003 bd2 ba1.7k sqft58 Decker Drive, Washingtonville, NY 10992For SaleMLS ID #1024248, Celina I Rofer, Listing by: Howard Hanna Rand Realty. OneKey® MLS as distributed by MLS GRID
- $649,9904 bd3 ba2k sqft95 Pine Hill Road, Highland Mills, NY 10930For SaleMLS ID #1000710, Haakim Byrd, Listing by: HomeSmart Homes & Estates. OneKey® MLS as distributed by MLS GRID
- $999,9985 bd4 ba2.5k sqft190 Ridge Road, Highland Mills, NY 10930For SaleMLS ID #1029095, Rosemarie A Morello, Listing by: KW Hudson Valley United. OneKey® MLS as distributed by MLS GRID
- $669,0004 bd3 ba2.6k sqft83 Little Collabar Road, Montgomery, NY 12549For SaleMLS ID #1026839, James LaTempa, Listing by: Compass Greater NY, LLC. OneKey® MLS as distributed by MLS GRID
- $625,0003 bd3 ba2.3k sqft41 Rutledge Avenue, Highland Mills, NY 10930For SaleMLS ID #968339, Michelle E Renteria, Listing by: HomeSmart Homes & Estates. OneKey® MLS as distributed by MLS GRID
- $629,0004 bd3 ba2.4k sqft222 Phillipsburg Road, Goshen, NY 10924For SaleMLS ID #991846, Avigder Samet, Listing by: Avion. OneKey® MLS as distributed by MLS GRID
- $540,0004 bd3 ba2.3k sqft1 Tenny Lane, Cornwall, NY 12518For SaleMLS ID #1018715, Karen R Taphorn, Listing by: Howard Hanna Rand Realty. OneKey® MLS as distributed by MLS GRID
- $599,9004 bd4 ba2.3k sqft27 Walton Terrace, Monroe, NY 10950For SaleMLS ID #1028003, Frank Muccari, Listing by: Cronin & Company Real Estate. OneKey® MLS as distributed by MLS GRID
- $749,9994 bd3 ba3.1k sqft27 Margaret Road, Monroe, NY 10950For SaleMLS ID #1011740, Brent R. VanAken, Listing by: Keller Williams Village Sq Rlt. OneKey® MLS as distributed by MLS GRID
- $659,9004 bd3 ba1.9k sqft3 Arlington Drive, Harriman, NY 10926For SaleMLS ID #1006537, Gzim Hakanjin, Listing by: Coldwell Banker Realty. OneKey® MLS as distributed by MLS GRID
- $799,0003 bd3 ba2k sqft8 Mountain Brook Road, Cornwall, NY 12518For SaleMLS ID #1002789, Jade Oliverio, Listing by: Howard Hanna Rand Realty. OneKey® MLS as distributed by MLS GRID
- $735,0005 bd4 ba3.3k sqft315 Arcadia Road, Goshen, NY 10924For SaleMLS ID #970632, Jin Pang, Listing by: Panorama Realty. OneKey® MLS as distributed by MLS GRID
- $524,9004 bd2 ba2.1k sqft245 Stony Ford Road, Middletown, NY 10941For SaleMLS ID #1027190, Jacqueline Manzolillo-Blais, Listing by: Keller Williams Realty. OneKey® MLS as distributed by MLS GRID
