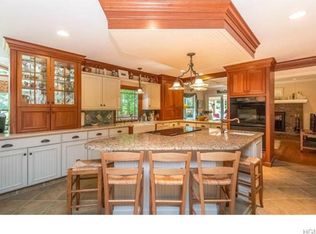
Welcome to 21 Mandy Lane, a stunning colonial home situated on nearly an acre of serene, private property that perfectly blends comfort, charm, and modern updates. The main floor boasts a spacious kitchen equipped with all appliances, a formal dining room, a generous living room, and a cozy family room featuring exposed beams and a wood-burning fireplace. Adjacent to the family room, a large screened-in porch offers a perfect spot for entertaining or enjoying peaceful moments overlooking the tranquil backyard. Additional conveniences on this level include an updated laundry room, a lavatory, and a versatile bonus room with a separate entrance—ideal for use as an office or studio.
Upstairs, the primary suite welcomes you with a charming bow window offering serene views of the backyard, a private bathroom with a stand-up shower, and a walk-in closet. Three additional well-sized bedrooms, a completely updated full hallway bathroom with a soaking tub and smart speaker system, and two spacious attic storage areas complete the upper level.
The finished basement offers a recreation room, utility room, and additional storage space, providing versatility for any lifestyle. A two-car garage adds convenience with ample room for vehicles and storage.Outside, the expansive property is a haven for outdoor enjoyment, featuring a large deck, an above-ground pool, and a chicken coop. There’s also plenty of space for gardening, making this property perfect for nature lovers.
This home has been thoughtfully updated with numerous modern features, including a new roof (2024), new windows scheduled for installation in February 2025, newer flooring in many rooms, a new hot water heater (2021), central air and ductwork (2018), and new septic leach fields (2018). With its prime location, move-in readiness, and impressive updates, this home is a true gem. Don’t miss your chance to make 21 Mandy Lane your own!
Sold for $575,000
$575,000
21 Mandy Lane, Washingtonville, NY 10992
4beds
3,023sqft
Single Family Residence, Residential
Built in 1973
0.93 Acres Lot
$615,000 Zestimate®
$190/sqft
$3,958 Estimated rent
Home value
$615,000
$535,000 - $707,000
$3,958/mo
Zestimate® history
Owner options
List your home for rent
$3,958/mo
Rent Zestimate®
Find your next renter with Zillow Rental Manager. Plus, with online applications, you can quickly screen prospective tenants – for free.
$3,958/mo
Rent Zestimate®
Refinance and save
$3,984/mo
Est. payment
Refinancing to a lower rate could help reduce your monthly payments and save thousands over the life of the loan.
$3,984/mo
Est. payment
Explore your selling options
Work with a Zillow partner agent
Leverage their expertise and Zillow's premium Showcase listings to get your home seen by more buyers.
Get startedList with your own agent
Get your home in front of millions of buyers by listing it on Zillow.
Learn how to do itSell it yourself
Take full control of how buyers see your home on Zillow by listing For Sale by Owner (FSBO).
List your homeWhat's special
Zillow last checked:
Listing updated:
Listed by:
Josephine Hannigan 845-721-5259,
Howard Hanna Rand Realty 845-429-1500
Bought with:
Non Member-MLS
Buyer Representation Office
Source: OneKey® MLS as distributed by MLS GRID,MLS#: 805913
Facts & features
Interior
Bedrooms & bathrooms
- Bedrooms: 4
- Bathrooms: 3
- Full bathrooms: 2
- 1/2 bathrooms: 1
Primary bedroom
- Level: Second
Bedroom 2
- Level: Second
Bedroom 3
- Level: Second
Bedroom 4
- Level: Second
Primary bathroom
- Level: Second
Bathroom 2
- Description: Updated full hallway bathroom
- Level: Second
Bonus room
- Description: Spacious bonus room with separate entrance
- Level: First
Bonus room
- Description: Screened in porch
- Level: First
Dining room
- Level: First
Family room
- Level: First
Family room
- Description: Recreation room w/2 large closets
- Level: Basement
Kitchen
- Level: First
Laundry
- Level: First
Lavatory
- Level: First
Living room
- Level: First
Heating
- Baseboard
Cooling
- Central Air
Appliances
- Included: Dishwasher, Dryer, Oven, Refrigerator, Washer
- Laundry: Laundry Room
Features
- Eat-in Kitchen, Entrance Foyer, Formal Dining, Storage
- Basement: Partially Finished
- Attic: Pull Stairs,See Remarks
- Number of fireplaces: 1
- Fireplace features: Family Room, Wood Burning
Interior area
- Total structure area: 3,023
- Total interior livable area: 3,023 sqft
Property
Parking
- Total spaces: 2
- Parking features: Attached
- Garage spaces: 2
Features
- Patio & porch: Patio, Porch
- Has private pool: Yes
- Pool features: Above Ground
Lot
- Size: 0.93 Acres
Details
- Parcel number: 3320890570000001004.0000000
- Special conditions: None
Construction
Type & style
- Home type: SingleFamily
- Architectural style: Colonial
- Property subtype: Single Family Residence, Residential
Materials
- Brick, Vinyl Siding
Condition
- Year built: 1973
Utilities & green energy
- Sewer: Septic Tank
- Utilities for property: Electricity Connected, Propane, See Remarks
Community & HOA
HOA
- Has HOA: No
Location
- Region: Washingtonville
Financial & listing details
- Price per square foot: $190/sqft
- Tax assessed value: $59,000
- Annual tax amount: $14,648
- Date on market: 1/15/2025
- Cumulative days on market: 37 days
- Listing agreement: Exclusive Right To Sell
- Electric utility on property: Yes
Price history
| Date | Event | Price |
|---|---|---|
| 4/9/2025 | Sold | $575,000+0.5%$190/sqft |
Source:  OneKey® MLS as distributed by MLS GRID #805913 Report a problem OneKey® MLS as distributed by MLS GRID #805913 Report a problem | ||
| 2/21/2025 | Pending sale | $572,000$189/sqft |
Source: OneKey® MLS as distributed by MLS GRID #805913 Report a problem | ||
| 1/15/2025 | Listed for sale | $572,000+76.1%$189/sqft |
Source: OneKey® MLS as distributed by MLS GRID #805913 Report a problem | ||
| 8/14/2017 | Sold | $324,900$107/sqft |
Source: OneKey® MLS as distributed by MLS GRID #H4721313 Report a problem | ||
| 6/13/2017 | Pending sale | $324,900$107/sqft |
Source: Weichert Realtors #4721313 Report a problem | ||
| 5/14/2017 | Listed for sale | $324,900$107/sqft |
Source: Weichert Realtors #4721313 Report a problem | ||
Public tax history
| Year | Property taxes | Tax assessment |
|---|---|---|
| 2025 | -- | $59,000 |
| 2024 | -- | $59,000 |
| 2023 | -- | $59,000 |
| 2022 | -- | $59,000 |
| 2021 | -- | $59,000 |
| 2020 | -- | $59,000 |
| 2019 | -- | $59,000 |
| 2018 | -- | $59,000 |
| 2017 | $10,915 | $59,000 |
| 2016 | -- | $59,000 |
| 2015 | -- | $59,000 |
| 2014 | -- | $59,000 |
| 2013 | -- | $59,000 |
| 2012 | -- | $59,000 |
| 2011 | -- | $59,000 -12.1% |
| 2010 | -- | $67,100 |
| 2009 | -- | $67,100 |
| 2007 | -- | $67,100 |
| 2006 | -- | $67,100 |
| 2005 | -- | $67,100 +0.8% |
| 2004 | -- | $66,600 |
| 2002 | -- | $66,600 |
| 2001 | -- | $66,600 |
| 2000 | -- | $66,600 |
Find assessor info on the county website
Neighborhood: 10992
Nearby homes
- $767,4004 bd4 ba3.2k sqft15 Mandy Ln, Washingtonville, NY 10992Off Market
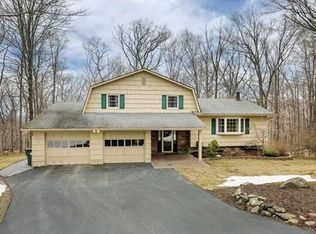
- $602,2004 bd3 ba1.9k sqft25 Mandy Ln, Washingtonville, NY 10992Off Market
- $702,7003 bd2 ba2.2k sqft76 Helms Hill Rd, Washingtonville, NY 10992Off Market
- $669,3004 bd2 ba2.1k sqft22 Mandy Ln, Washingtonville, NY 10992Off Market
- $709,7003 bd2 ba2k sqft29 Mandy Ln, Washingtonville, NY 10992Off Market
- $689,5003 bd2 ba2.4k sqft84 Helms Hill Rd, Washingtonville, NY 10992Off Market
- $625,0005 bd4 ba3.2k sqft17 Calvert Dr, Washingtonville, NY 10992Sold
- $699,9004 bd3 ba2.7k sqft26 Mandy Ln, Washingtonville, NY 10992For Sale
Nearby schools
GreatSchools rating
- 4/10Round Hill Elementary SchoolGrades: PK-5Distance: 1.4 mi
- 6/10Washingtonville Middle SchoolGrades: 6-8Distance: 2 mi
- 7/10Washingtonville Senior High SchoolGrades: 9-12Distance: 2 mi
Schools provided by the listing agent
- Elementary: Round Hill Elementary School
- Middle: Washingtonville Middle School
- High: Washingtonville Senior High School
Source: OneKey® MLS as distributed by MLS GRID. This data may not be complete. We recommend contacting the local school district to confirm school assignments for this home.
Get a cash offer in 3 minutes
Find out how much your home could sell for in as little as 3 minutes with a no-obligation cash offer.
Estimated market value
$615,000
Get a cash offer in 3 minutes
Find out how much your home could sell for in as little as 3 minutes with a no-obligation cash offer.
Estimated market value
$615,000
- New York
- Orange County
- Washingtonville
- 10992
- 21 Mandy Lane
Nearby cities
Nearby zip codes
Other Washingtonville Topics
