Spectacular Valeria by Toll Brothers. Valeria is located on 800 acres of preserved land - a hidden peaceful oasis. Amenities include a Grand Ballroom which was converted to a clubhouse and fully renovated in 2019 with a wellness and fitness center, an aray of community social clubs, a card room, pool, tennis, pickle ball, boat house, walking/hiking trails on site plus a 50 acre lake ideal for kayaking or canoeing, fishing and more. This home feature a chefs kitchen open to a sitting room, large great room, 1st floor primary bedroom and luxury bathroom. Upstairs has an office, loft, bedroom and bathroom, lower garden level is currently unfinished, a walk out, plus a storage room - it offers endless possibilities and an additional +/- 1,000 SF of living space. This is one of a very few combinations in Valeria with only 2 attached homes, overlooking preserve land in the community, Upgraded and ready for your turn-key next move. Come see it today.
For sale
$975,000
17 Deforest Drive, Cortlandt Manor, NY 10567
2beds
2,200sqft
Single Family Residence, Residential
Built in 2017
6,098 Square Feet Lot
$-- Zestimate®
$443/sqft
$705/mo HOA
What's special
Luxury bathroomStorage roomLarge great room
- 134 days |
- 265 |
- 5 |
Zillow last checked:
Listing updated:
Listed by:
Houlihan Lawrence Inc. 914-271-5500,
Nancy Kennedy 914-729-4531
Source: OneKey® MLS as distributed by MLS GRID,MLS#: 981235
Facts & features
Interior
Bedrooms & bathrooms
- Bedrooms: 2
- Bathrooms: 3
- Full bathrooms: 2
- 1/2 bathrooms: 1
Heating
- Hydro Air
Cooling
- Central Air
Appliances
- Included: Dishwasher, Dryer, Gas Cooktop, Microwave, Oven, Refrigerator, Stainless Steel Appliance(s), Washer, Gas Water Heater
Features
- First Floor Bedroom, First Floor Full Bath, Cathedral Ceiling(s), Chefs Kitchen, Granite Counters, Walk-In Closet(s)
- Basement: Unfinished,Walk-Out Access
- Attic: Scuttle
- Number of fireplaces: 1
Interior area
- Total structure area: 2,200
- Total interior livable area: 2,200 sqft
Property
Parking
- Total spaces: 4
- Parking features: Garage
- Garage spaces: 2
Features
- Levels: Two
- Pool features: Community
Lot
- Size: 6,098 Square Feet
Details
- Parcel number: 228904501900001000000184
- Special conditions: None
Construction
Type & style
- Home type: SingleFamily
- Property subtype: Single Family Residence, Residential
- Attached to another structure: Yes
Materials
- HardiPlank Type
Condition
- Year built: 2017
Utilities & green energy
- Sewer: Public Sewer
- Water: Public
- Utilities for property: Electricity Connected, Natural Gas Connected, Sewer Connected, Water Connected
Community & HOA
HOA
- Has HOA: Yes
- Services included: Common Area Maintenance, Maintenance Structure, Maintenance Grounds, Pool Service, Snow Removal, Trash
- HOA fee: $705 monthly
Location
- Region: Cortlandt Manor
Financial & listing details
- Price per square foot: $443/sqft
- Tax assessed value: $11,280
- Annual tax amount: $21,174
- Date on market: 4/6/2026
- Cumulative days on market: 135 days
- Listing agreement: Exclusive Right To Sell
- Electric utility on property: Yes
Estimated market value
Not available
Estimated sales range
Not available
Not available
Price history
| Date | Event | Price |
|---|---|---|
| 7/21/2026 | Listed for rent | $7,000$3/sqft |
Source: Zillow Rentals #1028644 Report a problem | ||
| 4/6/2026 | Listed for sale | $975,000$443/sqft |
Source:  OneKey® MLS as distributed by MLS GRID #981235 Report a problem OneKey® MLS as distributed by MLS GRID #981235 Report a problem | ||
| 2/9/2026 | Listing removed | $975,000$443/sqft |
Source: OneKey® MLS as distributed by MLS GRID #930850 Report a problem | ||
| 11/1/2025 | Listed for sale | $975,000+28.6%$443/sqft |
Source: OneKey® MLS as distributed by MLS GRID #930850 Report a problem | ||
| 9/19/2018 | Sold | $758,015+5.3%$345/sqft |
Source: OneKey® MLS as distributed by MLS GRID #H4720071 Report a problem | ||
| 2/25/2018 | Listing removed | $719,795$327/sqft |
Source: Toll Brothers Real Estate Inc. #4720071 Report a problem | ||
| 1/10/2018 | Price change | $719,795+1.7%$327/sqft |
Source: Toll Brothers Real Estate Inc. #4720071 Report a problem | ||
| 10/29/2017 | Price change | $707,495+5.6%$322/sqft |
Source: Toll Brothers Real Estate Inc. #4720071 Report a problem | ||
| 5/5/2017 | Listed for sale | $669,995$305/sqft |
Source: Toll Brothers Real Estate Inc. #4720071 Report a problem | ||
Public tax history
| Year | Property taxes | Tax assessment |
|---|---|---|
| 2025 | -- | $11,280 |
| 2024 | -- | $11,280 |
| 2023 | -- | $11,280 |
| 2022 | -- | $11,280 |
| 2021 | -- | $11,280 |
| 2020 | -- | $11,280 |
| 2019 | -- | $11,280 +108.9% |
| 2018 | -- | $5,400 +170% |
| 2017 | -- | $2,000 +100% |
| 2016 | -- | $1,000 |
| 2015 | -- | $1,000 -50% |
| 2014 | -- | $2,000 +100% |
| 2013 | -- | $1,000 |
| 2012 | -- | $1,000 |
| 2011 | -- | $1,000 |
| 2010 | -- | $1,000 |
| 2009 | -- | $1,000 |
| 2008 | -- | $1,000 |
Find assessor info on the county website
Monthly payment
Climate risks
Neighborhood: 10567
Nearby schools
GreatSchools rating
- 6/10Lincoln Titus Elementary SchoolGrades: PK-5Distance: 1.6 mi
- 4/10Lakeland Copper Beech Middle SchoolGrades: 6-8Distance: 4.8 mi
- 7/10Walter Panas High SchoolGrades: 9-12Distance: 2.1 mi
Schools provided by the listing agent
- Elementary: Frank G Lindsey Elementary School
- Middle: Blue Mountain Middle School
- High: Hendrick Hudson High School
Source: OneKey® MLS as distributed by MLS GRID. This data may not be complete. We recommend contacting the local school district to confirm school assignments for this home.
- $786,8003 bd2 ba2.7k sqft28 Old Oregon Rd, Cortlandt Manor, NY 10567Off Market
- $1,170,4004 bd4 ba4k sqft7 Stonefield Ct, Cortlandt Manor, NY 10567Off Market
- $826,6003 bd4 ba1.9k sqft9 Jean Dr, Cortlandt Manor, NY 10567Off Market
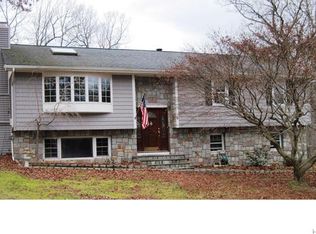
- $404,9501.21 acres64 Roa Hook Rd, Cortlandt Manor, NY 10567Off Market
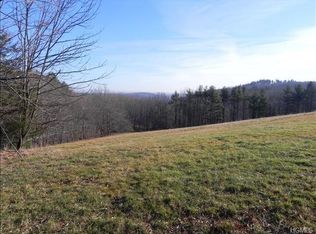
- $811,3003 bd3 ba2.3k sqft109 Valley View Rd, Cortlandt Manor, NY 10567Off Market
- $1,130,6004 bd3 ba3.1k sqft5 Carly Ct, Cortlandt Manor, NY 10567Off Market
- $701,5004 bd2 ba1.6k sqft20 Richmond Pl, Cortlandt Manor, NY 10567Off Market
- $786,5003 bd3 ba2k sqft25 Ann St, Cortlandt Manor, NY 10567Off Market
- $821,3003 bd2 ba2.2k sqft4 Gabriel Dr, Cortlandt Manor, NY 10567Off Market
A local agent can set up tours, give advice and negotiate with sellers.
Similar homes
- $950,0004 bd3 ba2.9k sqft288 Lafayette Avenue, Cortlandt Manor, NY 10567For Sale
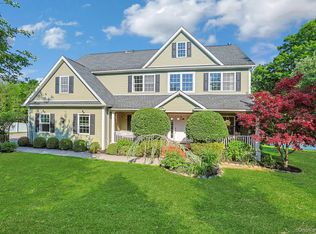
 MLS ID #991391, Lynn A. Harmonay, Listing by: North Country Sothebys Int Rlt. OneKey® MLS as distributed by MLS GRID
 - $899,0004 bd4 ba3.2k sqft1 Stonefield Court, Cortlandt Manor, NY 10567For Sale
 MLS ID #1029839, Sherry Wiggs, Listing by: Houlihan Lawrence Inc.. OneKey® MLS as distributed by MLS GRID
 - $795,0004 bd3 ba2.7k sqft1 Southgate Drive, Cortlandt Manor, NY 10567For Sale
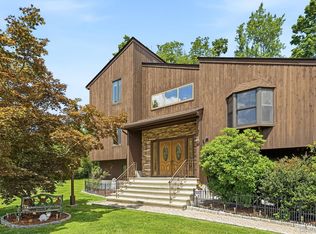 MLS ID #1033632, Giovanni M. Puerta, Listing by: GNL Realty. OneKey® MLS as distributed by MLS GRID
 - $1,329,0004 bd3 ba3.2k sqft104 Mountain View Road, Cortlandt Manor, NY 10567For Sale
 MLS ID #1009453, Berta Aidukevicius, Listing by: Coldwell Banker Realty. OneKey® MLS as distributed by MLS GRID
 - $975,0004 bd3 ba2.3k sqft39 Park Drive, Ossining, NY 10562For SaleMLS ID #1033661, Renee Macklin, Listing by: William Raveis-New York LLC. OneKey® MLS as distributed by MLS GRID
- $1,150,0005 bd4 ba3.1k sqft2278 Hunterbrook Road, Yorktown Heights, NY 10598For SaleMLS ID #1037026, Annemarie Credentino, Listing by: BHHS River Towns Real Estate. OneKey® MLS as distributed by MLS GRID
- $995,0004 bd2 ba2.5k sqft101 Westchester Avenue, Buchanan, NY 10511For SaleMLS ID #1022793, Nancy Kennedy, Listing by: Houlihan Lawrence Inc.. OneKey® MLS as distributed by MLS GRID
- $689,0002 bd2 ba2.4k sqft4001 Hickory Court, Peekskill, NY 10566For SaleMLS ID #1032590, Angela C. Lanni, Listing by: Houlihan Lawrence Inc.. OneKey® MLS as distributed by MLS GRID
- $625,0002 bd3 ba1.7k sqft341 Furnace Dock Road #11, Cortlandt Manor, NY 10567For SaleMLS ID #957112, Annemarie Credentino, Listing by: BHHS River Towns Real Estate. OneKey® MLS as distributed by MLS GRID
- $950,0004 bd3 ba2.8k sqft875 Hanover Street, Yorktown Heights, NY 10598For SaleMLS ID #983634, Donna King, Listing by: Houlihan Lawrence Inc.. OneKey® MLS as distributed by MLS GRID
- $859,9003 bd3 ba2k sqft986 Cliff Avenue, Yorktown Heights, NY 10598For SaleMLS ID #1003275, Robert D. Mulvey III, Listing by: William Raveis Real Estate. OneKey® MLS as distributed by MLS GRID
- $620,0002 bd3 ba2.2k sqft138 Underhill Lane, Peekskill, NY 10566For SaleMLS ID #1030195, Barbara J. Nicotra Burroni, Listing by: Houlihan Lawrence Inc.. OneKey® MLS as distributed by MLS GRID
- $970,0003 bd3 ba2.8k sqft15 Winding Ridge Road, White Plains, NY 10603For SaleMLS ID #1031215, Amy Via, Listing by: Houlihan Lawrence Inc.. OneKey® MLS as distributed by MLS GRID
- $1,100,0004 bd3 ba2.8k sqft16 Noble Court, Mahopac, NY 10541For SaleMLS ID #1022479, Samantha M. Cardillo, Listing by: Keller Williams Realty Partner. OneKey® MLS as distributed by MLS GRID
- $1,150,0004 bd3 ba2.8k sqft2341 Blue Spruce Drive, Yorktown Heights, NY 10598For SaleMLS ID #1008352, Shari Besterman, Listing by: Houlihan Lawrence Inc.. OneKey® MLS as distributed by MLS GRID
- $999,0004 bd3 ba3.2k sqft88 Pines Bridge Road, Bedford Corners, NY 10549For SaleMLS ID #1004197, Kristin H. Poellot, Listing by: Keller Williams Prestige Prop. OneKey® MLS as distributed by MLS GRID
- $979,0004 bd3 ba2.3k sqft1 Colonial Drive, Mahopac, NY 10541For SaleMLS ID #1011306, Ryan Arket, Listing by: Compass Greater NY, LLC. OneKey® MLS as distributed by MLS GRID
- $675,0004 bd3 ba2k sqft59 Walter Drive, Stony Point, NY 10980For SaleMLS ID #1029144, Josephine Hannigan, Listing by: Howard Hanna Rand Realty. OneKey® MLS as distributed by MLS GRID
- $739,0002 bd3 ba1.8k sqft1805 Half Moon Bay Drive, Croton-on-Hudson, NY 10520For SaleMLS ID #1035421, Maria Teresa Duguet, Listing by: Houlihan Lawrence Inc.. OneKey® MLS as distributed by MLS GRID
- $799,9004 bd3 ba2.5k sqft71 Hitchcock Hill Road, Mahopac, NY 10541For SaleMLS ID #1030967, Gary Margolis, Listing by: Coldwell Banker Realty. OneKey® MLS as distributed by MLS GRID
