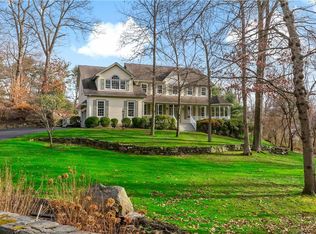
Welcome home to your own private oasis nestled in the heart of Yorktown Heights offering a delightful blend of comfort, convenience, exceptional living space throughout w/ the best of upgrades situated in one of Southern Yorktown's most desirable neighborhoods. A home to celebrate and enjoy all the seasons indeed! This inviting residence boasts of the perfect balance of cozy living spaces & the added benefit of being so close to town & to various town amenities. As you drive up the long private driveway, the welcoming atmosphere & the bucolic setting gives a sense of tranquility & privacy. Inside, layout- interior offer multiple features, the main LR, a comfortable space w/ wood burning fireplace, hardwood fl, bedroom, add'l room for a home office/ guest rm. The interior features a thoughtfully designed layout that maximizes space and functionality, ideal for today’s living. The living area is adorned w/ large windows that flood both living and dining rooms w/sunshine and light, creating an inviting ambiance throughout. The impressive grand updated gourmet eat-in-kitchen w/ door leading to a spacious patio and the homes most jeweled highlight of this property, the stunning 1 1/2 acres backyard. Whether you are enjoying a morning coffee or hosting a barbecue, w/ guests, outdoor spaces provide the most beautiful backdrop for creating lasting memories. Upstairs, you will find a primary BR w/ a private full bath walk-in closets, along w/add'l bedrooms -full bath all newly renovated. Add'l perks of this home include a lower-level w/ plenty of storage space, 2-car garage, expansive driveway w/ great potential for additional living area w/ full bath- stone walls, lush lawns, private gardens, located in Southern Yorktown, easy access to NYC by train or car. This is a must see! Additional Information: HeatingFuel:Oil Above Ground,ParkingFeatures:2 Car Attached,
Sold for $750,000
$750,000
805 Hanover Street, Yorktown Heights, NY 10598
4beds
2,328sqft
Single Family Residence, Residential
Built in 1939
1.5 Acres Lot
$979,300 Zestimate®
$322/sqft
$6,597 Estimated rent
Home value
$979,300
$901,000 - $1.08M
$6,597/mo
Zestimate® history
Owner options
List your home for rent
$6,597/mo
Rent Zestimate®
Find your next renter with Zillow Rental Manager. Plus, with online applications, you can quickly screen prospective tenants – for free.
$6,597/mo
Rent Zestimate®
Refinance and save
$4,974/mo
Est. payment
Refinancing to a lower rate could help reduce your monthly payments and save thousands over the life of the loan.
$4,974/mo
Est. payment
Explore your selling options
Work with a Zillow partner agent
Leverage their expertise and Zillow's premium Showcase listings to get your home seen by more buyers.
Get startedList with your own agent
Get your home in front of millions of buyers by listing it on Zillow.
Learn how to do itSell it yourself
Take full control of how buyers see your home on Zillow by listing For Sale by Owner (FSBO).
List your homeWhat's special
Zillow last checked:
Listing updated:
Listed by:
Margarita A Kocovic 914-879-9372,
Keller Williams Realty Group 914-713-3270
Bought with:
Nadia Van Hauwaert, 10301217838
Houlihan Lawrence Inc.
Source: OneKey® MLS as distributed by MLS GRID,MLS#: H6265217
Facts & features
Interior
Bedrooms & bathrooms
- Bedrooms: 4
- Bathrooms: 3
- Full bathrooms: 3
Other
- Description: Large entry foyer, Hdwd floors, moldings, Living Room, picturesque large windows, Fireplace, Dining Room, Newly updated Eat-in-Kitchen breakfast nook, Door to patio private backyard, Den/Office, Add' Room
- Level: First
Other
- Description: Master bedroom suite walk-in closets, Hall Bath, Additional bedrooms
- Level: Second
Other
- Description: Walk-out Guest Rm, Add'l space with full bathroom, Bedroom/Den or Office, laundry, Garage
- Level: Lower
Heating
- Hot Water, Oil
Cooling
- Central Air
Appliances
- Included: Dishwasher, Dryer, Electric Water Heater, Refrigerator, Washer
Features
- Eat-in Kitchen, Entrance Foyer, Formal Dining, First Floor Bedroom, First Floor Full Bath, Master Downstairs, Marble Counters, Primary Bathroom
- Basement: Full,Unfinished,Walk-Out Access
- Attic: Scuttle
- Number of fireplaces: 1
Interior area
- Total structure area: 2,328
- Total interior livable area: 2,328 sqft
Property
Parking
- Total spaces: 2
- Parking features: Attached, Driveway, Garage Door Opener
- Has uncovered spaces: Yes
Features
- Levels: Three Or More
- Stories: 3
- Patio & porch: Patio
- Has view: Yes
- View description: Mountain(s)
Lot
- Size: 1.5 Acres
- Features: Level, Near Public Transit, Near School, Near Shops, Stone/Brick Wall, Views
Details
- Parcel number: 5400059011000010000005
Construction
Type & style
- Home type: SingleFamily
- Architectural style: Colonial
- Property subtype: Single Family Residence, Residential
Materials
- Stone, Wood Siding
Condition
- Estimated
- Year built: 1939
- Major remodel year: 2017
Utilities & green energy
- Sewer: Septic Tank
- Utilities for property: Trash Collection Public
Community & HOA
Community
- Features: Park
HOA
- Has HOA: No
- Amenities included: Park
Location
- Region: Yorktown Heights
Financial & listing details
- Price per square foot: $322/sqft
- Tax assessed value: $9,500
- Annual tax amount: $13,339
- Date on market: 8/19/2023
- Listing agreement: Exclusive Right To Sell
- Inclusions: Door Hardware, Light Fixtures, Oven/Range
Price history
| Date | Event | Price |
|---|---|---|
| 3/1/2024 | Sold | $750,000$322/sqft |
Source:  OneKey® MLS as distributed by MLS GRID #H6265217 Report a problem OneKey® MLS as distributed by MLS GRID #H6265217 Report a problem | ||
| 1/18/2024 | Pending sale | $750,000$322/sqft |
Source: OneKey® MLS as distributed by MLS GRID #H6265217 Report a problem | ||
| 10/17/2023 | Price change | $750,000-3.2%$322/sqft |
Source: OneKey® MLS as distributed by MLS GRID #H6265217 Report a problem | ||
| 9/22/2023 | Price change | $775,000-3%$333/sqft |
Source: OneKey® MLS as distributed by MLS GRID #H6265217 Report a problem | ||
| 8/28/2023 | Price change | $799,000-11.1%$343/sqft |
Source: OneKey® MLS as distributed by MLS GRID #H6265217 Report a problem | ||
| 8/19/2023 | Listed for sale | $899,000+23.2%$386/sqft |
Source: OneKey® MLS as distributed by MLS GRID #H6265217 Report a problem | ||
| 7/2/2021 | Listing removed | -- |
Source: Owner Report a problem | ||
| 6/7/2021 | Listed for sale | $730,000+15.9%$314/sqft |
Source: Owner Report a problem | ||
| 9/6/2020 | Listing removed | $629,999$271/sqft |
Source: Keller Williams Realty Partners #H6040683 Report a problem | ||
| 7/27/2020 | Price change | $629,999-3.1%$271/sqft |
Source: Keller Williams Realty Partner #H6040683 Report a problem | ||
| 5/27/2020 | Listed for sale | $649,999+17005.2%$279/sqft |
Source: Keller Williams Realty Partner #H6040683 Report a problem | ||
| 12/21/2017 | Sold | $3,800-99.5%$2/sqft |
Source: Agent Provided Report a problem | ||
| 12/3/2017 | Listing removed | $3,800$2/sqft |
Source: Houlihan Lawrence #4749212 Report a problem | ||
| 11/12/2017 | Listed for rent | $3,800+35.7%$2/sqft |
Source: Houlihan Lawrence #4749212 Report a problem | ||
| 10/5/2017 | Listed for sale | $699,000+89.7%$300/sqft |
Source: Houlihan Lawrence #4736633 Report a problem | ||
| 4/19/2017 | Sold | $368,550-43.7%$158/sqft |
Source: Public Record Report a problem | ||
| 7/22/2016 | Sold | $655,051-0.7%$281/sqft |
Source: Public Record Report a problem | ||
| 8/13/2011 | Listing removed | $2,800$1/sqft |
Source: Prudential River Towns Real Estate Report a problem | ||
| 7/16/2011 | Listed for rent | $2,800$1/sqft |
Source: Prudential River Towns Real Estate Report a problem | ||
| 11/9/2006 | Sold | $660,000$284/sqft |
Source: Public Record Report a problem | ||
Public tax history
| Year | Property taxes | Tax assessment |
|---|---|---|
| 2025 | -- | $9,500 |
| 2024 | -- | $9,500 |
| 2023 | -- | $9,500 |
| 2022 | -- | $9,500 |
| 2021 | -- | $9,500 |
| 2020 | -- | $9,500 |
| 2019 | -- | $9,500 |
| 2018 | -- | $9,500 |
| 2017 | -- | $9,500 |
| 2016 | -- | $9,500 |
| 2015 | $6,642 | $9,500 |
| 2014 | $6,642 | $9,500 |
| 2013 | $6,642 | $9,500 |
| 2012 | -- | $9,500 |
| 2011 | -- | $9,500 |
| 2010 | -- | $9,500 |
| 2009 | -- | $9,500 |
| 2008 | -- | $9,500 |
| 2007 | -- | $9,500 |
| 2006 | -- | $9,500 |
| 2005 | -- | $9,500 |
| 2004 | -- | $9,500 |
| 2003 | -- | $9,500 |
| 2002 | -- | $9,500 |
| 2001 | -- | $9,500 |
| 1999 | -- | $9,500 |
Find assessor info on the county website
Neighborhood: Manhattan Park
Nearby homes
- $1,191,4004 bd2 ba2.6k sqft330 Birdsall Dr, Yorktown Heights, NY 10598Off Market
- $923,4004 bd3 ba2.2k sqft775 Hanover St, Yorktown Heights, NY 10598Off Market

- $1,230,0004 bd4 ba3.4k sqft320 Birdsall Dr, Yorktown Heights, NY 10598Sold
- $8,3003 bd2 ba1.6k sqft810 Hanover St, Yorktown Heights, NY 10598Off Market
- $1,021,3004 bd3 ba2.7k sqft755 Hanover St, Yorktown Heights, NY 10598Off Market
- $1,338,1003 bd2 ba3.2k sqft799 Hanover St, Yorktown Heights, NY 10598Off Market
- $1,028,8003 bd3 ba1.6k sqft280 Birdsall Dr, Yorktown Heights, NY 10598Off Market
- $1,443,8004 bd3 ba4.1k sqft871 Hanover St, Yorktown Heights, NY 10598Off Market
Nearby schools
GreatSchools rating
- 9/10Brookside SchoolGrades: K-3Distance: 3.4 mi
- 7/10Mildred E Strang Middle SchoolGrades: 6-8Distance: 3.9 mi
- 9/10Yorktown High SchoolGrades: 9-12Distance: 4.1 mi
Schools provided by the listing agent
- Elementary: Brookside
- Middle: Mildred E Strang Middle School
- High: Yorktown High School
Source: OneKey® MLS as distributed by MLS GRID. This data may not be complete. We recommend contacting the local school district to confirm school assignments for this home.
Get a cash offer in 3 minutes
Find out how much your home could sell for in as little as 3 minutes with a no-obligation cash offer.
Estimated market value
$979,300
Get a cash offer in 3 minutes
Find out how much your home could sell for in as little as 3 minutes with a no-obligation cash offer.
Estimated market value
$979,300
- New York
- Westchester County
- Yorktown Heights
- 10598
- Manhattan Park
- 805 Hanover Street
Nearby cities
Nearby neighborhoods
Nearby zip codes
Other Yorktown Heights Topics
- Apartments for Rent in 10598
- Houses for Sale in 10598
- Houses for Rent in 10598
- 10598 Real Estate
- Yorktown Heights Condos
- Houses for Sale in Yorktown Heights
- Newest Listings in Yorktown Heights
- Yorktown Heights Home Values
- Yorktown Heights Real Estate Agents
- Yorktown Heights Refinance
- Yorktown Heights Mortgage Rates
