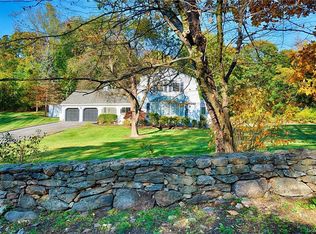
Spectacular setting for this stately retreat. Situated back from the bucolic Birdsall Drive, this gorgeous home has tremendous curb appeal with its welcoming porch, perennial gardens, and specimen trees. Upon entering the breathtaking front hall, the wonder continues. Formal rooms flow with more casual rooms in an ideal set-up for entertaining. Rich details are evident at every turn, be it the custom woodworking, wine bar, soaring ceilings, and the elegant use of windows in every room, the list is endless. This custom-designed home is unique in the open airy feeling it exudes in all facets of the floor plan. Working with the architect and the interior designer, a masterpiece was created. The second level has all the same attributes. While wandering from room to room you realize the upstairs hall is gracious with its catwalk looking over the great room. When you get to the primary bedroom the elegance is not to be missed, including the spa bath, custom closets or the sitting area overlooking the grounds. When you have multiple French doors to access the expansive decking, the outside calls you. With stone walls, lush lawns, and private gardens, the property is perfect for outdoor entertaining as well. All this conveniently located in Southern Yorktown, with easy access to NYC by train or car. Paradise found. Additional Information: Amenities:Steam Shower,Storage,HeatingFuel:Oil Above Ground,ParkingFeatures:2 Car Attached,
Sold for $1,230,000
$1,230,000
320 Birdsall Drive, Yorktown Heights, NY 10598
4beds
3,433sqft
Single Family Residence, Residential
Built in 2001
1.83 Acres Lot
$1,614,400 Zestimate®
$358/sqft
$7,692 Estimated rent
Home value
$1,614,400
$1.50M - $1.74M
$7,692/mo
Zestimate® history
Owner options
List your home for rent
$7,692/mo
Rent Zestimate®
Find your next renter with Zillow Rental Manager. Plus, with online applications, you can quickly screen prospective tenants – for free.
$7,692/mo
Rent Zestimate®
Refinance and save
$8,170/mo
Est. payment
Refinancing to a lower rate could help reduce your monthly payments and save thousands over the life of the loan.
$8,170/mo
Est. payment
Explore your selling options
Work with a Zillow partner agent
Leverage their expertise and Zillow's premium Showcase listings to get your home seen by more buyers.
Get startedList with your own agent
Get your home in front of millions of buyers by listing it on Zillow.
Learn how to do itSell it yourself
Take full control of how buyers see your home on Zillow by listing For Sale by Owner (FSBO).
List your homeWhat's special
Zillow last checked:
Listing updated:
Listed by:
Douglas Dill 914-671-7730,
Houlihan Lawrence Inc. 914-962-4900
Bought with:
Jamey Gelardi, 10401248706
Houlihan Lawrence Inc.
Source: OneKey® MLS as distributed by MLS GRID,MLS#: H6222975
Facts & features
Interior
Bedrooms & bathrooms
- Bedrooms: 4
- Bathrooms: 4
- Full bathrooms: 3
- 1/2 bathrooms: 1
Other
- Description: Two story entrance hall, formal living room, formal dining room, eat in kitchen, recreation room with fireplace and two story ceilings, office, laundry room, powder room, two car garage.
- Level: First
Other
- Description: Primary bedroom with spa bath, bedroom being used as an office, bedroom, bedroom, J and J bathroom, cat walk. hall bath.
- Level: Second
Other
- Description: Massive amounts of storage, utilities.
- Level: Basement
Heating
- Forced Air, Oil
Cooling
- Central Air
Appliances
- Included: Dishwasher, Dryer, Electric Water Heater, Microwave, Refrigerator, Washer
- Laundry: Inside
Features
- Cathedral Ceiling(s), Central Vacuum, Chandelier, Eat-in Kitchen, Entrance Foyer, Formal Dining, Granite Counters, Kitchen Island, Primary Bathroom, Open Kitchen
- Flooring: Hardwood
- Basement: Full
- Attic: Pull Stairs
- Number of fireplaces: 1
Interior area
- Total structure area: 3,433
- Total interior livable area: 3,433 sqft
Property
Parking
- Total spaces: 2
- Parking features: Attached, Driveway, Garage Door Opener
- Has uncovered spaces: Yes
Features
- Levels: Two
- Stories: 2
- Patio & porch: Deck, Patio, Porch
Lot
- Size: 1.83 Acres
- Features: Level, Stone/Brick Wall, Sloped, Sprinklers In Front, Sprinklers In Rear
Details
- Parcel number: 5400059011000010000001
- Other equipment: Generator
Construction
Type & style
- Home type: SingleFamily
- Architectural style: Colonial
- Property subtype: Single Family Residence, Residential
Materials
- Wood Siding
Condition
- Actual
- Year built: 2001
Utilities & green energy
- Sewer: Septic Tank
- Utilities for property: Trash Collection Public
Community & HOA
Community
- Security: Security System
HOA
- Has HOA: No
Location
- Region: Yorktown Heights
Financial & listing details
- Price per square foot: $358/sqft
- Tax assessed value: $20,800
- Annual tax amount: $28,743
- Date on market: 4/29/2023
- Listing agreement: Exclusive Right To Sell
- Inclusions: Light Fixtures, Oven/Range
Price history
| Date | Event | Price |
|---|---|---|
| 10/30/2023 | Sold | $1,230,000+11.8%$358/sqft |
Source:  OneKey® MLS as distributed by MLS GRID #H6222975 Report a problem OneKey® MLS as distributed by MLS GRID #H6222975 Report a problem | ||
| 5/12/2023 | Pending sale | $1,100,000$320/sqft |
Source: OneKey® MLS as distributed by MLS GRID #H6222975 Report a problem | ||
| 4/29/2023 | Listed for sale | $1,100,000$320/sqft |
Source: OneKey® MLS as distributed by MLS GRID #H6222975 Report a problem | ||
Public tax history
| Year | Property taxes | Tax assessment |
|---|---|---|
| 2025 | -- | $19,450 |
| 2024 | -- | $19,450 |
| 2023 | -- | $19,450 -6.5% |
| 2022 | -- | $20,800 |
| 2021 | -- | $20,800 |
| 2020 | -- | $20,800 |
| 2019 | -- | $20,800 |
| 2018 | -- | $20,800 |
| 2017 | -- | $20,800 |
| 2016 | -- | $20,800 |
| 2015 | $15,046 | $20,800 |
| 2014 | $15,046 | $20,800 |
| 2013 | $15,046 | $20,800 |
| 2012 | -- | $20,800 |
| 2011 | -- | $20,800 |
| 2010 | -- | $20,800 |
| 2009 | -- | $20,800 |
| 2008 | -- | $20,800 |
| 2007 | -- | $20,800 |
| 2006 | -- | $20,800 |
| 2005 | -- | $20,800 |
| 2004 | -- | $20,800 |
| 2003 | -- | $20,800 |
| 2002 | -- | $20,800 +39.1% |
| 2001 | -- | $14,950 |
Find assessor info on the county website
Neighborhood: Manhattan Park
Nearby homes
- $1,016,3003 bd3 ba1.6k sqft280 Birdsall Dr, Yorktown Heights, NY 10598Off Market
- $750,0004 bd3 ba2.3k sqft805 Hanover St, Yorktown Heights, NY 10598Sold

- $919,2004 bd3 ba2.2k sqft775 Hanover St, Yorktown Heights, NY 10598Off Market

- $1,023,2004 bd3 ba2.7k sqft755 Hanover St, Yorktown Heights, NY 10598Off Market
- $1,175,6004 bd2 ba2.6k sqft330 Birdsall Dr, Yorktown Heights, NY 10598Off Market
- $1,400,7004 bd4 ba3.7k sqft272 Birdsall Dr, Yorktown Heights, NY 10598Off Market
- $6504 bd3 ba3.6k sqft285 Birdsall Dr, Yorktown Heights, NY 10598Off Market
- $1,319,8003 bd2 ba3.2k sqft799 Hanover St, Yorktown Heights, NY 10598Off Market
Nearby schools
GreatSchools rating
- 9/10Brookside SchoolGrades: K-3Distance: 3.5 mi
- 7/10Mildred E Strang Middle SchoolGrades: 6-8Distance: 4 mi
- 9/10Yorktown High SchoolGrades: 9-12Distance: 4.1 mi
Schools provided by the listing agent
- Elementary: Brookside
- Middle: Mildred E Strang Middle School
- High: Yorktown High School
Source: OneKey® MLS as distributed by MLS GRID. This data may not be complete. We recommend contacting the local school district to confirm school assignments for this home.
Get a cash offer in 3 minutes
Find out how much your home could sell for in as little as 3 minutes with a no-obligation cash offer.
Estimated market value
$1,614,400
Get a cash offer in 3 minutes
Find out how much your home could sell for in as little as 3 minutes with a no-obligation cash offer.
Estimated market value
$1,614,400
- New York
- Westchester County
- Yorktown Heights
- 10598
- Manhattan Park
- 320 Birdsall Drive
Nearby cities
Nearby neighborhoods
Nearby zip codes
Other Yorktown Heights Topics
- Apartments for Rent in 10598
- Houses for Sale in 10598
- Houses for Rent in 10598
- 10598 Real Estate
- Yorktown Heights Condos
- Houses for Sale in Yorktown Heights
- Newest Listings in Yorktown Heights
- Yorktown Heights Home Values
- Yorktown Heights Real Estate Agents
- Yorktown Heights Refinance
- Yorktown Heights Mortgage Rates
