Location, location! Pride of ownership shines throughout this charming Cape, thoughtfully maintained by the owner for the last 56 years, and sits at the end of a dead-end street. As you enter this light and bright home, you're welcomed by the gleaming hardwood floors that create a warm and inviting first impression. The living room features a convenient door leading to a large, covered patio-an ideal spot for enjoying the peaceful setting. The country eat-in kitchen and has a door leading to breezeway to oversized 2 car garage. The formal dining room is off the kitchen offering plenty of space for large family gatherings. Additionally, there is a full bath, and bedroom on this level. The 2nd level consists of 2 spacious bedrooms with beautiful newer hardwood flooring. The lower level is considered finished storage and the sq ft. is not included in the total sq ft. The property to the right of the home is water shed property. Conveniently located close to train, buses, shopping, schools, and all major highways. Some special features- 6 zone sprinkler system, and heated garage! A must see!
For sale
$799,000
21 Elm Street E, Valhalla, NY 10595
3beds
1,360sqft
Single Family Residence, Residential
Built in 1952
8,786 Square Feet Lot
$-- Zestimate®
$588/sqft
$-- HOA
What's special
Heated garagePeaceful settingLight and bright homeLarge covered patioCountry eat-in kitchenGleaming hardwood floors
- 3 days
- 1,797
- 206
Zillow last checked:
Listing updated:
Listed by:
Howard Hanna Rand Realty 914-769-3584,
Jeanne Beckley 914-774-9037,
Patricia M. Jozan 914-329-8110,
Howard Hanna Rand Realty
Source: OneKey® MLS as distributed by MLS GRID,MLS#: 1052776
Facts & features
Interior
Bedrooms & bathrooms
- Bedrooms: 3
- Bathrooms: 2
- Full bathrooms: 1
- 1/2 bathrooms: 1
Other
- Description: Entry, Living Room, Eat-in Kitchen with Door to Breezeway to Garage, Dining Room with Wall AC, Hall Bath with Cathedral Ceilings and Skylight, Primary Bedroom
Other
- Description: 2 Bedrooms
- Level: Second
Other
- Description: Full Finished Storage with recessed lighting, laundry, Gas Boiler with 3 zones, 1/2 Bath
- Level: Basement
Heating
- Hot Water
Cooling
- Wall/Window Unit(s)
Appliances
- Included: Dishwasher, Dryer, Gas Range, Microwave, Refrigerator, Washer, Gas Water Heater
- Laundry: Washer/Dryer Hookup, In Basement, Laundry Room
Features
- First Floor Bedroom, First Floor Full Bath, Eat-in Kitchen, Formal Dining, Master Downstairs, Recessed Lighting, Storage
- Flooring: Hardwood
- Basement: Finished,Full,Storage Space
- Attic: None
Interior area
- Total structure area: 1,813
- Total interior livable area: 1,360 sqft
Property
Parking
- Total spaces: 6
- Parking features: Attached, Driveway
- Garage spaces: 2
- Has uncovered spaces: Yes
Features
- Levels: Two
- Patio & porch: Covered, Patio
Lot
- Size: 8,786 Square Feet
- Dimensions: 70 x 126
- Features: Corner Lot, Cul-De-Sac, Front Yard, Level, Near Public Transit, Near School, Near Shops, Secluded, Sprinklers In Front, Sprinklers In Rear
Details
- Parcel number: 3489117011000030050000
- Special conditions: None
Construction
Type & style
- Home type: SingleFamily
- Architectural style: Cape Cod
- Property subtype: Single Family Residence, Residential
Materials
- Frame
Condition
- Year built: 1952
Utilities & green energy
- Sewer: Public Sewer
- Water: Public
- Utilities for property: Sewer Connected, Trash Collection Public, Water Connected
Community & HOA
HOA
- Has HOA: No
Location
- Region: Valhalla
Financial & listing details
- Price per square foot: $588/sqft
- Tax assessed value: $7,300
- Annual tax amount: $16,256
- Date on market: 10/7/2026
- Cumulative days on market: 3 days
- Listing agreement: Exclusive Right To Sell
- Inclusions: Refrigerator, Range, Washer, Dryer, Dishwasher, Wall AC, Microwaved
Estimated market value
Not available
Estimated sales range
Not available
Not available
Price history
| Date | Event | Price |
|---|---|---|
| 10/7/2026 | Listed for sale | $799,000$588/sqft |
Source:  OneKey® MLS as distributed by MLS GRID #1052776 Report a problem OneKey® MLS as distributed by MLS GRID #1052776 Report a problem | ||
Public tax history
| Year | Property taxes | Tax assessment |
|---|---|---|
| 2025 | -- | $7,300 |
| 2024 | -- | $7,300 |
| 2023 | -- | $7,300 |
| 2022 | -- | $7,300 |
| 2021 | -- | $7,300 |
| 2020 | -- | $7,300 |
| 2019 | -- | $7,300 |
| 2018 | -- | $7,300 |
| 2017 | -- | $7,300 |
| 2016 | -- | $7,300 |
| 2015 | -- | $7,300 |
| 2014 | -- | $7,300 |
| 2013 | -- | $7,300 |
| 2012 | -- | $7,300 |
| 2011 | -- | $7,300 |
| 2010 | -- | $7,300 |
| 2009 | -- | $7,300 |
| 2008 | -- | $7,300 |
| 2007 | -- | $7,300 |
| 2006 | -- | $7,300 |
| 2005 | -- | $7,300 |
| 2004 | -- | $7,300 |
| 2003 | -- | $7,300 |
| 2002 | -- | $7,300 |
| 2001 | -- | $7,300 |
Find assessor info on the county website
Monthly payment
Climate risks
Neighborhood: 10595
Nearby schools
Schools provided by the listing agent
- Elementary: Virginia Road Elementary School
- Middle: Valhalla Middle School
- High: Valhalla High School
Source: OneKey® MLS as distributed by MLS GRID. This data may not be complete. We recommend contacting the local school district to confirm school assignments for this home.
Similar homes
- $799,0002 bd2 ba1.7k sqft19 Cambridge Street E, Valhalla, NY 10595For Sale
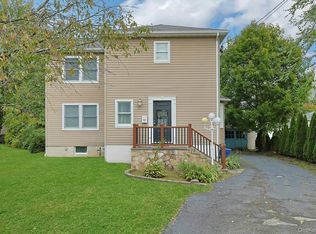
 MLS ID #1056202, Jeanne Beckley, Listing by: Howard Hanna Rand Realty. OneKey® MLS as distributed by MLS GRID
 - $799,0003 bd2 ba1.4k sqft60 Livingston Avenue, Valhalla, NY 10595For Sale
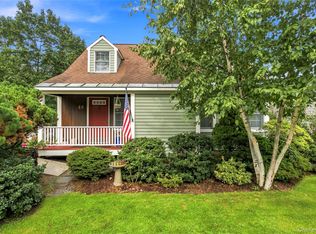 MLS ID #1046582, Sharon Foley, Listing by: ERA Insite Realty Services. OneKey® MLS as distributed by MLS GRID
 - $799,0003 bd2 ba1.8k sqft40 South Road, White Plains, NY 10603For Sale
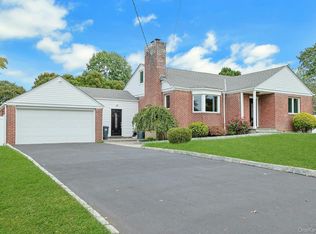 MLS ID #1060687, Glorianne Mattesi, Listing by: Douglas Elliman Real Estate. OneKey® MLS as distributed by MLS GRID
 - $775,0003 bd2 ba1.5k sqft87 Lakeview Avenue, Hartsdale, NY 10530For Sale
 MLS ID #1053321, L. Sharleen Fleming, Listing by: Julia B Fee Sothebys Int. Rlty. OneKey® MLS as distributed by MLS GRID
 - $775,0003 bd2 ba1.6k sqft80 Keats Avenue, Hartsdale, NY 10530For SaleMLS ID #1060059, Joseph Lukic, Listing by: Compass Greater NY, LLC. OneKey® MLS as distributed by MLS GRID
- $798,8003 bd2 ba1.4k sqft277 Crest Drive, Tarrytown, NY 10591For SaleMLS ID #1055522, Patricia A. Wolny, Listing by: Corcoran Legends Realty. OneKey® MLS as distributed by MLS GRID
- $985,0003 bd2 ba2k sqft33 Virginia Lane, Thornwood, NY 10594For SaleMLS ID #1058851, Rita Longo, Listing by: Howard Hanna Rand Realty. OneKey® MLS as distributed by MLS GRID
- $888,0004 bd2 ba1.5k sqft140 S State Road, Briarcliff Manor, NY 10510For SaleMLS ID #1059803, Donna McKenna Edlund, Listing by: Coldwell Banker Realty. OneKey® MLS as distributed by MLS GRID
- $799,0003 bd2 ba1.7k sqft16 Saratoga Road, White Plains, NY 10607For SaleMLS ID #1051571, Usuru R. Tucker, Listing by: Keller Williams Prestige Prop. OneKey® MLS as distributed by MLS GRID
- $799,0003 bd2 ba1.6k sqft202 Harvard Drive, Hartsdale, NY 10530For SaleMLS ID #1053099, Nancy Kennedy, Listing by: Houlihan Lawrence Inc.. OneKey® MLS as distributed by MLS GRID
- $699,9002 bd2 ba1.8k sqft20 Old Mamaroneck Road #3L, White Plains, NY 10605For SaleMLS ID #1059231, Janine Jacobs, Listing by: Houlihan Lawrence Inc.. OneKey® MLS as distributed by MLS GRID
- $749,0003 bd1 ba1.2k sqft27 White Plains Avenue, West Harrison, NY 10604For SaleMLS ID #1050565, Karin A. Morano, Listing by: Corcoran Legends Realty. OneKey® MLS as distributed by MLS GRID
- $749,0004 bd2 ba1.6k sqft136 Sherman Avenue, Hawthorne, NY 10532For SaleMLS ID #1049816, Maureen Maloney, Listing by: Maureen B Maloney. OneKey® MLS as distributed by MLS GRID
- $699,0002 bd2 ba1.8k sqft209 Martling Avenue, Tarrytown, NY 10591For SaleMLS ID #1060590, Janet Karasick, Listing by: Century 21 AllPoints Realty. OneKey® MLS as distributed by MLS GRID
- $650,0003 bd2 ba1.3k sqft36 Maryton Road, White Plains, NY 10603For SaleMLS ID #1048960, Gino Bello, Listing by: Howard Hanna Rand Realty. OneKey® MLS as distributed by MLS GRID
- $839,0003 bd3 ba1.9k sqft20 Archer Avenue, White Plains, NY 10603For SaleMLS ID #1055996, Anthony B. Marinello, Listing by: Berkshire Hathaway HS NY Prop. OneKey® MLS as distributed by MLS GRID
- $725,0003 bd2 ba1.6k sqft263 Pythian Avenue, Hawthorne, NY 10532For SaleMLS ID #1046032, Rita Longo, Listing by: Howard Hanna Rand Realty. OneKey® MLS as distributed by MLS GRID
- $759,0003 bd2 ba1.2k sqft20 Byron Avenue, White Plains, NY 10606For SaleMLS ID #1056002, Susan D. Hawkins, Listing by: Julia B Fee Sothebys Int. Rlty. OneKey® MLS as distributed by MLS GRID
- $775,0003 bd2 ba1.1k sqft1 Tudor Place, Hartsdale, NY 10530For SaleMLS ID #1050397, Gino Bello, Listing by: Howard Hanna Rand Realty. OneKey® MLS as distributed by MLS GRID
