Skip main navigation
Sold for $692,500
  • $692,500

    196 Long Hill Drive #A, Yorktown Heights, NY 10598

    2beds
    1,555sqft
    Condominium, Residential
    Built in 1988
    -- sqft lot
    $559,600 Zestimate®
    $445/sqft
    $3,943 Estimated rent

    Home value

    $559,600

    $498,000 - $632,000

    $3,943/mo

    Zestimate® history
    Loading
    Loading...

    Owner options

    List your home for rent

    $3,943/mo

    Rent Zestimate®

    Find your next renter with Zillow Rental Manager. Plus, with online applications, you can quickly screen prospective tenants – for free.

    Learn more

    $3,943/mo

    Rent Zestimate®

    Refinance and save

    $5,271/mo

    Est. payment

    Refinancing to a lower rate could help reduce your monthly payments and save thousands over the life of the loan.

    See today's rates

    $5,271/mo

    Est. payment

    Explore your selling options

    Work with a Zillow partner agent

    Leverage their expertise and Zillow's premium Showcase listings to get your home seen by more buyers.

    Get started

    List with your own agent

    Get your home in front of millions of buyers by listing it on Zillow.

    Learn how to do it

    Sell it yourself

    Take full control of how buyers see your home on Zillow by listing For Sale by Owner (FSBO).

    List your home

    What's special

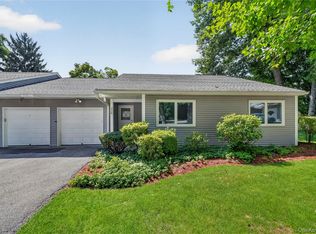
    One level living on a beautiful cul-de-sac in Jefferson Village is now available! This is the Essex model that you have been waiting for! Two bedrooms with a bonus den, two full bathrooms, freshly painted, wonderful patio, lots of storage and attached garage. Plus, clubhouse, pool, pickle ball, tennis, garden club, activities, fitness center, dances, etc. It is park-like and private, yet you can be as active and social as you want to be! Please come take a look! Additional Information: ParkingFeatures:1 Car Attached,

    Zillow last checked:

    Listing updated:

    Listed by:

    Donna Richards 914-224-1466,

    Keller Williams Realty Partner 914-962-0007

    Bought with:

    Cindy Kief, 10301211345

    Corcoran Legends Realty

    Danielle Della Pella, 10401367668

    Corcoran Legends Realty

    Source: OneKey® MLS as distributed by MLS GRID,MLS#: H6334120MLS Logo

    Facts & features

    Interior

    Bedrooms & bathrooms
    • Bedrooms: 2
    • Bathrooms: 2
    • Full bathrooms: 2
    Heating
    • Forced Air
    Cooling
    • Central Air
    Appliances
    • Included: Electric Water Heater, Dishwasher, Dryer, Refrigerator, Washer
    Features
    • Ceiling Fan(s), Master Downstairs, First Floor Bedroom, First Floor Full Bath, Eat-in Kitchen, Primary Bathroom
    • Windows: Blinds
    • Has basement: No
    • Attic: Pull Stairs
    Interior area
    • Total structure area: 1,555
    • Total interior livable area: 1,555 sqft

    Property

    Parking
    • Total spaces: 1
    • Parking features: Attached, Driveway
    • Has uncovered spaces: Yes
    Features
    • Levels: One
    • Stories: 1
    • Patio & porch: Patio
    • Exterior features: Awning(s)
    • Pool features: Community
    Lot
    • Features: Near Public Transit, Near Shops, Cul-De-Sac
    Details
    • Parcel number: 54000170050000100000140999

    Construction

    Type & style
    • Home type: Condo
    • Architectural style: Garden
    • Property subtype: Condominium, Residential
    • Attached to another structure: Yes
    Condition
    • Actual
    • Year built: 1988
    Details
    • Builder model: Essex

    Utilities & green energy

    • Sewer: Public Sewer
    • Water: Public
    • Utilities for property: Trash Collection Public

    Community & HOA

    Community
    • Features: Pool
    • Senior community: Yes
    • Subdivision: Jefferson Village
    HOA
    • Has HOA: Yes
    • Amenities included: Clubhouse, Fitness Center
    • Services included: Common Area Maintenance, Maintenance Structure, Other, Snow Removal, Trash, Water
    • HOA fee: $609 monthly
    • HOA name: Hudson Valley
    • HOA phone: 914-234-0300
    Location
    • Region: Yorktown Heights

    Financial & listing details

    • Price per square foot: $445/sqft
    • Tax assessed value: $3,668
    • Annual tax amount: $5,985
    • Date on market: 10/25/2024
    • Cumulative days on market: 20 days
    • Listing agreement: Exclusive Right To Sell
    • Inclusions: Light Fixtures, Oven/Range

    Price history

    DateEventPrice
    2/4/2025Sold$692,500+2.6%$445/sqft
    Source: OneKey® MLS as distributed by MLS GRID #H6334120 Report a problem
    11/14/2024Pending sale$675,000$434/sqft
    Source: OneKey® MLS as distributed by MLS GRID #H6334120 Report a problem
    10/25/2024Listed for sale$675,000$434/sqft
    Source: OneKey® MLS as distributed by MLS GRID #H6334120 Report a problem

    Public tax history

    Tax history is unavailable.

    Neighborhood: 10598

    Nearby schools

    GreatSchools rating
    Schools provided by the listing agent
    • Elementary: Thomas Jefferson Elementary School
    • Middle: Lakeland-Copper Beech Middle Sch
    • High: Lakeland High School

    Source: OneKey® MLS as distributed by MLS GRID. This data may not be complete. We recommend contacting the local school district to confirm school assignments for this home.

    Get a cash offer in 3 minutes
    Find out how much your home could sell for in as little as 3 minutes with a no-obligation cash offer.
    Estimated market value
    $559,600
    Get a cash offer in 3 minutes
    Find out how much your home could sell for in as little as 3 minutes with a no-obligation cash offer.
    Estimated market value
    $559,600