This desirable ranch-style, one-level living home offers a spacious 2-bedroom, 2-bath END UNIT with a 1-car garage, nestled in the sought-after Heritage Hills community. Tucked away on a quiet cul-de-sac, this home features a spacious living room with a wood-burning fireplace and expansive floor-to-ceiling windows that flood the space with natural light. The large eat-in kitchen and open concept dining area provide ample space for entertaining. The master bedroom boasts a walk-in closet and an en-suite bath with double vanity sinks, a walk-in shower, and a tub. A second bedroom with a full hallway bath offers plenty of room for guests or family. Sliding glass doors from the kitchen lead to a back patio with privacy behind, creating the perfect spot for relaxation. Heritage Hills offers an unparalleled country club lifestyle with an array of amenities, including five pools, a clubhouse, a fitness center, several tennis and pickleball courts, bocce, an on-site golf course (fees apply), walking trails, restaurants, and numerous clubs to join. There’s even a shuttle to the nearby train station, making commuting a breeze. With 24-hour security, you can enjoy peace of mind in this vibrant, amenity-rich community. Conveniently located near I-684 and the Metro-North train station, with easy access to shops, restaurants, and more. This unit is ready for your personal touch to make it your own!
For sale
$600,000
493 Heritage Hills #A, Somers, NY 10589
2beds
1,470sqft
Condominium, Residential
Built in 1985
-- sqft lot
$-- Zestimate®
$408/sqft
$750/mo HOA
What's special
Ranch-style one-level living homeExpansive floor-to-ceiling windowsWood-burning fireplaceQuiet cul-de-sacBack patio with privacyOpen concept dining areaLarge eat-in kitchen
- 11 days |
- 736 |
- 12 |
Zillow last checked:
Listing updated:
Listed by:
BHHS Hudson Valley Properties 845-896-9000,
Bonnie Massa 845-235-2627
Source: OneKey® MLS as distributed by MLS GRID,MLS#: 1024568
Facts & features
Interior
Bedrooms & bathrooms
- Bedrooms: 2
- Bathrooms: 2
- Full bathrooms: 2
Heating
- Electric, Heat Recovery System
Cooling
- Central Air
Appliances
- Included: Range, Refrigerator
Features
- First Floor Bedroom, First Floor Full Bath, Eat-in Kitchen, Entrance Foyer, Open Floorplan, Primary Bathroom, Master Downstairs
- Attic: Scuttle
- Number of fireplaces: 1
- Common walls with other units/homes: 1 Common Wall,End Unit,No One Above,No One Below
Interior area
- Total structure area: 1,470
- Total interior livable area: 1,470 sqft
Property
Parking
- Total spaces: 1
- Parking features: Attached, Garage, Garage Door Opener
- Garage spaces: 1
Features
- Levels: One
- Exterior features: Tennis Court(s)
- Pool features: Community, In Ground
Lot
- Size: 4 Square Feet
- Features: Corner Lot, Cul-De-Sac, Level
Details
- Parcel number: 520001700500020000002304931
- Special conditions: Probate Listing
Construction
Type & style
- Home type: Condo
- Architectural style: Other
- Property subtype: Condominium, Residential
- Attached to another structure: Yes
Materials
- Vinyl Siding
Condition
- Year built: 1985
Utilities & green energy
- Sewer: Public Sewer
- Water: Public
- Utilities for property: Cable Connected, Electricity Connected, Sewer Connected, Water Connected
Community & HOA
Community
- Features: Clubhouse, Fitness Center, Golf, Playground, Pool, Tennis Court(s)
- Subdivision: Heritage Hills
HOA
- Has HOA: Yes
- Amenities included: Clubhouse, Fitness Center, Landscaping, Maintenance, Maintenance Grounds, Playground, Pool, Tennis Court(s)
- Services included: Common Area Maintenance, Maintenance Grounds, Pool Service, Trash
- HOA fee: $750 monthly
- HOA name: Heritage Management services
- HOA phone: 914-276-2509
Location
- Region: Somers
Financial & listing details
- Price per square foot: $408/sqft
- Tax assessed value: $48,500
- Annual tax amount: $5,933
- Date on market: 7/30/2026
- Cumulative days on market: 12 days
- Listing agreement: Exclusive Right To Sell
- Electric utility on property: Yes
Estimated market value
Not available
Estimated sales range
Not available
Not available
Price history
| Date | Event | Price |
|---|---|---|
| 7/30/2026 | Listed for sale | $600,000$408/sqft |
Source:  OneKey® MLS as distributed by MLS GRID #1024568 Report a problem OneKey® MLS as distributed by MLS GRID #1024568 Report a problem | ||
Public tax history
| Year | Property taxes | Tax assessment |
|---|---|---|
| 2025 | -- | $24,444 |
| 2024 | -- | $24,444 |
| 2023 | -- | $24,444 |
| 2022 | -- | $24,444 |
| 2021 | -- | $24,444 |
| 2020 | -- | $24,444 |
| 2019 | -- | $24,444 |
| 2018 | -- | $24,444 |
| 2017 | -- | $24,444 |
| 2016 | -- | $24,444 |
| 2015 | -- | $24,444 |
| 2014 | -- | $24,444 |
| 2013 | -- | $24,444 |
| 2012 | -- | $24,444 |
| 2011 | -- | $24,444 -28% |
| 2010 | -- | $33,950 |
| 2009 | -- | $33,950 |
| 2008 | -- | $33,950 |
| 2007 | -- | $33,950 |
Find assessor info on the county website
Monthly payment
Climate risks
Neighborhood: Heritage Hills
Nearby schools
GreatSchools rating
- 5/10Somers Intermediate SchoolGrades: 3-5Distance: 0.8 mi
- 6/10Somers Middle SchoolGrades: 6-8Distance: 0.8 mi
- 8/10Somers Senior High SchoolGrades: 9-12Distance: 1.5 mi
Schools provided by the listing agent
- Elementary: Primrose
- Middle: Somers Middle School
- High: Somers Senior High School
Source: OneKey® MLS as distributed by MLS GRID. This data may not be complete. We recommend contacting the local school district to confirm school assignments for this home.
- $495,6001 bd1 ba967 sqft493 Heritage Hls UNIT B, Somers, NY 10589Off Market
- $657,3002 bd2 ba1.2k sqft493 Heritage Hls UNIT C, Somers, NY 10589Off Market
- $769,9003 bd2 ba1.9k sqft493 Heritage Hls UNIT D, Somers, NY 10589Off Market
- $---- bd-- ba-- sqft493 Heritage Hls UNIT E, Somers, NY 10589Off Market
- $819,0003 bd2 ba1.9k sqft492 Heritage Hls UNIT A, Somers, NY 10589Sold
- $469,8001 bd2 ba967 sqft492 Heritage Hls UNIT B, Somers, NY 10589Off Market
- $637,9002 bd2 ba1.4k sqft492 Heritage Hls UNIT C, Somers, NY 10589Off Market
- $661,7002 bd2 ba1.4k sqft492 Heritage Hls UNIT D, Somers, NY 10589Off Market
A local agent can set up tours, give advice and negotiate with sellers.
Similar homes
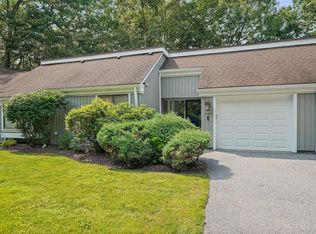
- $629,0002 bd2 ba1.2k sqft537 Heritage Hills Drive #F, Somers, NY 10589For Sale

 MLS ID #1033806, Donna O'Connell, Listing by: Houlihan Lawrence Inc.. OneKey® MLS as distributed by MLS GRID
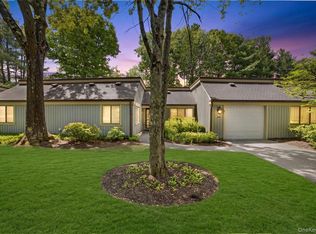
 - $609,0002 bd2 ba1.4k sqft966 Heritage Hills Drive #C, Somers, NY 10589For Sale
 MLS ID #1026571, Donna O'Connell, Listing by: Houlihan Lawrence Inc.. OneKey® MLS as distributed by MLS GRID
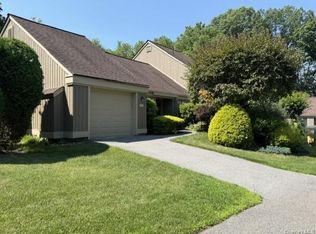
 - $555,0002 bd2 ba1.5k sqft300 Heritage Hills #B, Somers, NY 10589For Sale
 MLS ID #1012311, Stephen Mancini, Listing by: Mancini Realty Inc.. OneKey® MLS as distributed by MLS GRID
 - $575,0002 bd2 ba1.2k sqft600 Heritage Hills #A, Somers, NY 10589For Sale
 MLS ID #1023770, Yvonne Cohen, Listing by: Coldwell Banker Realty. OneKey® MLS as distributed by MLS GRID
 - $649,0002 bd2 ba1.5k sqft101 Heritage Hills Drive #A, Somers, NY 10589For SaleMLS ID #1005663, Donna O'Connell, Listing by: Houlihan Lawrence Inc.. OneKey® MLS as distributed by MLS GRID
- $749,0003 bd2 ba1.2k sqft5 Lee Road, Somers, NY 10589For SaleMLS ID #1029827, Mary Ann Giacobbe, Listing by: Houlihan Lawrence Inc.. OneKey® MLS as distributed by MLS GRID
- $599,9003 bd2 ba1.9k sqft128 Shear Hill Road, Mahopac, NY 10541For SaleMLS ID #1035678, Lawrence P. Zacks, Listing by: Keller Williams Realty Partner. OneKey® MLS as distributed by MLS GRID
- $780,0003 bd2 ba1.7k sqft103 Heritage Hills #B, Somers, NY 10589For SaleMLS ID #1016437, Mary Ward, Listing by: Houlihan Lawrence Inc.. OneKey® MLS as distributed by MLS GRID
- $750,0002 bd2 ba1.5k sqft879 Heritage Hills #B, Somers, NY 10589For SaleMLS ID #1013988, Ryan P. McGrath, Listing by: McGrath Realty Inc. OneKey® MLS as distributed by MLS GRID
- $599,0004 bd2 ba1.5k sqft2838 Mead Street, Yorktown Heights, NY 10598For SaleMLS ID #1022241, Aric A. Wiser, Listing by: Douglas Elliman Real Estate. OneKey® MLS as distributed by MLS GRID
- $379,0002 bd2 ba1k sqft39 Sussex Drive #B, Yorktown Heights, NY 10598For SaleMLS ID #1028904, Mary L. Craig, Listing by: Coldwell Banker Realty. OneKey® MLS as distributed by MLS GRID
- $450,0001 bd1 ba955 sqft128 Heritage Hills Drive #B, Somers, NY 10589For SaleMLS ID #1016315, Debra DeMelis, Listing by: Coldwell Banker Realty. OneKey® MLS as distributed by MLS GRID
- $499,9992 bd2 ba1k sqft72 SCENIC VM, Yorktown Heights, NY 10598For SaleMLS ID #1020396, Soo D'Agnese, Listing by: Keller Williams Realty Partner. OneKey® MLS as distributed by MLS GRID
- $350,0002 bd2 ba1.1k sqft60 Coachlight Square #60, Montrose, NY 10548For SaleMLS ID #1035784, Imma Carletto, Listing by: Serhant LLC. OneKey® MLS as distributed by MLS GRID
- $489,5002 bd2 ba970 sqft56 Kirby Close #B, Yorktown Heights, NY 10598For SaleMLS ID #1026602, Alexandra R. Palombo, Listing by: DRS Realty Group, LLC. OneKey® MLS as distributed by MLS GRID
- $614,5903 bd3 ba1.2k sqft40 Huckleberry Hill Road, Brookfield, CT 06804For Sale
 MLS ID #24194485, Domenico Chiera, A New Realty, LLC. Smart MLS
 - $600,0004 bd2 ba2.1k sqft11 Leona Drive, Brewster, NY 10509For SaleMLS ID #1016557, Sharon Sheil, Listing by: Coldwell Banker Realty. OneKey® MLS as distributed by MLS GRID
- $615,0002 bd4 ba1.5k sqft53 Leif Boulevard, Congers, NY 10920For SaleMLS ID #1029154, Kevin F Novotny, Listing by: Keller Williams Hudson Valley. OneKey® MLS as distributed by MLS GRID
- $510,0003 bd3 ba1.7k sqft94 Whangtown Road, Carmel, NY 10512For SaleMLS ID #1031540, Toni Addonizio, Listing by: Houlihan Lawrence Inc.. OneKey® MLS as distributed by MLS GRID
- $489,0002 bd3 ba1.2k sqft92 Lake Ridge Cove, Mohegan Lake, NY 10547For SaleMLS ID #979447, Louise Barlanti, Listing by: Claire D. Leone Associates Ltd. OneKey® MLS as distributed by MLS GRID
