Truly one-of-a-kind, this exceptional Rockland model offers 2 Bedrooms, 2.1 Baths, and 1,545 square feet of beautifully customized living space. Every room showcases exquisite craftsmanship designed/created by a Master Carpenter. The open-concept design immediately draws your eye through to the serene 3-season enclosed deck overlooking private woods and treetops. Custom gourmet kitchen — truly a chef’s dream. The dining area flows seamlessly into the grand living room, highlighted by a fireplace with a hand-carved wood surround, creating the perfect setting for entertaining or relaxing with friends. The enclosed 3-season deck offers a peaceful retreat. The above-ground walk-out lower level offers a luxurious primary suite with an ensuite bath and sliding doors leading to a private deck and lawn area surrounded by nature. Expansive under-stair dry storage area. Interior unit away from the main road, 34C offers a peaceful setting. Enjoy the Heritage Hills Life-Style! Five swimming pools, tennis, pickleball, paddle tennis, racquetball, woodworking, basketball, bocce courts, a state-of-the-art fitness center, plays, movies, exercise classes, social events, clubs of all types, lending library, ping pong, playground, scenic nature trails, 24-hour security with on-site EMTs. A convenient shuttle brings you to nearby Metro-North train stations (Goldens Bridge, Purdy's, Croton Falls) and shops. All of it in a convenient location just minutes away from highways, 2 Metro North MTA train stations with direct trains to NYC/Grand Central Terminal.
Pending
$625,000
34 Heritage Hills Unit #C, Somers, NY 10589
2beds
1,545sqft
Condominium, Residential
Built in 1974
-- sqft lot
$-- Zestimate®
$405/sqft
$543/mo HOA
What's special
Open-concept design
- 38 days |
- 653 |
- 12 |
Likely to sell faster than
Zillow last checked:
Listing updated:
Listed by:
Houlihan Lawrence Inc. 914-273-9505,
Janet Ferrante 914-522-8749
Source: OneKey® MLS as distributed by MLS GRID,MLS#: 1013779
Facts & features
Interior
Bedrooms & bathrooms
- Bedrooms: 2
- Bathrooms: 3
- Full bathrooms: 2
- 1/2 bathrooms: 1
Other
- Description: Entry Hall, Custom Gourmet Dine-in-Kitchen, Pwwder Room, Guest Closet, Dining Area, Large Living Room w/ wood-burning fireplace, Wall to Wall Carpet, 12' Slider to Three Season enclosed Deck/Porch w/ Slider overlooking the private woods, Hardwood Floor
- Level: First
Other
- Description: Primary Bedroom and Bath w/ tub/shower Vanity and Toilet w/ Bidet w/tile floor, w/ 4 Closets, Closet w/ Built-in Office, Book Shelves, 6" Slider to Deck w/ stairs to yard, Hardwood floor. Second Bedroom w/ Built-in Custom Desk, Wall to Wall Window overlooking private woods, Double Closet w/ hanging and shelves, Wall-to Wall Carpet. Laundry w/ Washer and Dryer, 2 Built-in Hampers, Built-in-Shelving
- Level: Lower
Other
- Description: Storage under stairs, Hatch access to addition storage the length of the unit.
- Level: Other
Heating
- Electric, Radiant, Radiant Floor
Cooling
- Central Air
Appliances
- Included: Cooktop, Dishwasher, Disposal, Dryer, Electric Cooktop, Electric Oven, Exhaust Fan, Freezer, Microwave, Refrigerator, Stainless Steel Appliance(s), Washer
- Laundry: Washer/Dryer Hookup
Features
- Built-in Features, Chefs Kitchen, Crown Molding, Eat-in Kitchen, Entrance Foyer, Granite Counters, Open Floorplan, Primary Bathroom, Recessed Lighting, Smart Thermostat, Sound System, Storage
- Flooring: Carpet, Ceramic Tile, Combination, Hardwood
- Attic: Partial
- Number of fireplaces: 1
- Fireplace features: Living Room
- Common walls with other units/homes: Center
Interior area
- Total structure area: 1,545
- Total interior livable area: 1,545 sqft
Property
Parking
- Total spaces: 1
- Parking features: Carport
- Carport spaces: 1
Features
- Patio & porch: Covered, Deck, Porch, Screened
- Pool features: Community
- Has view: Yes
- View description: Trees/Woods
Lot
- Size: 5 Square Feet
Details
- Parcel number: 52000170070001000000010343
- Special conditions: None
Construction
Type & style
- Home type: Condo
- Property subtype: Condominium, Residential
- Attached to another structure: Yes
Materials
- Frame, Wood Siding
Condition
- Year built: 1974
Details
- Builder model: Rockland
Utilities & green energy
- Sewer: Public Sewer
- Water: Public
- Utilities for property: Underground Utilities
Community & HOA
Community
- Features: Clubhouse, Fitness Center, Playground, Pool, Tennis Court(s)
- Security: Smoke Detector(s)
HOA
- Has HOA: Yes
- Amenities included: Basketball Court, Clubhouse, Maintenance, Parking, Playground, Pool, Recreation Facilities, Security, Snow Removal, Trash
- Services included: Common Area Maintenance, Maintenance Structure, Snow Removal, Trash
- HOA fee: $543 monthly
- HOA name: Condo 1
Location
- Region: Somers
Financial & listing details
- Price per square foot: $405/sqft
- Tax assessed value: $19,984
- Annual tax amount: $4,906
- Date on market: 7/6/2026
- Cumulative days on market: 37 days
- Listing agreement: Exclusive Right To Sell
Estimated market value
Not available
Estimated sales range
Not available
Not available
Price history
| Date | Event | Price |
|---|---|---|
| 7/31/2026 | Pending sale | $625,000$405/sqft |
Source:  OneKey® MLS as distributed by MLS GRID #1013779 Report a problem OneKey® MLS as distributed by MLS GRID #1013779 Report a problem | ||
| 7/6/2026 | Listed for sale | $625,000+92.3%$405/sqft |
Source: OneKey® MLS as distributed by MLS GRID #1013779 Report a problem | ||
| 4/21/2017 | Sold | $325,000-5.8%$210/sqft |
Source: OneKey® MLS as distributed by MLS GRID #H4651190 Report a problem | ||
| 4/4/2017 | Pending sale | $345,000$223/sqft |
Source: William Raveis Real Estate #4651190 Report a problem | ||
| 12/8/2016 | Listed for sale | $345,000+5.2%$223/sqft |
Source: William Raveis Real Estate #4651190 Report a problem | ||
| 6/19/2014 | Listing removed | $328,000$212/sqft |
Source: Houlihan Lawrence #4416635 Report a problem | ||
| 6/4/2014 | Listed for sale | $328,000$212/sqft |
Source: Houlihan Lawrence #4416635 Report a problem | ||
Public tax history
| Year | Property taxes | Tax assessment |
|---|---|---|
| 2025 | -- | $19,984 |
| 2024 | -- | $19,984 |
| 2023 | -- | $19,984 |
| 2022 | -- | $19,984 |
| 2021 | -- | $19,984 |
| 2020 | -- | $19,984 |
| 2019 | -- | $19,984 |
| 2018 | -- | $19,984 |
| 2017 | -- | $19,984 |
| 2016 | -- | $19,984 |
| 2015 | -- | $19,984 |
| 2014 | -- | $19,984 |
| 2013 | -- | $19,984 |
| 2012 | -- | $19,984 |
| 2011 | -- | $19,984 -28% |
| 2010 | -- | $27,755 |
| 2009 | -- | $27,755 |
| 2008 | -- | $27,755 |
| 2007 | -- | $27,755 |
Find assessor info on the county website
Monthly payment
Climate risks
Neighborhood: Heritage Hills
Nearby schools
GreatSchools rating
- 5/10Somers Intermediate SchoolGrades: 3-5Distance: 0.7 mi
- 6/10Somers Middle SchoolGrades: 6-8Distance: 0.6 mi
- 8/10Somers Senior High SchoolGrades: 9-12Distance: 2 mi
Schools provided by the listing agent
- Elementary: Primrose
- Middle: Somers Middle School
- High: Somers Senior High School
Source: OneKey® MLS as distributed by MLS GRID. This data may not be complete. We recommend contacting the local school district to confirm school assignments for this home.
- $510,0002 bd3 ba1.3k sqft34 Heritage Hls UNIT A, Somers, NY 10589Sold

- $602,6002 bd2 ba1.5k sqft34 Heritage Hls UNIT B, Somers, NY 10589Off Market
- $487,5002 bd2 ba1.3k sqft34 Heritage Hls UNIT D, Somers, NY 10589Off Market
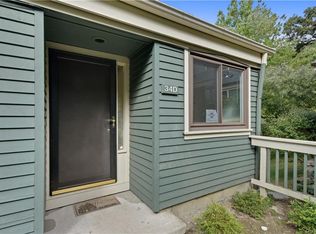
- $565,0002 bd2 ba1.3k sqft33 Heritage Hls UNIT A, Somers, NY 10589Pending

- $604,0002 bd3 ba1.5k sqft33 Heritage Hls UNIT B, Somers, NY 10589Off Market
- $597,7002 bd2 ba1.5k sqft33 Heritage Hls UNIT C, Somers, NY 10589Off Market
- $544,1002 bd2 ba1.3k sqft33 Heritage Hls UNIT D, Somers, NY 10589Off Market
- $414,5001 bd1 ba955 sqft32B Heritage Hls, Somers, NY 10589Off Market
A local agent can set up tours, give advice and negotiate with sellers.
Similar homes
- $699,0002 bd3 ba1.5k sqft88 Heritage Hills #B, Somers, NY 10589For Sale

 MLS ID #1036559, Anna Hawley, Listing by: Howard Hanna Rand Realty. OneKey® MLS as distributed by MLS GRID
 - $649,0002 bd2 ba1.5k sqft101 Heritage Hills Drive #A, Somers, NY 10589For Sale
 MLS ID #1005663, Donna O'Connell, Listing by: Houlihan Lawrence Inc.. OneKey® MLS as distributed by MLS GRID
 - $642,0002 bd2 ba1.5k sqft461A Heritage Hills, Somers, NY 10589For Sale
 MLS ID #1031263, Madelyn Ricciardi, Listing by: Houlihan Lawrence Inc.. OneKey® MLS as distributed by MLS GRID
 - $629,0002 bd2 ba1.2k sqft537 Heritage Hills Drive #F, Somers, NY 10589For Sale
 MLS ID #1033806, Donna O'Connell, Listing by: Houlihan Lawrence Inc.. OneKey® MLS as distributed by MLS GRID
 - $649,0003 bd2 ba1.6k sqft156 Heritage Hills #A, Somers, NY 10589For SaleMLS ID #1019576, Alexander Marks, Listing by: William Raveis-New York LLC. OneKey® MLS as distributed by MLS GRID
- $609,0002 bd2 ba1.4k sqft966 Heritage Hills Drive #C, Somers, NY 10589For SaleMLS ID #1026571, Donna O'Connell, Listing by: Houlihan Lawrence Inc.. OneKey® MLS as distributed by MLS GRID
- $555,0002 bd2 ba1.5k sqft300 Heritage Hills #B, Somers, NY 10589For SaleMLS ID #1012311, Stephen Mancini, Listing by: Mancini Realty Inc.. OneKey® MLS as distributed by MLS GRID
- $650,0002 bd2 ba1.2k sqft828 Heritage Hills #B, Somers, NY 10589For SaleMLS ID #1028010, Teresa Chang, Listing by: Houlihan Lawrence Inc.. OneKey® MLS as distributed by MLS GRID
- $575,0002 bd2 ba1.2k sqft600 Heritage Hills #A, Somers, NY 10589For SaleMLS ID #1023770, Yvonne Cohen, Listing by: Coldwell Banker Realty. OneKey® MLS as distributed by MLS GRID
- $875,0002 bd2 ba1.6k sqft415 Heritage Hills Drive #D, Somers, NY 10589For SaleMLS ID #971565, Donna O'Connell, Listing by: Houlihan Lawrence Inc.. OneKey® MLS as distributed by MLS GRID
- $629,0002 bd3 ba1.2k sqft2677 Route 35, Katonah, NY 10536For SaleMLS ID #1028613, Matthew J. Valvano, Listing by: Berkshire Hathaway HS NY Prop. OneKey® MLS as distributed by MLS GRID
- $450,0001 bd1 ba955 sqft128 Heritage Hills Drive #B, Somers, NY 10589For SaleMLS ID #1016315, Debra DeMelis, Listing by: Coldwell Banker Realty. OneKey® MLS as distributed by MLS GRID
- $899,0002 bd2 ba1.6k sqft813 Heritage Hills, Somers, NY 10589For SaleMLS ID #1034338, Hope Ross Mazzola, Listing by: Coldwell Banker Realty. OneKey® MLS as distributed by MLS GRID
- $620,0003 bd2 ba1.9k sqft30 Harkin Road, Carmel, NY 10512For SaleMLS ID #1034539, Jane Ferraro Kane, Listing by: HomeSmart Homes & Estates. OneKey® MLS as distributed by MLS GRID
- $625,0002 bd3 ba1.7k sqft341 Furnace Dock Road #11, Cortlandt Manor, NY 10567For SaleMLS ID #957112, Annemarie Credentino, Listing by: BHHS River Towns Real Estate. OneKey® MLS as distributed by MLS GRID
- $739,0002 bd3 ba1.8k sqft1805 Half Moon Bay Drive, Croton-on-Hudson, NY 10520For SaleMLS ID #1035421, Maria Teresa Duguet, Listing by: Houlihan Lawrence Inc.. OneKey® MLS as distributed by MLS GRID
- $749,9994 bd3 ba1.8k sqft19 McMillan Avenue, Mahopac, NY 10541For SaleMLS ID #1033495, Salim I. Mizher, Listing by: Keller Williams Realty Group. OneKey® MLS as distributed by MLS GRID
- $379,0002 bd2 ba1k sqft39 Sussex Drive #B, Yorktown Heights, NY 10598For SaleMLS ID #1028904, Mary L. Craig, Listing by: Coldwell Banker Realty. OneKey® MLS as distributed by MLS GRID
- $525,0003 bd2 ba1.6k sqft33 Grandview Drive, Mahopac, NY 10541For SaleMLS ID #1033137, Arlene Simone, Listing by: Houlihan Lawrence Inc.. OneKey® MLS as distributed by MLS GRID
- $599,0003 bd2 ba2k sqft64 Gates Drive, Patterson, NY 12563For SaleMLS ID #1034688, Marcie Nolletti, Listing by: Coldwell Banker Realty. OneKey® MLS as distributed by MLS GRID
