Guilford is the name of Old English origin that translates to "Golden Ford" or "ford where the marigolds grew". That being said you will love this one level, no step end unit located in desirable Heritage Hills. This unit has been freshly painted, new vinyl flooring, updated kitchen with new dishwasher. The eat-in-kitchen has a slider to access the backyard patio. The living room with wood burning fireplace and an additional slider to patio as well. The newly carpeted primary bedroom offers a full bath and walk-in closet. This is a warm comfortable unit within the Heritage complex that is well known for its lifestyle. Features such as Full Fitness center, Meadowlark Park with playground & walking trails, 5 swimming pools, tennis pickleball, clubs--theatre, photography, travel, cards, woodshop, books, clubhouse, etc...too many to list here. Ample guest parking.18 hole Golf course Fees additional. Association $289.94, Society $136.99 & Sewer $48.61. Unit being Sold As-Is.
Pending
$525,000
571 Heritage Hills #F, Somers, NY 10589
1beds
967sqft
Condominium, Residential
Built in 1986
-- sqft lot
$-- Zestimate®
$543/sqft
$475/mo HOA
What's special
- 29 days |
- 407 |
- 7 |
Zillow last checked:
Listing updated:
Listed by:
Houlihan Lawrence Inc. 914-277-8040,
Gary Parker 914-414-4069
Source: OneKey® MLS as distributed by MLS GRID,MLS#: 1023931
Facts & features
Interior
Bedrooms & bathrooms
- Bedrooms: 1
- Bathrooms: 2
- Full bathrooms: 1
- 1/2 bathrooms: 1
Primary bedroom
- Description: Walk-in Closet, Primary Full Bath
- Level: First
Primary bathroom
- Level: First
Dining room
- Level: First
Kitchen
- Description: Renovated
- Level: First
Lavatory
- Level: First
Living room
- Description: Fireplace
- Level: First
Heating
- Electric, Radiant
Cooling
- Central Air
Appliances
- Included: Dishwasher, Dryer, Electric Water Heater, Microwave, Oven, Range, Refrigerator, Washer
- Laundry: Washer/Dryer Hookup, In Kitchen, Laundry Room
Features
- First Floor Bedroom, First Floor Full Bath, Ceiling Fan(s), Eat-in Kitchen, Entrance Foyer, Formal Dining, High Ceilings, High Speed Internet, Open Floorplan, Primary Bathroom, Walk Through Kitchen, Walk-In Closet(s)
- Flooring: Laminate, Vinyl
- Windows: Blinds, Screens
- Attic: Scuttle,Unfinished
- Number of fireplaces: 1
- Fireplace features: Living Room, Masonry
- Common walls with other units/homes: 1 Common Wall
Interior area
- Total structure area: 967
- Total interior livable area: 967 sqft
Property
Parking
- Total spaces: 1
- Parking features: Attached, Garage, Garage Door Opener, On Street, Unassigned
- Garage spaces: 1
- Has uncovered spaces: Yes
Accessibility
- Accessibility features: Accessible Central Living Area, Accessible Closets, Accessible Common Area, Accessible Doors, Accessible Hallway(s), Accessible Kitchen, Accessible Kitchen Appliances, Grip-Accessible Features
Features
- Levels: One
- Patio & porch: Patio
- Pool features: Community
- Has view: Yes
- View description: Trees/Woods
Lot
- Size: 4 Square Feet
- Features: Back Yard, Cul-De-Sac, Front Yard, Landscaped, Level, Near Golf Course, Near Public Transit, Near School, Near Shops
- Residential vegetation: Partially Wooded
Details
- Parcel number: 55520000601700200180005716
- Special conditions: None
Construction
Type & style
- Home type: Condo
- Architectural style: Garden
- Property subtype: Condominium, Residential
- Attached to another structure: Yes
Materials
- Advanced Framing Technique, Cedar, Wood Siding
Condition
- Year built: 1986
- Major remodel year: 1986
Details
- Builder model: Guilford
Utilities & green energy
- Sewer: Public Sewer
- Water: Private
- Utilities for property: Cable Connected, Electricity Connected, Sewer Connected, Trash Collection Private, Water Connected
Community & HOA
Community
- Features: Clubhouse, Fitness Center, Golf, Park, Playground, Pool, Tennis Court(s)
- Security: Smoke Detector(s)
- Subdivision: Heritage Hills
HOA
- Has HOA: Yes
- Amenities included: Basketball Court, Children's Playroom, Clubhouse, Fitness Center, Landscaping, Lounge, Maintenance, Maintenance Grounds, Other, Park, Playground, Pool, Recreation Facilities, Security, Snow Removal, Tennis Court(s), Trash
- Services included: Common Area Maintenance, Maintenance Structure, Maintenance Grounds, Other, Pool Service, Sewer, Snow Removal, Trash
- HOA fee: $475 monthly
- HOA name: Heritage Hills Management
- HOA phone: 914-276-2509
Location
- Region: Somers
Financial & listing details
- Price per square foot: $543/sqft
- Tax assessed value: $31,000
- Annual tax amount: $3,836
- Date on market: 7/9/2026
- Cumulative days on market: 28 days
- Listing agreement: Exclusive Right To Sell
- Inclusions: Refrigerator, stove/oven, microwave, dishwasher, washer/dryer
- Electric utility on property: Yes
Estimated market value
Not available
Estimated sales range
Not available
$3,101/mo
Price history
| Date | Event | Price |
|---|---|---|
| 7/30/2026 | Pending sale | $525,000$543/sqft |
Source:  OneKey® MLS as distributed by MLS GRID #1023931 Report a problem OneKey® MLS as distributed by MLS GRID #1023931 Report a problem | ||
| 7/9/2026 | Listed for sale | $525,000+45.8%$543/sqft |
Source: OneKey® MLS as distributed by MLS GRID #1023931 Report a problem | ||
| 7/7/2026 | Listing removed | $3,200$3/sqft |
Source: Zillow Rentals Report a problem | ||
| 6/13/2026 | Listed for rent | $3,200+6.7%$3/sqft |
Source: Zillow Rentals Report a problem | ||
| 5/31/2025 | Listing removed | $3,000$3/sqft |
Source: Zillow Rentals Report a problem | ||
| 5/10/2025 | Price change | $3,000-6.3%$3/sqft |
Source: Zillow Rentals Report a problem | ||
| 4/21/2025 | Listed for rent | $3,200+10.3%$3/sqft |
Source: Zillow Rentals Report a problem | ||
| 1/27/2022 | Listing removed | -- |
Source: Zillow Rental Manager Report a problem | ||
| 1/6/2022 | Listed for rent | $2,900$3/sqft |
Source: Zillow Rental Manager Report a problem | ||
| 12/17/2021 | Sold | $360,000-4%$372/sqft |
Source: OneKey® MLS as distributed by MLS GRID #H6148069 Report a problem | ||
| 11/23/2021 | Pending sale | $375,000$388/sqft |
Source: OneKey® MLS as distributed by MLS GRID #H6148069 Report a problem | ||
| 10/20/2021 | Listed for sale | $375,000+120.6%$388/sqft |
Source: OneKey® MLS as distributed by MLS GRID #H6148069 Report a problem | ||
| 2/16/1999 | Sold | $170,000$176/sqft |
Source: Public Record Report a problem | ||
Public tax history
| Year | Property taxes | Tax assessment |
|---|---|---|
| 2025 | -- | $15,624 |
| 2024 | -- | $15,624 |
| 2023 | -- | $15,624 |
| 2022 | -- | $15,624 |
| 2021 | -- | $15,624 |
| 2020 | -- | $15,624 |
| 2019 | -- | $15,624 |
| 2018 | -- | $15,624 |
| 2017 | -- | $15,624 |
| 2016 | -- | $15,624 |
| 2015 | -- | $15,624 |
| 2014 | -- | $15,624 |
| 2013 | -- | $15,624 |
| 2012 | -- | $15,624 |
| 2011 | -- | $15,624 -28% |
| 2010 | -- | $21,700 |
| 2009 | -- | $21,700 |
| 2008 | -- | $21,700 |
| 2007 | -- | $21,700 |
Find assessor info on the county website
Monthly payment
Climate risks
Neighborhood: Heritage Hills
Nearby schools
GreatSchools rating
- 5/10Somers Intermediate SchoolGrades: 3-5Distance: 1.2 mi
- 6/10Somers Middle SchoolGrades: 6-8Distance: 1.3 mi
- 8/10Somers Senior High SchoolGrades: 9-12Distance: 1.9 mi
Schools provided by the listing agent
- Elementary: Primrose
- Middle: Somers Middle School
- High: Somers Senior High School
Source: OneKey® MLS as distributed by MLS GRID. This data may not be complete. We recommend contacting the local school district to confirm school assignments for this home.
- $627,0002 bd2 ba1.2k sqft571 E Heritage Hls, Somers, NY 10589Off Market
- $513,9001 bd1 ba967 sqft572 Heritage Hls UNIT A, Somers, NY 10589Off Market
- $563,0002 bd2 ba1.2k sqft572 Heritage Hls UNIT B, Somers, NY 10589Off Market
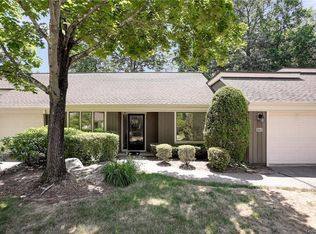
- $675,5002 bd2 ba1.4k sqft572 Heritage Hls UNIT C, Somers, NY 10589Off Market
- $787,2003 bd2 ba1.7k sqft572 Heritage Hls UNIT D, Somers, NY 10589Off Market
- $728,4002 bd2 ba1.4k sqft572 Heritage Hls UNIT F, Somers, NY 10589Off Market
- $---- bd-- ba-- sqft572 Heritage Hls UNIT E, Somers, NY 10589Off Market
- $705,2002 bd2 ba1.4k sqft571 Heritage Hls UNIT A, Somers, NY 10589Off Market
A local agent can set up tours, give advice and negotiate with sellers.
Similar homes
- $650,0002 bd2 ba1.2k sqft828 Heritage Hills #B, Somers, NY 10589For Sale
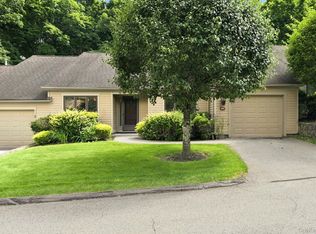
 MLS ID #1028010, Teresa Chang, Listing by: Houlihan Lawrence Inc.. OneKey® MLS as distributed by MLS GRID
 - $599,0002 bd2 ba1.2k sqft630 Heritage Hills Unit#C, Somers, NY 10589For Sale
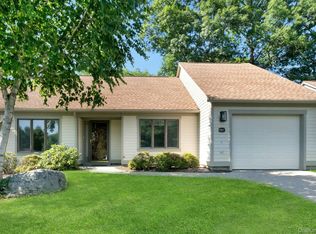 MLS ID #1025009, Doreen M. Zuccaro, Listing by: Douglas Elliman Real Estate. OneKey® MLS as distributed by MLS GRID
 - $629,0002 bd2 ba1.2k sqft537 Heritage Hills Drive #F, Somers, NY 10589For Sale
 MLS ID #1033806, Donna O'Connell, Listing by: Houlihan Lawrence Inc.. OneKey® MLS as distributed by MLS GRID
 - $599,0002 bd2 ba1.2k sqft600 Heritage Hills #A, Somers, NY 10589For Sale
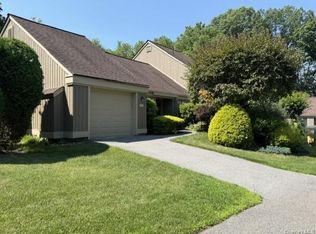 MLS ID #1023770, Yvonne Cohen, Listing by: Coldwell Banker Realty. OneKey® MLS as distributed by MLS GRID
 - $499,9002 bd2 ba1.1k sqft241 Heritage Hills #D, Somers, NY 10589For SaleMLS ID #1028482, Teresa Chang, Listing by: Houlihan Lawrence Inc.. OneKey® MLS as distributed by MLS GRID
- $615,0002 bd2 ba1.1k sqft40 Heritage Hills #A, Somers, NY 10589For SaleMLS ID #954097, Janet Ferrante, Listing by: Houlihan Lawrence Inc.. OneKey® MLS as distributed by MLS GRID
- $450,0001 bd1 ba955 sqft128 Heritage Hills Drive #B, Somers, NY 10589For SaleMLS ID #1016315, Debra DeMelis, Listing by: Coldwell Banker Realty. OneKey® MLS as distributed by MLS GRID
- $460,0002 bd3 ba1.3k sqft29 Heritage Hills #29D, Somers, NY 10589For SaleMLS ID #1017218, Walter G. Heitner, Listing by: ERA Insite Realty Services. OneKey® MLS as distributed by MLS GRID
- $499,9993 bd2 ba1.2k sqft175 Route 202, Somers, NY 10589For SaleMLS ID #1018169, David M. Calabrese, Listing by: Howard Hanna Rand Realty. OneKey® MLS as distributed by MLS GRID
- $375,0002 bd2 ba1k sqft34 B Warwick Place #B, Yorktown Heights, NY 10598For SaleMLS ID #1035286, Elvira Aloia, Listing by: Corcoran Legends Realty. OneKey® MLS as distributed by MLS GRID
- $519,9002 bd1 ba1.3k sqft16 Rogers Lane, Yorktown Heights, NY 10598For SaleMLS ID #1035859, Maria Tomaselli, Listing by: Howard Hanna Rand Realty. OneKey® MLS as distributed by MLS GRID
- $499,9992 bd2 ba1k sqft72 SCENIC VM, Yorktown Heights, NY 10598For SaleMLS ID #1020396, Soo D'Agnese, Listing by: Keller Williams Realty Partner. OneKey® MLS as distributed by MLS GRID
- $379,0002 bd2 ba1k sqft39 Sussex Drive #B, Yorktown Heights, NY 10598For SaleMLS ID #1028904, Mary L. Craig, Listing by: Coldwell Banker Realty. OneKey® MLS as distributed by MLS GRID
- $469,0002 bd2 ba1.4k sqft208 Harris Road #HB3, Bedford Hills, NY 10507For SaleMLS ID #1022944, Joseph Mascetta, Listing by: Compass Greater NY, LLC. OneKey® MLS as distributed by MLS GRID
- $749,0003 bd2 ba1.2k sqft5 Lee Road, Somers, NY 10589For SaleMLS ID #1029827, Mary Ann Giacobbe, Listing by: Houlihan Lawrence Inc.. OneKey® MLS as distributed by MLS GRID
- $489,5002 bd2 ba970 sqft56 Kirby Close #B, Yorktown Heights, NY 10598For SaleMLS ID #1026602, Alexandra R. Palombo, Listing by: DRS Realty Group, LLC. OneKey® MLS as distributed by MLS GRID
- $599,0002 bd2 ba1.2k sqft12 Lakeview Drive, Yorktown Heights, NY 10598For SaleMLS ID #1029333, Hope Ross Mazzola, Listing by: Coldwell Banker Realty. OneKey® MLS as distributed by MLS GRID
- $499,9991 bd2 ba1.1k sqft603 Trump Park #603, Shrub Oak, NY 10588For SaleMLS ID #000100, Barbara J. Nicotra Burroni, Listing by: Houlihan Lawrence Inc.. OneKey® MLS as distributed by MLS GRID
- $499,0002 bd2 ba1.2k sqftRivington - Mews & Ridge, Danbury, CT 06810For Sale
 MLS ID #24196346, Antonio Zaccardo, Coldwell Banker Realty. Smart MLS
 - $499,0002 bd1 ba1.3k sqft28 Mahopac Avenue, Amawalk, NY 10501For SaleMLS ID #1023284, Patricia A. Wagner, Listing by: Compass Greater NY, LLC. OneKey® MLS as distributed by MLS GRID
