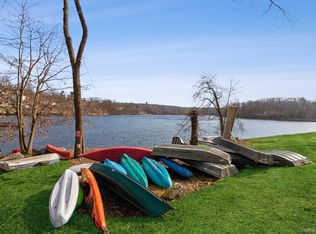
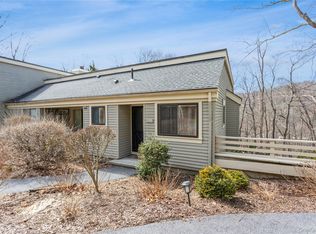
When Only The Best Will Do...Welcome to Luxury Living at its Finest in Beautiful Trump Park Residences. Experience Country Club Luxury Living at its finest. The Ultimate Living Lifestyle experience in Trump Park will exceed all your expectations. The Neutral natural color tones of this condo set the stage for elegance. High ceilings all around provide the dramatic flair and spacious feel. Designer kitchen all like new, white cabinetry, tumbled marble neutral patterned backsplash, contrasting granite countertops give this kitchen that wow look and and peninsula provides space for an "eat in kitchen." Generous Dining area spacious enough to fit a table for 8-10. The spacious living room with beautiful hardwood type floors throughout. The Views of the tree tops and greenery will amaze you from the living room & master bedroom. In the living room open the glass paned french doors to the Juliet balcony & let the open space of the outdoors in. The bedroom with warm neutral hues has a luxurious En-Suite can accommodate all your furniture and belongings, and has a walk in closet & huge private bathroom. Powder room in entryway hall. Spacious rooms. Hardwood like floors in main living areas and hallway, ceramic tiled bathrooms, and carpet in the bedroom. Concierge service, elegant surroundings, first class amenities, indoor & outdoor pools, fitness gyms/classes, theater room, bocce, sauna and more. Amenities incl Indoor & Outdoor Pools, Game Rm, Movie Theatre, Fitness Center w/satellite Gyms in each building, heated gar space w/rem entry, library, courtyard patio w/bbq grills, pond/park w/gazebo & walking track. Lakeland Schools. Restaurants, shopping, JV Mall, bus, highways are all close by! There is a Concierge 24hrs/7 to receive all of you deliveries. Heat/Hot water included. Storage space located on the 5th floor. Assigned parking space so convenient #36 in garage (requires handicap sticker, may be reassigned) and ample unassigned outdoor parking.
For sale
Price cut: $18K (7/23)
$499,999
603 Trump Park #603, Shrub Oak, NY 10588
1beds
1,169sqft
Condominium, Residential
Built in 2015
-- sqft lot
$-- Zestimate®
$428/sqft
$1,162/mo HOA
What's special
Ceramic tiled bathroomsHigh ceilingsDesigner kitchenNeutral natural color tonesContrasting granite countertopsAmple unassigned outdoor parkingWhite cabinetry
- 32 days |
- 363 |
- 14 |
Zillow last checked:
Listing updated:
Listed by:
Houlihan Lawrence Inc. 914-962-4900,
Barbara J. Nicotra Burroni 914-960-1272
Source: OneKey® MLS as distributed by MLS GRID,MLS#: 000100
Facts & features
Interior
Bedrooms & bathrooms
- Bedrooms: 1
- Bathrooms: 2
- Full bathrooms: 1
- 1/2 bathrooms: 1
Heating
- Forced Air
Cooling
- Central Air
Appliances
- Included: Dishwasher, Disposal, Dryer, Gas Range, Microwave, Refrigerator, Stainless Steel Appliance(s), Washer, Gas Water Heater
- Laundry: Washer/Dryer Hookup, In Unit
Features
- Cathedral Ceiling(s), Chandelier, Chefs Kitchen, Crown Molding, Double Vanity, Elevator, Entrance Foyer, Formal Dining, Granite Counters, High Ceilings, Natural Woodwork, Open Floorplan, Primary Bathroom, Recessed Lighting, Storage, Walk Through Kitchen, Walk-In Closet(s)
- Flooring: Carpet, Ceramic Tile, Combination, Hardwood, Laminate
- Attic: None
- Has fireplace: No
- Common walls with other units/homes: 2+ Common Walls
Interior area
- Total structure area: 1,169
- Total interior livable area: 1,169 sqft
Property
Parking
- Total spaces: 1
- Parking features: Assigned, Attached, Common, Covered, Detached, Electric Vehicle Charging Station(s), Garage, Garage Door Opener, Parking Lot, Private, Unassigned
- Garage spaces: 1
Features
- Levels: One
- Exterior features: Electric Grill, Gas Grill, Juliet Balcony, Lighting
- Pool features: Community, In Ground, Indoor, Outdoor Pool
- Has view: Yes
- View description: Neighborhood, Panoramic, Trees/Woods
Details
- Additional structures: Garage(s), Kennel/Dog Run, Outbuilding, Pool House, Residence
- Parcel number: 54000050190000100000140603
- Special conditions: None
Construction
Type & style
- Home type: Condo
- Property subtype: Condominium, Residential
- Attached to another structure: Yes
Materials
- Advanced Framing Technique, Vinyl Siding
Condition
- Year built: 2015
Utilities & green energy
- Sewer: Public Sewer
- Water: Public
- Utilities for property: Cable Connected, Electricity Connected, Natural Gas Connected, Phone Connected, Sewer Connected, Trash Collection Public, Water Connected
Community & HOA
Community
- Features: Fitness Center, Park, Pool
- Security: Building Security, Fire Alarm, Fire Sprinkler System, Key Card Entry, Smoke Detector(s), Video Cameras
- Senior community: Yes
- Subdivision: Trump Park Residences
HOA
- Has HOA: Yes
- Amenities included: Business Center, Concierge, Elevator(s), Fitness Center, Landscaping, Maintenance Grounds, Park, Parking, Pool, Recreation Facilities, Sauna, Snow Removal, Spa/Hot Tub, Trash
- Services included: Common Area Maintenance, Electricity, Maintenance Structure, Gas, Maintenance Grounds, Heat, Hot Water, Pool Service, Snow Removal
- HOA fee: $1,162 monthly
- HOA name: Trump Park Residences
- HOA phone: 914-450-1406
Location
- Region: Shrub Oak
Financial & listing details
- Price per square foot: $428/sqft
- Tax assessed value: $3,300
- Annual tax amount: $5,542
- Date on market: 6/26/2026
- Cumulative days on market: 33 days
- Listing agreement: Exclusive Right To Sell
- Electric utility on property: Yes
Estimated market value
Not available
Estimated sales range
Not available
Not available
Price history
| Date | Event | Price |
|---|---|---|
| 7/23/2026 | Price change | $499,999-3.5%$428/sqft |
Source:  OneKey® MLS as distributed by MLS GRID #000100 Report a problem OneKey® MLS as distributed by MLS GRID #000100 Report a problem | ||
| 6/26/2026 | Listed for sale | $518,000+48%$443/sqft |
Source: OneKey® MLS as distributed by MLS GRID #000100 Report a problem | ||
| 9/28/2021 | Sold | $350,000+20.7%$299/sqft |
Source: OneKey® MLS as distributed by MLS GRID #H6127215 Report a problem | ||
| 11/30/2016 | Sold | $290,000$248/sqft |
Source: OneKey® MLS as distributed by MLS GRID #H4644781 Report a problem | ||
Public tax history
Tax history is unavailable.
Monthly payment
Climate risks
Neighborhood: 10588
Nearby schools
GreatSchools rating
- 7/10Benjamin Franklin Elementary SchoolGrades: K-5Distance: 0.8 mi
- 4/10Lakeland Copper Beech Middle SchoolGrades: 6-8Distance: 1 mi
- 10/10Lakeland High SchoolGrades: 9-12Distance: 1.2 mi
Schools provided by the listing agent
- Elementary: Benjamin Franklin
- Middle: Lakeland-Copper Beech Middle Sch
- High: Lakeland High School
Source: OneKey® MLS as distributed by MLS GRID. This data may not be complete. We recommend contacting the local school district to confirm school assignments for this home.
- $632,8002 bd3 ba1.8k sqft433 Trump Park #433, Shrub Oak, NY 10588Off Market
- $--2 bd2 ba-- sqft413 Trump Park, Shrub Oak, NY 10588Off Market
- $388,6001 bd2 ba-- sqft308 Trump Park, Shrub Oak, NY 10588Off Market
- $4,515-- bd-- ba-- sqft104 Trump Park, Shrub Oak, NY 10588Off Market
- $3,515-- bd-- ba-- sqft107 Trump Park, Shrub Oak, NY 10588Off Market
- $3,385-- bd-- ba-- sqft115 Trump Park, Shrub Oak, NY 10588Off Market
- $5,950-- bd-- ba-- sqft201 Trump Park, Shrub Oak, NY 10588Off Market
- $3,430-- bd-- ba-- sqft205 Trump Park, Shrub Oak, NY 10588Off Market
- $4,515-- bd-- ba-- sqft206 Trump Park, Shrub Oak, NY 10588Off Market
A local agent can set up tours, give advice and negotiate with sellers.
Similar homes
- $649,0002 bd2 ba1.5k sqft427 Trump Park #427A, Shrub Oak, NY 10588For Sale

 MLS ID #1023798, Nancy Kennedy, Listing by: Houlihan Lawrence Inc.. OneKey® MLS as distributed by MLS GRID
 - $499,0002 bd2 ba1.3k sqft24 Leisure Way, Mohegan Lake, NY 10547For Sale
 MLS ID #987334, Teresa A. McManus, Listing by: Coldwell Banker Realty. OneKey® MLS as distributed by MLS GRID
 - $375,0001 bd1 ba853 sqft149 Flintlock Way #E, Yorktown Heights, NY 10598For Sale
 MLS ID #1025950, Leandra Porcelli, Listing by: Compass Greater NY, LLC. OneKey® MLS as distributed by MLS GRID
 - $495,0002 bd3 ba1.3k sqft29 Heritage Hills #29D, Somers, NY 10589For Sale
 MLS ID #1017218, Walter G. Heitner, Listing by: ERA Insite Realty Services. OneKey® MLS as distributed by MLS GRID
 - $469,0002 bd2 ba1.1k sqft41 Jefferson Oval #G, Yorktown Heights, NY 10598For SaleMLS ID #961695, Steve Frattarola, Listing by: Houlihan Lawrence Inc.. OneKey® MLS as distributed by MLS GRID
- $455,0002 bd2 ba1.1k sqft51 Jefferson Oval #E, Yorktown Heights, NY 10598For SaleMLS ID #1008809, Carla DeMarsh, Listing by: DeMarsh Properties Inc.. OneKey® MLS as distributed by MLS GRID
- $448,5002 bd2 ba1.1k sqft51 Jefferson Oval #F, Yorktown Heights, NY 10598For SaleMLS ID #982984, Soleil Jackman, Listing by: Howard Hanna Rand Realty. OneKey® MLS as distributed by MLS GRID
- $399,0002 bd2 ba1.2k sqft128D Columbia Court #D, Yorktown Heights, NY 10598For SaleMLS ID #964518, Barbara J. Nicotra Burroni, Listing by: Houlihan Lawrence Inc.. OneKey® MLS as distributed by MLS GRID
- $575,0002 bd2 ba1.5k sqft300 Heritage Hills #B, Somers, NY 10589For SaleMLS ID #1012311, Stephen Mancini, Listing by: Mancini Realty Inc.. OneKey® MLS as distributed by MLS GRID
- $420,0002 bd2 ba1.2k sqft113 Village Road #C, Yorktown Heights, NY 10598For SaleMLS ID #1005491, Amber N. Thomas, Listing by: Compass Greater NY, LLC. OneKey® MLS as distributed by MLS GRID
- $349,9001 bd1 ba800 sqft27 Walden Court #J, Yorktown Heights, NY 10598For SaleMLS ID #1017630, Barbara J. Nicotra Burroni, Listing by: Houlihan Lawrence Inc.. OneKey® MLS as distributed by MLS GRID
- $450,0001 bd1 ba955 sqft128 Heritage Hills Drive #B, Somers, NY 10589For SaleMLS ID #1016315, Debra DeMelis, Listing by: Coldwell Banker Realty. OneKey® MLS as distributed by MLS GRID
- $449,0002 bd2 ba1k sqft48 Overlook Commons, Yorktown Heights, NY 10598For SaleMLS ID #1021443, Bomna Moon, Listing by: eRealty Advisors, Inc. OneKey® MLS as distributed by MLS GRID
- $615,0002 bd2 ba1.1k sqft40 Heritage Hills #A, Somers, NY 10589For SaleMLS ID #954097, Janet Ferrante, Listing by: Houlihan Lawrence Inc.. OneKey® MLS as distributed by MLS GRID
- $599,0002 bd2 ba1.2k sqft600 Heritage Hills #A, Somers, NY 10589For SaleMLS ID #1023770, Yvonne Cohen, Listing by: Coldwell Banker Realty. OneKey® MLS as distributed by MLS GRID
- $495,9002 bd3 ba1.5k sqftStonehouse Commons, Ridgefield, CT 06877For Sale
 MLS ID #24193301, Christine Trudeau, Keller Williams Realty. Smart MLS
 - $649,0002 bd2 ba1.5k sqft101 Heritage Hills Drive #A, Somers, NY 10589For SaleMLS ID #1005663, Donna O'Connell, Listing by: Houlihan Lawrence Inc.. OneKey® MLS as distributed by MLS GRID
- $475,0002 bd2 ba1.3k sqft205 Egrets Landing #205, Carmel, NY 10512For SaleMLS ID #1008121, Karyne Aabel, Listing by: Briante Realty Group, LLC. OneKey® MLS as distributed by MLS GRID
- $460,0002 bd2 ba1k sqft206 Sutton Drive, Mount Kisco, NY 10549For SaleMLS ID #1004189, Robert Dellaero, Listing by: Julia B Fee Sothebys Int. Rlty. OneKey® MLS as distributed by MLS GRID
- $625,0002 bd3 ba1.5k sqft34 Heritage Hills Unit #C, Somers, NY 10589For SaleMLS ID #1013779, Janet Ferrante, Listing by: Houlihan Lawrence Inc.. OneKey® MLS as distributed by MLS GRID
