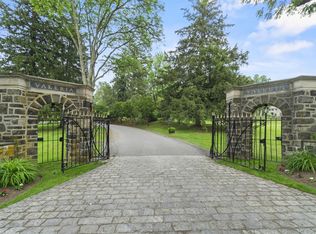
Welcome to Trump Park Residences, a luxury 55+ condominium community offering an exceptional lifestyle. This beautifully designed 2-bedroom residence features a fantastic open floor plan, perfect for comfortable living and entertaining. Residents enjoy an impressive array or resort-style amenities, including indoor and outdoor swimming pools, two fitness centers, sauna, steam room, a resident ounge with a caterers kitchen, a theater room, business center, party room, second lounge, library and a large outdoor patio with BBQ grils. Large storage unit on your floor right across the hall, assigned parking spot in the garage and unlimited outdoor parking. The grounds are beautiful, a 50+ acre site with a walking trail large gazebo and a putting green. Close to shopping & Taconic State Parkway.
For sale
Price increase: $20K (7/17)
$649,000
427 Trump Park #427A, Shrub Oak, NY 10588
2beds
1,570sqft
Condominium, Residential
Built in 2007
-- sqft lot
$-- Zestimate®
$413/sqft
$1,518/mo HOA
What's special
Party roomPutting greenFantastic open floor planWalking trailLarge gazeboTheater roomSecond lounge
- 26 days |
- 521 |
- 13 |
Zillow last checked:
Listing updated:
Listed by:
Houlihan Lawrence Inc. 914-271-5500,
Nancy Kennedy 914-729-4531
Source: OneKey® MLS as distributed by MLS GRID,MLS#: 1023798
Facts & features
Interior
Bedrooms & bathrooms
- Bedrooms: 2
- Bathrooms: 2
- Full bathrooms: 2
Heating
- Natural Gas
Cooling
- Central Air
Appliances
- Included: Dishwasher, Dryer, Gas Range, Microwave, Refrigerator, Stainless Steel Appliance(s), Washer
Features
- First Floor Bedroom, First Floor Full Bath, Formal Dining, High Ceilings, Marble Counters, Open Floorplan, Open Kitchen, Primary Bathroom, Storage, Walk-In Closet(s)
- Attic: None
- Has fireplace: No
- Common walls with other units/homes: 2+ Common Walls
Interior area
- Total structure area: 1,570
- Total interior livable area: 1,570 sqft
Property
Parking
- Total spaces: 2
- Parking features: Assigned, Attached, Garage
- Garage spaces: 1
Features
- Pool features: Community, Indoor, Outdoor Pool
Lot
- Size: 50.8 Acres
Details
- Parcel number: 54000050190000100000140427
- Special conditions: None
Construction
Type & style
- Home type: Condo
- Architectural style: Garden
- Property subtype: Condominium, Residential
- Attached to another structure: Yes
Materials
- Frame, Stucco
Condition
- Year built: 2007
Details
- Builder model: Cedar II
Utilities & green energy
- Sewer: Public Sewer
- Water: Public
- Utilities for property: Electricity Connected, Natural Gas Connected
Community & HOA
Community
- Features: Fitness Center, Other, Pool
- Senior community: Yes
HOA
- Has HOA: Yes
- Services included: Air Conditioning, Common Area Maintenance, Maintenance Structure, Gas, Maintenance Grounds, Heat, Hot Water, Other, Pool Service, Sewer, Snow Removal, Trash, Water
- HOA fee: $1,518 monthly
- HOA name: Trump Park Residences
Location
- Region: Shrub Oak
Financial & listing details
- Price per square foot: $413/sqft
- Tax assessed value: $4,515
- Annual tax amount: $6,825
- Date on market: 7/10/2026
- Cumulative days on market: 26 days
- Listing agreement: Exclusive Right To Sell
- Inclusions: Range, Refrigerator, DW, Washer, Dryer
- Exclusions: Chandelier
- Electric utility on property: Yes
Estimated market value
Not available
Estimated sales range
Not available
Not available
Price history
| Date | Event | Price |
|---|---|---|
| 7/17/2026 | Price change | $649,000+3.2%$413/sqft |
Source:  OneKey® MLS as distributed by MLS GRID #1023798 Report a problem OneKey® MLS as distributed by MLS GRID #1023798 Report a problem | ||
| 7/15/2026 | Price change | $629,000-7.4%$401/sqft |
Source: OneKey® MLS as distributed by MLS GRID #1023798 Report a problem | ||
| 7/10/2026 | Listed for sale | $679,000$432/sqft |
Source: OneKey® MLS as distributed by MLS GRID #1023798 Report a problem | ||
Public tax history
Tax history is unavailable.
Monthly payment
Climate risks
Neighborhood: 10588
Nearby schools
GreatSchools rating
- 7/10Benjamin Franklin Elementary SchoolGrades: K-5Distance: 0.8 mi
- 4/10Lakeland Copper Beech Middle SchoolGrades: 6-8Distance: 1 mi
- 10/10Lakeland High SchoolGrades: 9-12Distance: 1.2 mi
Schools provided by the listing agent
- Elementary: George Washington Elementary School
- Middle: Lakeland-Copper Beech Middle Sch
- High: Lakeland High School
Source: OneKey® MLS as distributed by MLS GRID. This data may not be complete. We recommend contacting the local school district to confirm school assignments for this home.
- $625,0002 bd3 ba1.8k sqft433 Trump Park #433, Shrub Oak, NY 10588Off Market
- $--2 bd2 ba-- sqft413 Trump Park, Shrub Oak, NY 10588Off Market
- $383,8001 bd2 ba-- sqft308 Trump Park, Shrub Oak, NY 10588Off Market
- $4,515-- bd-- ba-- sqft104 Trump Park, Shrub Oak, NY 10588Off Market
- $3,515-- bd-- ba-- sqft107 Trump Park, Shrub Oak, NY 10588Off Market
- $3,385-- bd-- ba-- sqft115 Trump Park, Shrub Oak, NY 10588Off Market
- $5,950-- bd-- ba-- sqft201 Trump Park, Shrub Oak, NY 10588Off Market
- $3,430-- bd-- ba-- sqft205 Trump Park, Shrub Oak, NY 10588Off Market
- $4,515-- bd-- ba-- sqft206 Trump Park, Shrub Oak, NY 10588Off Market
A local agent can set up tours, give advice and negotiate with sellers.
Similar homes
- $499,9991 bd2 ba1.1k sqft603 Trump Park #603, Shrub Oak, NY 10588For Sale

 MLS ID #000100, Barbara J. Nicotra Burroni, Listing by: Houlihan Lawrence Inc.. OneKey® MLS as distributed by MLS GRID
 - $642,0002 bd2 ba1.5k sqft461A Heritage Hills, Somers, NY 10589For Sale
 MLS ID #1031263, Madelyn Ricciardi, Listing by: Houlihan Lawrence Inc.. OneKey® MLS as distributed by MLS GRID
 - $649,0002 bd2 ba1.5k sqft101 Heritage Hills Drive #A, Somers, NY 10589For Sale
 MLS ID #1005663, Donna O'Connell, Listing by: Houlihan Lawrence Inc.. OneKey® MLS as distributed by MLS GRID
 - $625,0002 bd3 ba1.7k sqft341 Furnace Dock Road #11, Cortlandt Manor, NY 10567For Sale
 MLS ID #957112, Annemarie Credentino, Listing by: BHHS River Towns Real Estate. OneKey® MLS as distributed by MLS GRID
 - $665,0002 bd2 ba1.2k sqft904 Heritage Hills #B, Somers, NY 10589For SaleMLS ID #1030777, Carol Christiansen, Listing by: Briante Realty Group, LLC. OneKey® MLS as distributed by MLS GRID
- $794,5002 bd2 ba1.4k sqft341 Furnace Dock Road #50, Cortlandt Manor, NY 10567For SaleMLS ID #1025254, Judith Hermesch, Listing by: Coldwell Banker Realty. OneKey® MLS as distributed by MLS GRID
- $609,0002 bd2 ba1.4k sqft966 Heritage Hills Drive #C, Somers, NY 10589For SaleMLS ID #1026571, Donna O'Connell, Listing by: Houlihan Lawrence Inc.. OneKey® MLS as distributed by MLS GRID
- $620,0002 bd3 ba2.2k sqft138 Underhill Lane, Peekskill, NY 10566For SaleMLS ID #1030195, Barbara J. Nicotra Burroni, Listing by: Houlihan Lawrence Inc.. OneKey® MLS as distributed by MLS GRID
- $599,0002 bd2 ba1.2k sqft600 Heritage Hills #A, Somers, NY 10589For SaleMLS ID #1023770, Yvonne Cohen, Listing by: Coldwell Banker Realty. OneKey® MLS as distributed by MLS GRID
- $590,0002 bd3 ba1.5k sqft210 Sandpiper Court #210, Yorktown Heights, NY 10598For SaleMLS ID #1030986, Noreen Parrell, Listing by: William Raveis Real Estate. OneKey® MLS as distributed by MLS GRID
- $675,0002 bd3 ba2k sqft56 Pond View Court, Ossining, NY 10562For SaleMLS ID #939652, Sarah Mirza Mulhall, Listing by: Julia B Fee Sothebys Int. Rlty. OneKey® MLS as distributed by MLS GRID
- $690,0002 bd3 ba2.1k sqft8 Atkins Court, Carmel, NY 10512For SaleMLS ID #1021855, Pamela Carinci, Listing by: RE/MAX Classic Realty. OneKey® MLS as distributed by MLS GRID
- $529,0002 bd3 ba1.2k sqft414 Highridge Court, Peekskill, NY 10566For SaleMLS ID #1033542, Laurence Wallace, Listing by: Coldwell Banker Realty. OneKey® MLS as distributed by MLS GRID
- $375,0001 bd1 ba853 sqft149 Flintlock Way #E, Yorktown Heights, NY 10598For SaleMLS ID #1025950, Leandra Porcelli, Listing by: Compass Greater NY, LLC. OneKey® MLS as distributed by MLS GRID
- $749,9003 bd2 ba1.7k sqft6 Prince Road, Mahopac, NY 10541For SaleMLS ID #1031515, Imma Carletto, Listing by: Serhant LLC. OneKey® MLS as distributed by MLS GRID
- $629,0002 bd2 ba1.9k sqft3302 Homestead Court, Peekskill, NY 10566For SaleMLS ID #1027781, Altagracia Patalano, Listing by: BHHS River Towns Real Estate. OneKey® MLS as distributed by MLS GRID
- $760,0003 bd2 ba1.3k sqft688 Pleasantview Court, Yorktown Heights, NY 10598For SaleMLS ID #1020721, Debra Bravoco-Forbes, Listing by: Coldwell Banker Realty. OneKey® MLS as distributed by MLS GRID
- $615,0003 bd1 ba1.8k sqft110 Laurel Hill Road, Croton-on-Hudson, NY 10520For SaleMLS ID #977869, Soleil Jackman, Listing by: Howard Hanna Rand Realty. OneKey® MLS as distributed by MLS GRID
- $499,0002 bd2 ba1.3k sqft24 Leisure Way, Mohegan Lake, NY 10547For SaleMLS ID #987334, Teresa A. McManus, Listing by: Coldwell Banker Realty. OneKey® MLS as distributed by MLS GRID
- $599,0004 bd3 ba2.3k sqft934 Peekskill Hollow Road, Carmel, NY 10579For SaleMLS ID #1015237, Barry Malawer, Listing by: Coldwell Banker Realty. OneKey® MLS as distributed by MLS GRID
