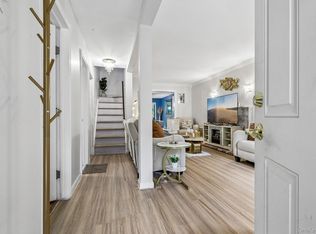
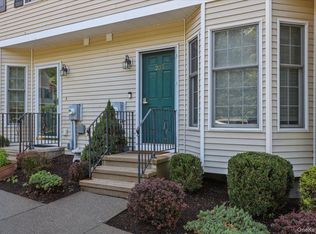
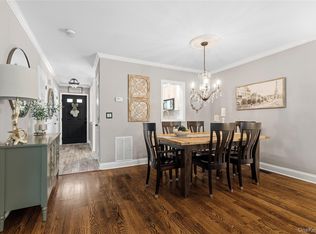
The BEST unit in Stoneleigh Woods is a bright, first floor end unit and the closest to the clubhouse which is the heart of the community!! This meticulously maintained home in the sought after 55+ community is conveniently located near shopping, hospital, medical facilities, library, RR, highway and more. Move right in and start your one level, stress free living lifestyle. This home features a living room with large turret, double hung windows with transoms above that provide an abundance of natural light. It also boasts hardwood floors and a beautiful kitchen, complete with a gas range, granite countertops and stainless steel appliances. The unit has plenty of storage, including a large walk in pantry style closet with a deep storage crawl space, two hallway linen closets and a spacious designated laundry room with shelving. The primary ensuite has its own walk in closet and ample sized second closet. The second bedroom can alternatively be used as a den or office with its own access to a small backyard patio. The home also features wide hallways and doors which make it wheelchair or walker friendly. Just across the street is the clubhouse which is the center of this community. It provides a place for residents to come together and socialize, play games, lounge, watch tv, read fireside (choose a book from their own mini "library") or stay fit in the fitness room. The community hosts events here also for the residents throughout the year which encourages an active and connected lifestyle. There is also a full kitchen, backyard deck with tables and chairs along with a postal room which houses all of the residents' mailboxes. The best part??? This unit is a stone's throw from it all!! Outside, enjoy the scenic nature path too, which winds throughout the meticulously landscaped grounds. This unit comes with two parking spots, one number assigned and one visitor marked space. Come see it for yourself and start living more conveniently and more relaxed today! Listing pending Letter of Testimentary.
Pending
$475,000
205 Egrets Landing #205, Carmel, NY 10512
2beds
1,344sqft
Condominium, Residential
Built in 2009
-- sqft lot
$-- Zestimate®
$353/sqft
$360/mo HOA
What's special
- 55 days |
- 273 |
- 6 |
Zillow last checked:
Listing updated:
Listed by:
Briante Realty Group, LLC 845-225-2020,
Karyne Aabel 914-907-4458
Source: OneKey® MLS as distributed by MLS GRID,MLS#: 1008121
Facts & features
Interior
Bedrooms & bathrooms
- Bedrooms: 2
- Bathrooms: 2
- Full bathrooms: 2
Primary bedroom
- Description: Primary Ensuite
- Level: First
Bedroom 2
- Description: Second bedroom with access to back patio
- Level: First
Primary bathroom
- Description: Primary Ensuite
- Level: First
Bathroom 2
- Description: Hall Bathroom
- Level: First
Dining room
- Description: open and adjacent to kitchen
- Level: First
Kitchen
- Description: Granite Countertops with Stainless appliances
- Level: First
Laundry
- Description: Dedicated Laundry area with shelving and mechanial closet
- Level: First
Living room
- Description: BRIGHT and roomy
- Level: First
Heating
- Natural Gas
Cooling
- Central Air
Appliances
- Included: Dishwasher, Dryer, Gas Range, Microwave, Refrigerator, Stainless Steel Appliance(s)
- Laundry: Washer/Dryer Hookup, In Hall
Features
- First Floor Bedroom, First Floor Full Bath, Crown Molding, Granite Counters, Kitchen Island, Open Kitchen, Pantry, Primary Bathroom, Recessed Lighting, Walk-In Closet(s)
- Flooring: Hardwood, Tile
- Attic: None
- Has fireplace: No
- Common walls with other units/homes: 1 Common Wall
Interior area
- Total structure area: 1,344
- Total interior livable area: 1,344 sqft
Property
Parking
- Total spaces: 2
- Parking features: Assigned, Unassigned
Accessibility
- Accessibility features: Accessible Bedroom, Accessible Central Living Area, Accessible Doors, Accessible Full Bath, Accessible Hallway(s), Accessible Kitchen
Features
- Levels: One
- Patio & porch: Patio
- Fencing: None
Lot
- Size: 436 Square Feet
Details
- Additional structures: None
- Parcel number: 37200005501500010360000205
- Special conditions: None
Construction
Type & style
- Home type: Condo
- Architectural style: Garden
- Property subtype: Condominium, Residential
Materials
- Frame
Condition
- Actual
- Year built: 2009
Details
- Builder model: Victorian Villa
Utilities & green energy
- Sewer: Public Sewer
- Water: Public
- Utilities for property: Cable Available, Electricity Connected, Natural Gas Connected, Sewer Connected, Trash Collection Public, Underground Utilities, Water Connected
Community & HOA
Community
- Features: Clubhouse, Fitness Center, Sidewalks
- Security: Security System
- Senior community: Yes
- Subdivision: Stoneleigh Woods
HOA
- Has HOA: Yes
- Amenities included: Clubhouse, Fitness Center, Landscaping, Lounge, Maintenance Grounds, Other, Snow Removal, Trash
- Services included: Common Area Maintenance, Maintenance Grounds
- HOA fee: $360 monthly
Location
- Region: Carmel
Financial & listing details
- Price per square foot: $353/sqft
- Tax assessed value: $189,200
- Annual tax amount: $5,949
- Date on market: 7/6/2026
- Cumulative days on market: 49 days
- Listing agreement: Exclusive Right To Sell
- Electric utility on property: Yes
Estimated market value
Not available
Estimated sales range
Not available
Not available
Price history
| Date | Event | Price |
|---|---|---|
| 8/3/2026 | Pending sale | $475,000$353/sqft |
Source:  OneKey® MLS as distributed by MLS GRID #1008121 Report a problem OneKey® MLS as distributed by MLS GRID #1008121 Report a problem | ||
| 7/6/2026 | Listed for sale | $475,000$353/sqft |
Source: OneKey® MLS as distributed by MLS GRID #1008121 Report a problem | ||
Public tax history
Tax history is unavailable.
Monthly payment
Climate risks
Neighborhood: Carmel Hamlet
Nearby schools
GreatSchools rating
- 3/10George Fischer Middle SchoolGrades: 5-8Distance: 2.4 mi
- 7/10Carmel High SchoolGrades: 9-12Distance: 1.5 mi
- 8/10Kent Primary SchoolGrades: K-4Distance: 5.9 mi
Schools provided by the listing agent
- Elementary: Kent Elementary
- Middle: George Fischer Middle School
- High: Carmel High School
Source: OneKey® MLS as distributed by MLS GRID. This data may not be complete. We recommend contacting the local school district to confirm school assignments for this home.
- $440,0002 bd2 ba1.4k sqft206 Egrets Lndg, Carmel, NY 10512Sold

- $468,3002 bd2 ba1.3k sqft205 Egrets Lndg, Carmel, NY 10512Off Market
- $453,0002 bd2 ba1.5k sqft204 Egrets Lndg, Carmel, NY 10512Off Market
- $187,0002 bd2 ba1.3k sqft203 Egrets Lndg, Carmel, NY 10512Off Market
- $187,0002 bd2 ba1.3k sqft203 Egrets Lndg, Carmel, NY 10512Off Market
- $514,200-- bd-- ba-- sqft203 Egrets Lndg, Carmel, NY 10512Off Market
- $469,2002 bd2 ba1.4k sqft202 Egrets Lndg, Carmel, NY 10512Off Market
- $425,0002 bd2 ba1.3k sqft201 Egrets Lndg, Carmel, NY 10512Sold
A local agent can set up tours, give advice and negotiate with sellers.
Similar homes
- $499,9953 bd3 ba1.6k sqft25 E Croton Drive, Carmel, NY 10512For Sale
 MLS ID #1041299, Khuzama Y. DaCosta, Listing by: Christie's Int. Real Estate. OneKey® MLS as distributed by MLS GRID
 - $350,0002 bd2 ba1.1k sqft203 Alexandra Court, Carmel, NY 10512For Sale
 MLS ID #1031059, Daniel S. Ford, Listing by: Coldwell Banker Realty. OneKey® MLS as distributed by MLS GRID
 - $485,0003 bd1 ba1.2k sqft153 Kent Shore Drive, Carmel, NY 10512For Sale
 MLS ID #1023077, Pamela Carinci, Listing by: RE/MAX Classic Realty. OneKey® MLS as distributed by MLS GRID
 - $499,0002 bd3 ba2k sqft204 Twin Brook Court, Carmel, NY 10512For Sale
 MLS ID #000136, Geraldine Finan, Listing by: Houlihan Lawrence Inc.. OneKey® MLS as distributed by MLS GRID
 - $599,9003 bd2 ba1.6k sqft53 Everett Road, Carmel, NY 10512For SaleMLS ID #1017141, Lisa M O'Neill, Listing by: Century 21 Alliance Rlty Group. OneKey® MLS as distributed by MLS GRID
- $498,9993 bd2 ba1.7k sqft15 Roslyn Road, Carmel, NY 10512For SaleMLS ID #993011, Christina De Luca, Listing by: De Luca Realty Group INC. OneKey® MLS as distributed by MLS GRID
- $380,0001 bd1 ba1.3k sqft172 Fairway Drive #U172, Carmel, NY 10512For SaleMLS ID #1029705, Jennifer Tomlins, Listing by: Exit Realty Connections. OneKey® MLS as distributed by MLS GRID
- $620,0003 bd2 ba1.9k sqft30 Harkin Road, Carmel, NY 10512For SaleMLS ID #1034539, Jane Ferraro Kane, Listing by: HomeSmart Homes & Estates. OneKey® MLS as distributed by MLS GRID
- $479,9002 bd2 ba1.2k sqftRivington - Mews & Ridge, Danbury, CT 06810For Sale
 MLS ID #24198556, Ginger Zhu, Century 21 AllPoints Realty. Smart MLS
 - $499,0002 bd2 ba1.2k sqftRivington - Mews & Ridge, Danbury, CT 06810For SaleMLS ID #24196346, Antonio Zaccardo, Coldwell Banker Realty. Smart MLS
- $555,0002 bd2 ba1.5k sqft300 Heritage Hills #B, Somers, NY 10589For SaleMLS ID #1012311, Stephen Mancini, Listing by: Mancini Realty Inc.. OneKey® MLS as distributed by MLS GRID
- $499,9002 bd3 ba1.6k sqftBriar Woods, Danbury, CT 06810For SaleMLS ID #24179420, Patty McCarthy, William Raveis Real Estate. Smart MLS
- $475,0002 bd3 ba1.3k sqftArlington Woods, Danbury, CT 06810For SaleMLS ID #24184168, Diana Dibullo, Coldwell Banker Katonah. Smart MLS
- $440,0002 bd2 ba1.2k sqft2806 Bennington Drive, Fishkill, NY 12524For SaleMLS ID #1039857, Michael A. Tarallo, Listing by: Giner Real Estate Inc.. OneKey® MLS as distributed by MLS GRID
- $699,0002 bd3 ba1.5k sqft88 Heritage Hills #B, Somers, NY 10589For SaleMLS ID #1036559, Anna Hawley, Listing by: Howard Hanna Rand Realty. OneKey® MLS as distributed by MLS GRID
- $369,0002 bd2 ba1k sqft39 Sussex Drive #B, Yorktown Heights, NY 10598For SaleMLS ID #1028904, Mary L. Craig, Listing by: Coldwell Banker Realty. OneKey® MLS as distributed by MLS GRID
- $475,0002 bd2 ba1.1k sqft23 Bayberry Drive, Peekskill, NY 10566For SaleMLS ID #1031330, Patricia D'Alesio, Listing by: Houlihan Lawrence Inc.. OneKey® MLS as distributed by MLS GRID
- $499,2222 bd2 ba1.3k sqft137 Fields Lane, Peekskill, NY 10566For SaleMLS ID #1037042, Mark J. Seiden, Listing by: Mark Seiden Real Estate Team. OneKey® MLS as distributed by MLS GRID
- $649,0002 bd2 ba1.5k sqft101 Heritage Hills Drive #A, Somers, NY 10589For SaleMLS ID #1005663, Donna O'Connell, Listing by: Houlihan Lawrence Inc.. OneKey® MLS as distributed by MLS GRID
- $525,0002 bd2 ba1k sqft100 Woodcrest Lane #124, Mount Kisco, NY 10549For SaleMLS ID #1036503, Jamal Hadi, Listing by: Keller Williams Realty Group. OneKey® MLS as distributed by MLS GRID
