Welcome to this charming 1-bedroom, 1-bath townhouse located in the desirable Fairway community! This well-maintained home offers a functional and inviting layout with a first-floor primary bedroom featuring a spacious walk-in closet, along with a full bathroom conveniently located on the main level.
The bright and airy living room is highlighted by a cozy fireplace and sliding glass doors that lead to a private outdoor deck—perfect for relaxing or entertaining. The downstairs carpeting was replaced just a few years ago, and the home also features central air conditioning, a new oven, and washer/dryer hookups for added convenience.
Upstairs, you'll find a generous loft that offers endless possibilities as a home office, guest space, or den, complete with ample closet space for additional storage.
Additional highlights include two dedicated driveway parking spaces and low-maintenance living with an HOA that covers water, sewer, trash collection, snow removal, and grounds maintenance. Residents also enjoy access to a community pool and a playground, providing fantastic amenities right outside your door.
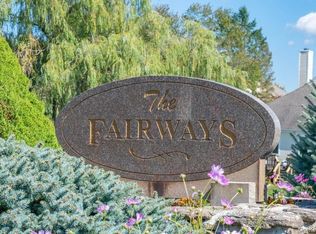
Ideally located in the sought-after Fairway community, this home is close to shopping, dining, golf, and major transportation routes. Don't miss this wonderful opportunity to own a comfortable, move-in-ready townhouse with great amenities and a versatile floor plan!
For sale
$380,000
172 Fairway Drive #U172, Carmel, NY 10512
1beds
1,323sqft
Condominium, Residential
Built in 1985
-- sqft lot
$-- Zestimate®
$287/sqft
$525/mo HOA
What's special
- 29 days |
- 1,012 |
- 42 |
Likely to sell faster than
Zillow last checked:
Listing updated:
Listed by:
Exit Realty Connections 845-298-6034,
Jennifer Tomlins 845-518-3595
Source: OneKey® MLS as distributed by MLS GRID,MLS#: 1029705
Facts & features
Interior
Bedrooms & bathrooms
- Bedrooms: 1
- Bathrooms: 1
- Full bathrooms: 1
Heating
- Baseboard, Electric
Cooling
- Central Air
Appliances
- Included: Electric Oven, Electric Range, Refrigerator
- Laundry: Washer/Dryer Hookup, Electric Dryer Hookup, In Unit, Washer Hookup
Features
- First Floor Bedroom, Cathedral Ceiling(s), Pantry, Master Downstairs, Storage, Walk Through Kitchen
- Basement: Crawl Space
- Attic: Storage
- Number of fireplaces: 1
- Fireplace features: Living Room
- Common walls with other units/homes: End Unit
Interior area
- Total structure area: 1,323
- Total interior livable area: 1,323 sqft
Property
Parking
- Total spaces: 2
- Parking features: Driveway, Tandem
- Has uncovered spaces: Yes
Features
- Levels: Two
- Patio & porch: Deck
- Exterior features: Garden, Private Entrance
- Pool features: Community, In Ground, Outdoor Pool
- Fencing: None
- Has view: Yes
- View description: Neighborhood
Lot
- Size: 3,485 Square Feet
Details
- Parcel number: 37220004400700030100000071
- Special conditions: None
Construction
Type & style
- Home type: Condo
- Property subtype: Condominium, Residential
- Attached to another structure: Yes
Materials
- Vinyl Siding
Condition
- Year built: 1985
Utilities & green energy
- Sewer: Public Sewer
- Water: Public
- Utilities for property: Cable Available, Electricity Available, Electricity Connected, Phone Available, Sewer Connected, Water Connected
Community & HOA
Community
- Subdivision: Fairways
HOA
- Has HOA: Yes
- Amenities included: Landscaping, Maintenance, Parking, Playground, Pool, Trash
- Services included: Common Area Maintenance, Maintenance Grounds, Pool Service, Sewer, Snow Removal, Trash, Water
- HOA fee: $525 monthly
- HOA name: J&J Management Company
- HOA phone: 914-646-5108
Location
- Region: Carmel
Financial & listing details
- Price per square foot: $287/sqft
- Tax assessed value: $351,000
- Annual tax amount: $9,503
- Date on market: 7/30/2026
- Cumulative days on market: 23 days
- Listing agreement: Exclusive Right To Sell
- Electric utility on property: Yes
Estimated market value
Not available
Estimated sales range
Not available
Not available
Price history
| Date | Event | Price |
|---|---|---|
| 7/28/2026 | Listed for sale | $380,000+114.9%$287/sqft |
Source:  OneKey® MLS as distributed by MLS GRID #1029705 Report a problem OneKey® MLS as distributed by MLS GRID #1029705 Report a problem | ||
| 8/20/2014 | Sold | $176,800+14.8%$134/sqft |
Source: Public Record Report a problem | ||
| 1/17/2014 | Sold | $154,000-4.9%$116/sqft |
Source: Public Record Report a problem | ||
| 6/25/2010 | Sold | $162,000-26.4%$122/sqft |
Source: Public Record Report a problem | ||
| 1/28/2004 | Sold | $220,000+88%$166/sqft |
Source: Public Record Report a problem | ||
| 8/17/1998 | Sold | $117,000$88/sqft |
Source: Public Record Report a problem | ||
Public tax history
| Year | Property taxes | Tax assessment |
|---|---|---|
| 2025 | -- | $351,000 +139.8% |
| 2024 | -- | $146,400 |
| 2023 | -- | $146,400 |
| 2022 | -- | $146,400 |
| 2021 | -- | $146,400 |
| 2020 | -- | $146,400 |
| 2019 | -- | $146,400 |
| 2018 | -- | $146,400 +9% |
| 2017 | $1,370 | $134,300 |
| 2016 | -- | $134,300 |
| 2015 | -- | $134,300 -1% |
| 2014 | -- | $135,700 -1% |
| 2013 | -- | $137,100 -6% |
| 2012 | -- | $145,800 -10% |
| 2011 | -- | $162,000 -37.5% |
| 2010 | -- | $259,200 -10% |
| 2009 | -- | $288,000 -4% |
| 2008 | -- | $300,000 +2% |
| 2007 | -- | $294,000 +11.4% |
| 2006 | -- | $263,800 +6% |
| 2005 | -- | $248,900 +11.3% |
| 2004 | -- | $223,556 +7% |
| 2003 | -- | $208,931 +9.2% |
| 2002 | -- | $191,329 +21.1% |
| 2001 | -- | $158,000 +53.2% |
| 2000 | -- | $103,100 |
Find assessor info on the county website
Monthly payment
Climate risks
Neighborhood: Lake Carmel
Nearby schools
GreatSchools rating
- 3/10George Fischer Middle SchoolGrades: 5-8Distance: 0.4 mi
- 7/10Carmel High SchoolGrades: 9-12Distance: 1.3 mi
- 7/10Matthew Paterson Elementary SchoolGrades: K-4Distance: 5.3 mi
Schools provided by the listing agent
- Elementary: Kent Elementary
- Middle: George Fischer Middle School
- High: Carmel High School
Source: OneKey® MLS as distributed by MLS GRID. This data may not be complete. We recommend contacting the local school district to confirm school assignments for this home.
- $380,0001 bd1 ba1.3k sqft172 Fairway Dr #172, Carmel, NY 10512For Sale
- $350,3001 bd1 ba1.2k sqft172 Fairway Dr, Carmel, NY 10512Off Market
- $411,4001 bd1 ba1.3k sqft171 Fairway Dr #U171, Carmel, NY 10512Off Market
- $---- bd-- ba-- sqft171 Fairway Dr, Carmel, NY 10512Off Market
- $465,2002 bd3 ba1.4k sqft170 Fairway Dr, Carmel, NY 10512Off Market
- $456,7002 bd2 ba1.5k sqft151 Fairways Cres #U151, Carmel, NY 10512Off Market
- $456,7002 bd2 ba1.5k sqft150 Fairways Cres #U150, Carmel, NY 10512Off Market
- $392,9001 bd1 ba1.2k sqft177 Fairway Dr #U177, Carmel, NY 10512Off Market
A local agent can set up tours, give advice and negotiate with sellers.
Similar homes
- $419,9993 bd1 ba1k sqft6 Dellacona Road, Carmel, NY 10512For Sale
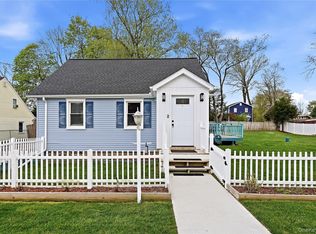
 MLS ID #1030255, Anton C. Sattler, Listing by: Howard Hanna Rand Realty. OneKey® MLS as distributed by MLS GRID
 - $350,0002 bd2 ba1.1k sqft203 Alexandra Court, Carmel, NY 10512For Sale
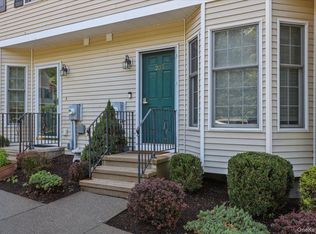 MLS ID #1031059, Daniel S. Ford, Listing by: Coldwell Banker Realty. OneKey® MLS as distributed by MLS GRID
 - $399,9992 bd1 ba796 sqft18 Worthington Drive W, Carmel, NY 10512For Sale
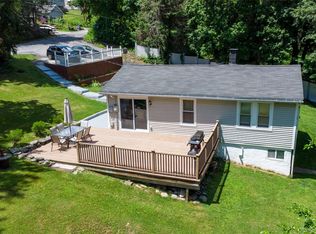 MLS ID #1014131, Denise Y. Alvarez Capetillo, Listing by: eXp Realty. OneKey® MLS as distributed by MLS GRID
 - $439,9992 bd2 ba1.2k sqft26 Roslyn Road, Carmel, NY 10512For Sale
 MLS ID #1006627, Ryan C. Schwarz, Listing by: Houlihan Lawrence Inc.. OneKey® MLS as distributed by MLS GRID
 - $495,0002 bd3 ba1.6k sqft222 N Terry Hill Road, Carmel, NY 10512For SaleMLS ID #1039199, Heather Duffelmeyer, Listing by: William Raveis Real Estate. OneKey® MLS as distributed by MLS GRID
- $365,0001 bd2 ba1.6k sqft405 Bentley Court, Brewster, NY 10509For SaleMLS ID #1023154, Susan Salamone, Listing by: Houlihan Lawrence Inc.. OneKey® MLS as distributed by MLS GRID
- $549,0004 bd2 ba1.8k sqft17 Scotsdale Road, Carmel, NY 10512For SaleMLS ID #1031081, Philip E. Risi, Listing by: KW MidHudson. OneKey® MLS as distributed by MLS GRID
- $387,5002 bd1 ba1k sqft502 Holly Stream Court, Brewster, NY 10509For SaleMLS ID #1010945, Linda Meyers, Listing by: Coldwell Banker Realty. OneKey® MLS as distributed by MLS GRID
- $369,0002 bd2 ba1k sqft39 Sussex Drive #B, Yorktown Heights, NY 10598For SaleMLS ID #1028904, Mary L. Craig, Listing by: Coldwell Banker Realty. OneKey® MLS as distributed by MLS GRID
- $399,9003 bd2 ba1.5k sqft7 Roundtree Court, Beacon, NY 12508For SaleMLS ID #1041452, Alex Smith, Listing by: Sams Realty. OneKey® MLS as distributed by MLS GRID
- $485,0003 bd1 ba1.2k sqft153 Kent Shore Drive, Carmel, NY 10512For SaleMLS ID #1023077, Pamela Carinci, Listing by: RE/MAX Classic Realty. OneKey® MLS as distributed by MLS GRID
- $324,9001 bd1 ba1k sqft501 Village Drive, Brewster, NY 10509For SaleMLS ID #888012, Daniel Feldman, Listing by: William Raveis-New York LLC. OneKey® MLS as distributed by MLS GRID
- $370,0002 bd2 ba1.1k sqft45 Jefferson Oval #H, Yorktown Heights, NY 10598For SaleMLS ID #1031552, Linda Gottlieb, Listing by: Coldwell Banker Realty. OneKey® MLS as distributed by MLS GRID
- $339,9001 bd1 ba800 sqft90 Molly Pitcher Lane #F, Yorktown Heights, NY 10598For SaleMLS ID #1030553, Jayne Morelock, Listing by: Howard Hanna Rand Realty. OneKey® MLS as distributed by MLS GRID
- $355,0003 bd3 ba1.2k sqft1105 Chelsea Cove S, Hopewell Junction, NY 12533For SaleMLS ID #1029401, Rosanaly Diaz-Scott, Listing by: Houlihan Lawrence Inc.. OneKey® MLS as distributed by MLS GRID
- $385,0002 bd2 ba1.3k sqftWestwood Village, Danbury, CT 06811For Sale
 MLS ID #24187607, Arleen Norton, Coldwell Banker Realty. Smart MLS
 - $400,0003 bd1 ba1.5k sqft256 Haviland Drive, Patterson, NY 12563For SaleMLS ID #1033052, Deborah J. Glatz, Listing by: Coldwell Banker Realty. OneKey® MLS as distributed by MLS GRID
- $489,0002 bd2 ba1.2k sqft184 Long Hill Drive #A, Yorktown Heights, NY 10598For SaleMLS ID #1032562, MariaElaina Cirone, Listing by: Keller Williams Realty Partner. OneKey® MLS as distributed by MLS GRID
- $440,0002 bd2 ba1.2k sqft2806 Bennington Drive, Fishkill, NY 12524For SaleMLS ID #1039857, Michael A. Tarallo, Listing by: Giner Real Estate Inc.. OneKey® MLS as distributed by MLS GRID
- $559,0004 bd2 ba1.8k sqft97 Old Road, Call Listing Agent, NY 10509For SaleMLS ID #1037538, Edward J. Gallagher, Listing by: AmeriHome Realty Corp.. OneKey® MLS as distributed by MLS GRID
